Faeda Headquarter

A Headquarter in transformation

The Faeda SpA headquarters in Montorso Vicentino (Veneto) has been comprehensively redeveloped and transformed into a future-ready building. Spanning 2,000 m², it now provides modern working environments designed with a clear focus on employee wellbeing. To realise an “osmotic architecture”, the planners relied on high-performance aluminium systems from Schüco.

Подробная информация о проекте

Тип здания Office and administration
Категории продукции Windows Фасады
Системы Schüco AWS 114 FWS 60 SG
Особенности Refurbishment Smart Building
Местоположение Montorso Vicentino, Italy
Завершение работ 2021
Архитекторы 3ndy Studio
Специализированная компания Steel Group
Источник изображения © Fernando Guerro

Targeted intervention

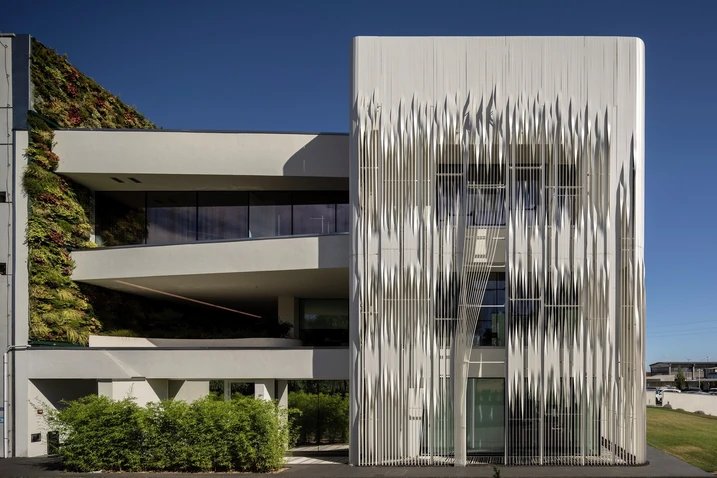
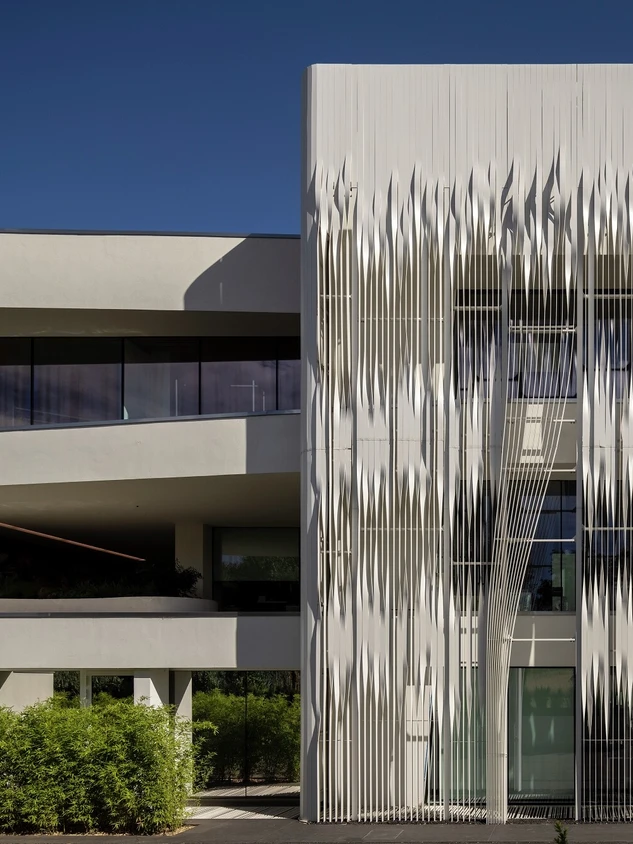
As part of the project led by 3ndyStudio® architecturedesign, the north-west corner of the existing production building was removed to make way for new office spaces for management and administration. By repositioning the western external wall, a distinct new volume was created, offering improved acoustic conditions and a more comfortable working environment.

Modern working environments with a focus on wellbeing

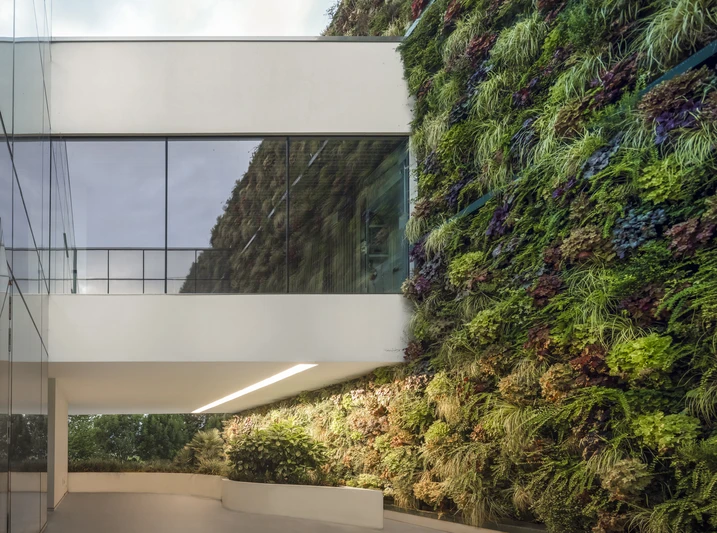
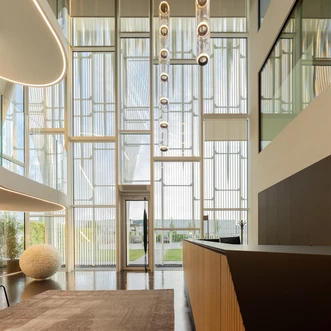
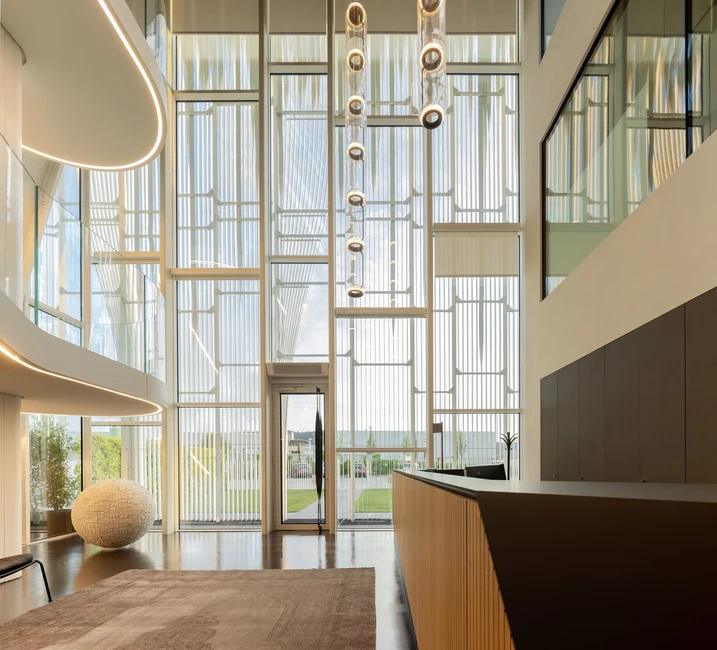
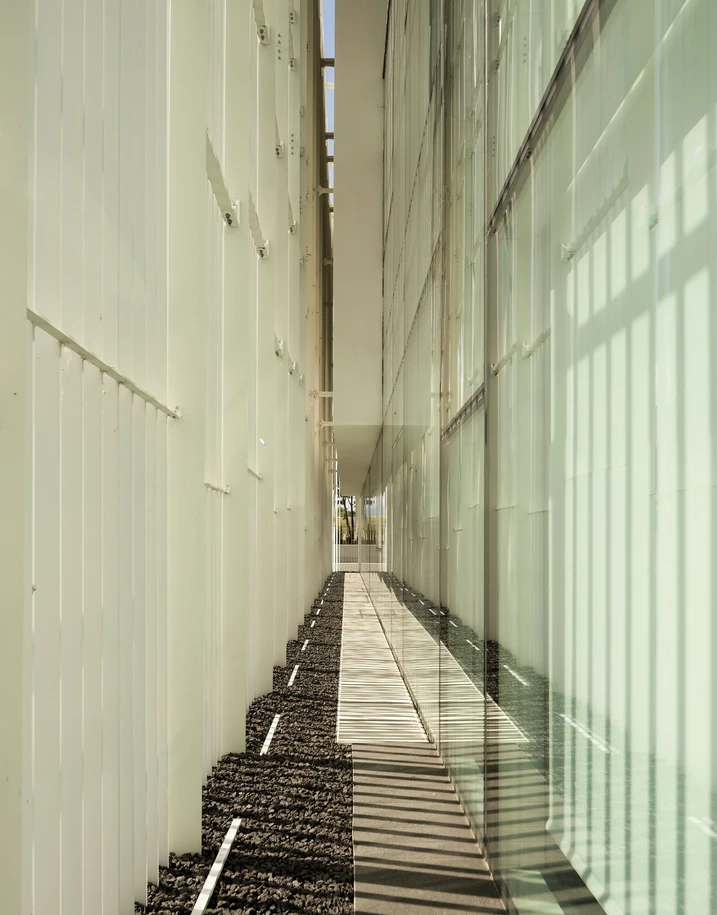
Employee wellbeing lies at the heart of the architectural concept – in individual work, in collaboration, and in connection with the surrounding environment. A vertical garden on the west façade, together with an additional green space at the representative entrance, reinforces this approach. Generous glazed surfaces, both inside and out, create visual depth and enhance the sense of working in a green setting. A glazed bridge on the first floor connects the new building with the adjacent production facility. A striking architectural highlight is the three-storey staircase linking all levels. Inspired by the form of a strip of leather, it runs through the building and also serves as a structural element – a powerful symbol reflecting the identity of the company, which operates in the leather industry.

Balancing form, function and comfort

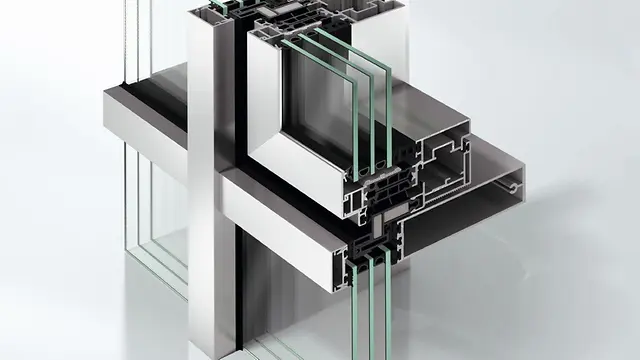
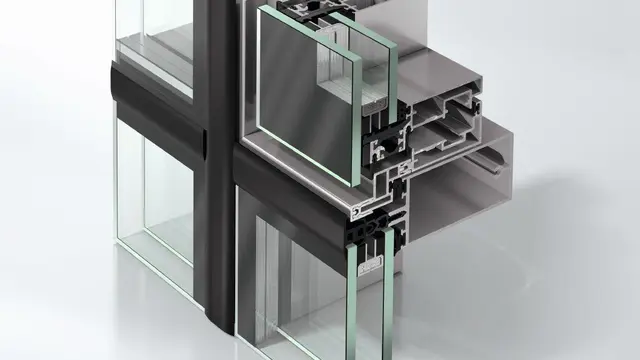
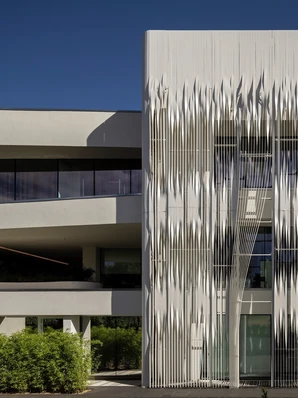
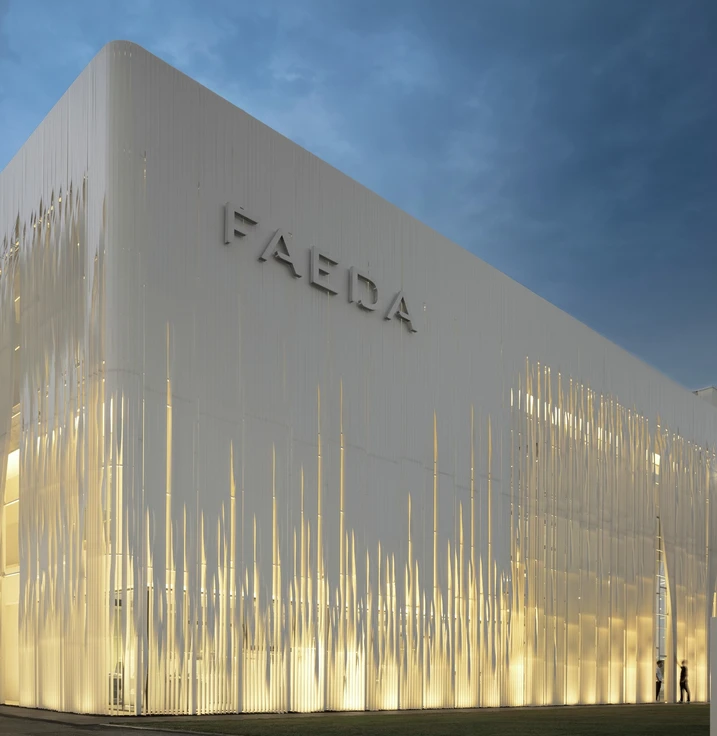
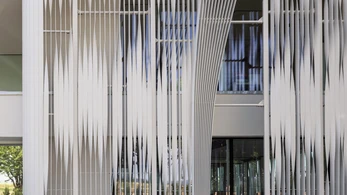
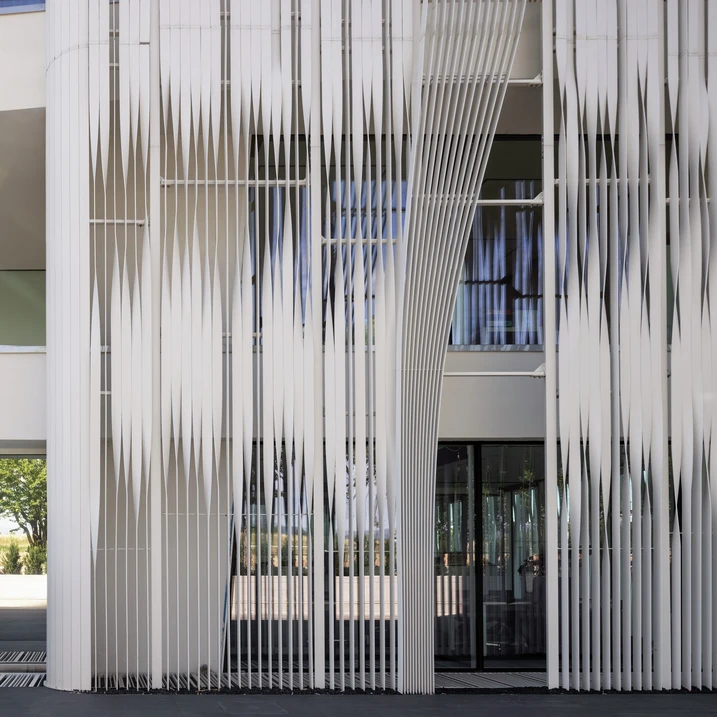
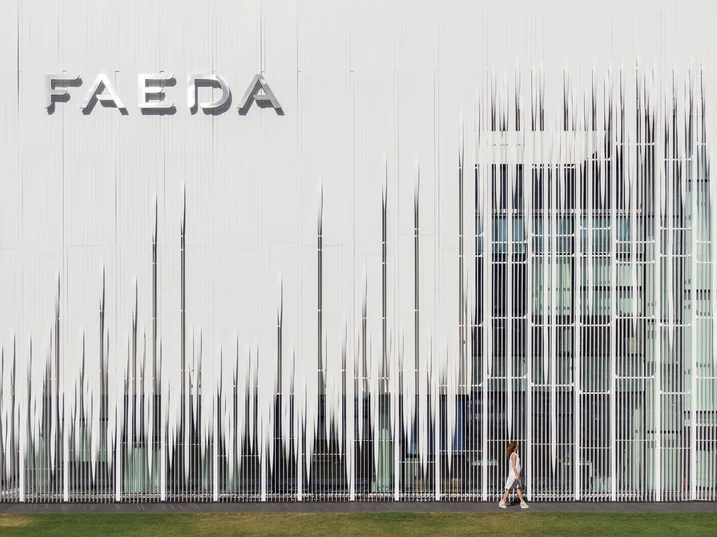
The fluid building envelope is based on the Schüco FWS 60 SG (Structural Glazing) façade system, with visible profile widths of just 60 mm. The construction is fixed to vertical steel supports and enables a façade height of 11.16 m. In the entrance area, the system was also used to create deliberately offset glass planes and geometric patterns. The Schüco AWS 114 window system integrates seamlessly into the façade. Outward-opening insert units ensure a uniform, flush all-glass appearance. As the glass is bonded directly to the vent, the aluminium profile remains invisible from the outside. The windows are motorised and can be conveniently operated via wall switch or app. Fully integrated drives within the frame support the building’s clean architectural lines. Intelligent control systems enable efficient ventilation, from automated night-time cooling to CO₂-dependent fresh air supply for consistently high indoor air quality.

Информация о продукте

AWS 114

Schüco Оконная система AWS 114

Универсальная система фасадных окон с простой установкой

Оконная система Schüco AWS 114 отличается высокой эффективностью изготовления, монтажа и эксплуатации, в т. ч. в исполнении в виде параллельно-отставного или верхнеподвесного окна.

Узнать больше

FWS 60 SG

Schüco Фасадная система FWS 60 SG

Элегантный фасад со структурным остеклением с шириной переплетов 60 мм — основа для создания универсальных решений

Неподвластная времени эстетика в сочетании с оптимальной функциональностью: фасадная система Schüco FWS 60 SG (Structural Glazing) с шириной переплетов 60 мм позволяет создавать крупноформатные фасады со структурным остеклением, включая однокамерные стеклопакеты, с оптимальными теплоизолирующими свойствами.

Узнать больше