Краткая информация
Тип здания: |
Private Home |
Продукты: |
Windows, Doors, Facades, Sliding doors |
Серия: |
ASE 80.HI, FWS 50.HI, ADS 75 HD.HI, AWS 75.SI+ |
Расположение: |
Poznań, Poland |
Завершение: |
2022 |
Архитекторы: |
Pracownia Projektowa 77 Adam Jeske |
Фасадная компания: |
Boomal Dariusz Kostyra,Qualite Chassis s.c. |
Фотоматериал: |
© Krystian Ślebioda |
Sustainably built with C2C certified systems
Sustainably built with C2C certified systems
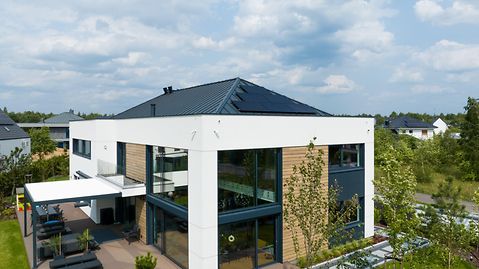
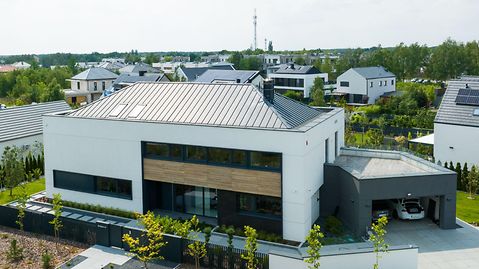
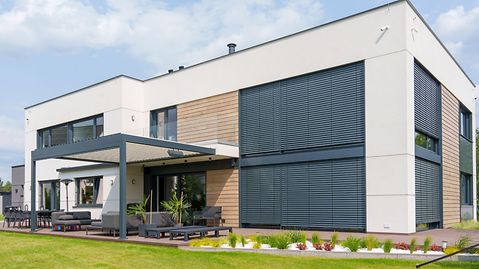
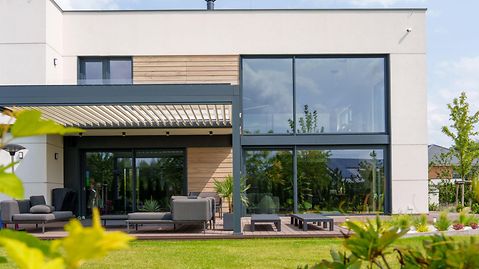
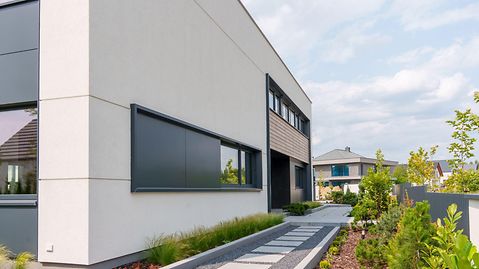
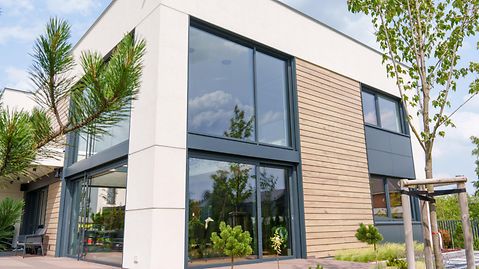
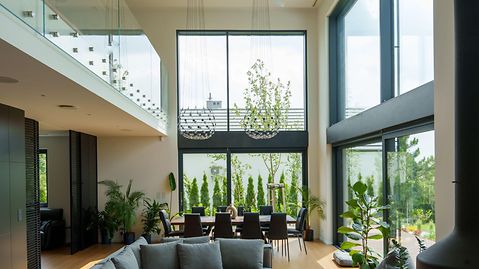
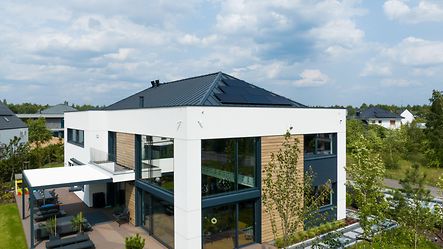
In a quiet residential area in the western Polish city of Poznań, a first-class family home was constructed with clean lines and geometric shapes following the design of the Pracownia 77 architectural practice. The architectural highlight is the living/dining space, which spans two storeys and opens up onto the garden via large glass surfaces. Constructed using a Schüco Classic Design sliding door and fixed lights, these glass areas lend the otherwise solid building lightness and transparency. The house also scores highly in terms of sustainability, as all of the aluminium windows, doors and sliding doors installed are Cradle to Cradle (C2C) certified.
While the design of the building structure is based on straight lines, the surface textures of the façade are combined in very different ways. The striking aluminium panels of the roof cladding, the black frame of the pergola and the profiles of the window and sliding systems create a stark contrast to the white plaster. Timber-clad units break up these striking oppositions and lend the building a natural touch.
Информация о продукте
Галерея