Villa S

A 1960s classic, carefully reinterpreted for modern living

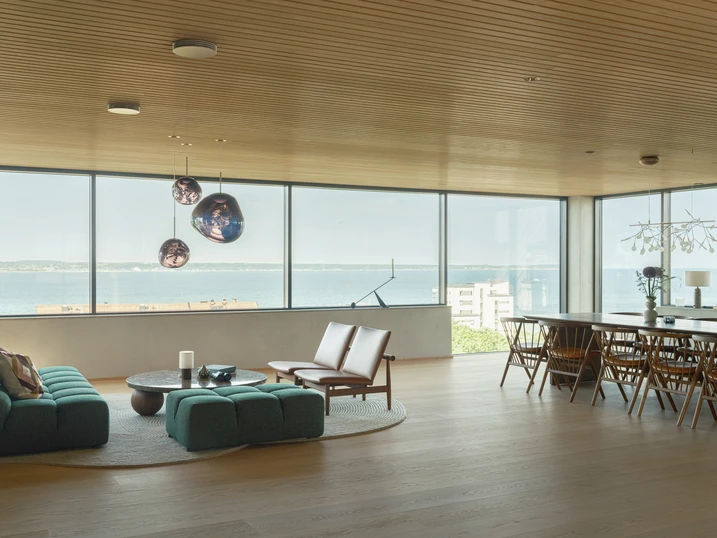
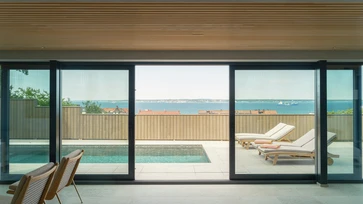
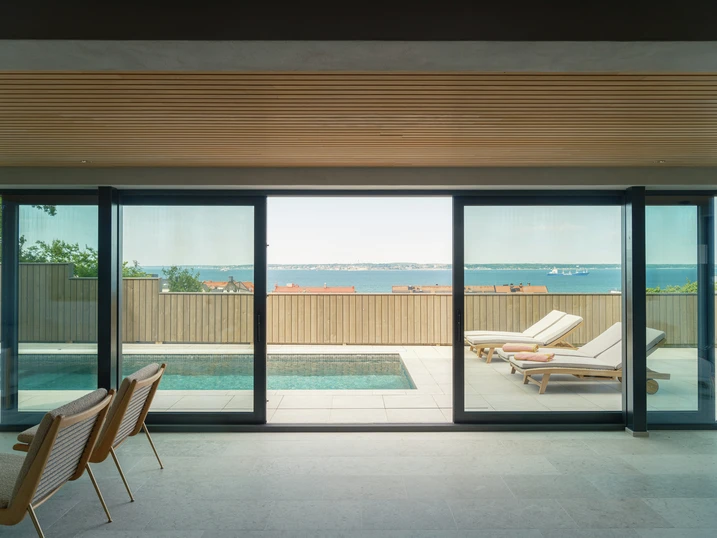
With uninterrupted views across the Öresund, a 1960s architect-designed house has been carefully brought into the present day. Schüco window, sliding and façade systems blend discreetly into the original brick architecture, giving the house a contemporary character.

Подробная информация о проекте

Тип здания Private Home
Категории продукции Windows Facades Sliding doors
Системы Schüco FWS 50 AWS 75.SI+ ASS 70.HI AWS 75 BS.HI+
Особенности Refurbishment
Местоположение Helsingborg, Sweden
Завершение работ 2026
Архитекторы Signed by Carl
Специализированная компания Edholm Berling Glas & Fasad AB
Источник изображения © Markus Linderoth

Carefully modernised

Built in 1963 for Swedish architect Arne Ljung, the house was meticulously renovated over a period of three and a half years. The transformation was guided by the defining qualities of the original building: its clear architectural structure, Danish brickwork and carefully considered layout. The spatial organisation was largely retained and adapted only where necessary to meet contemporary living standards, for example by opening up the kitchen and dining area to the living space. At the same time, ventilation, heating and electrical systems were sensitively integrated, while materials such as Kolmården marble, limestone and plastered surfaces, together with carefully restored original details, reinforce the distinctive character of the house.

New openings towards the sea

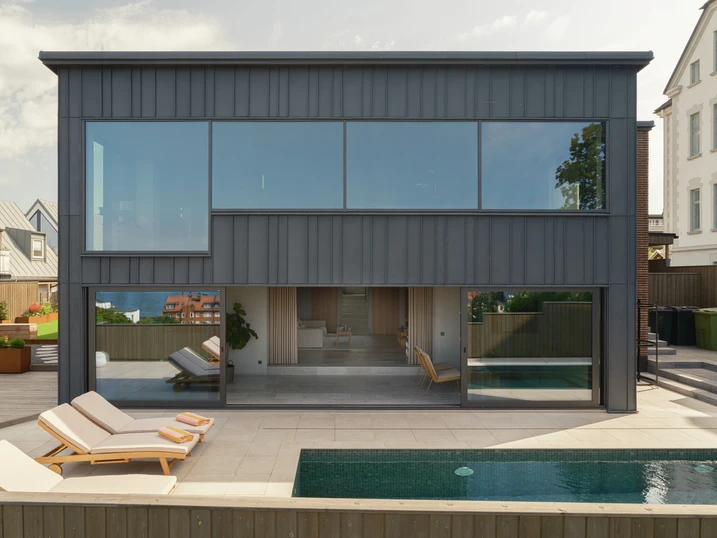
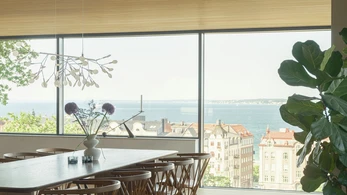
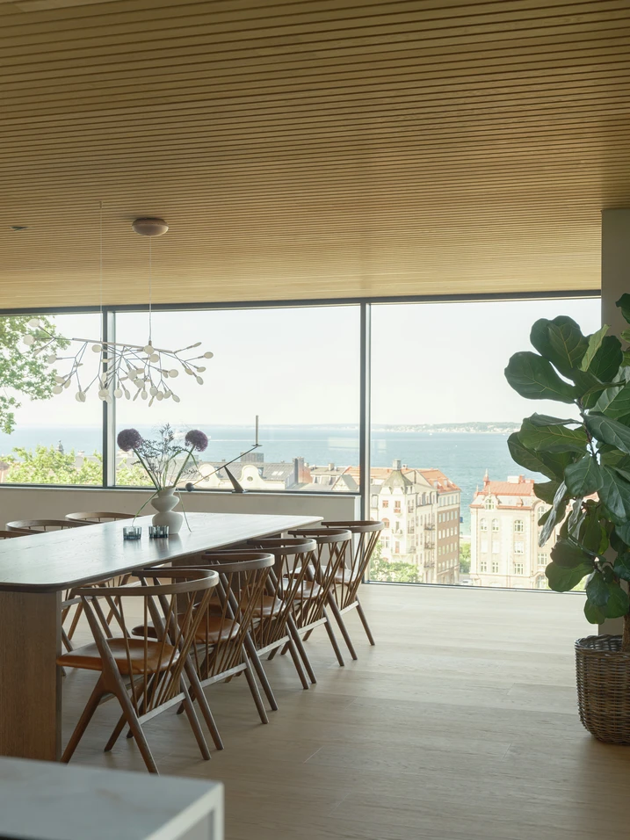
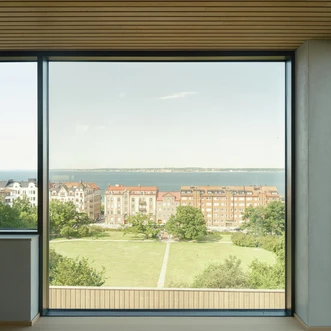
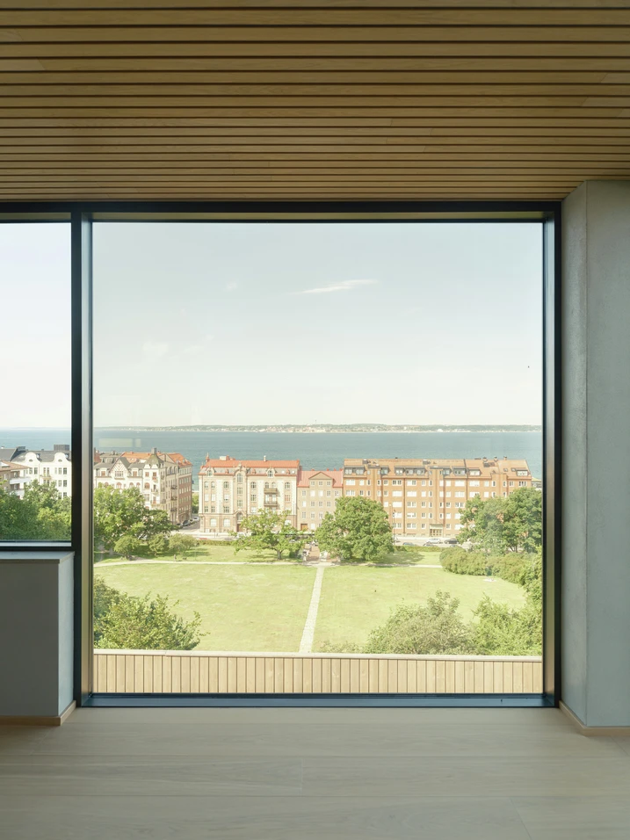
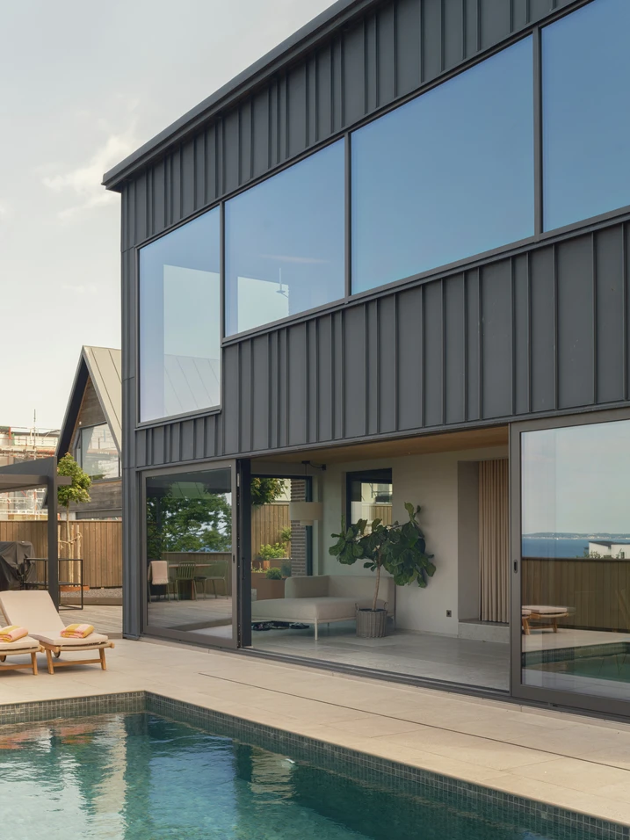
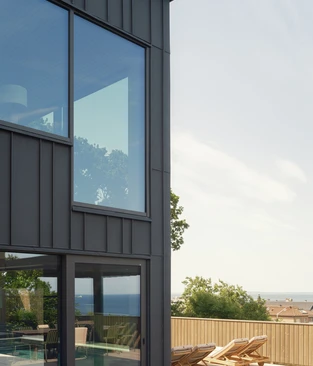
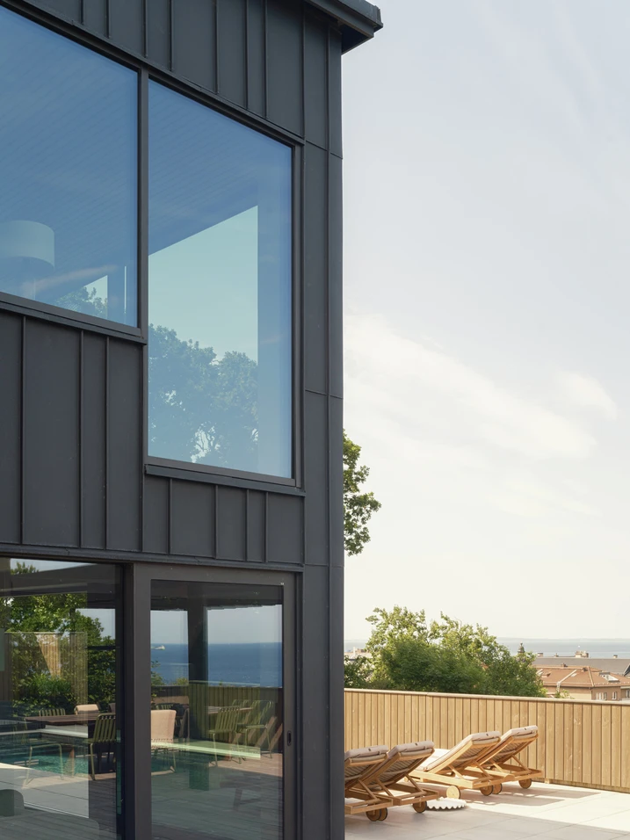
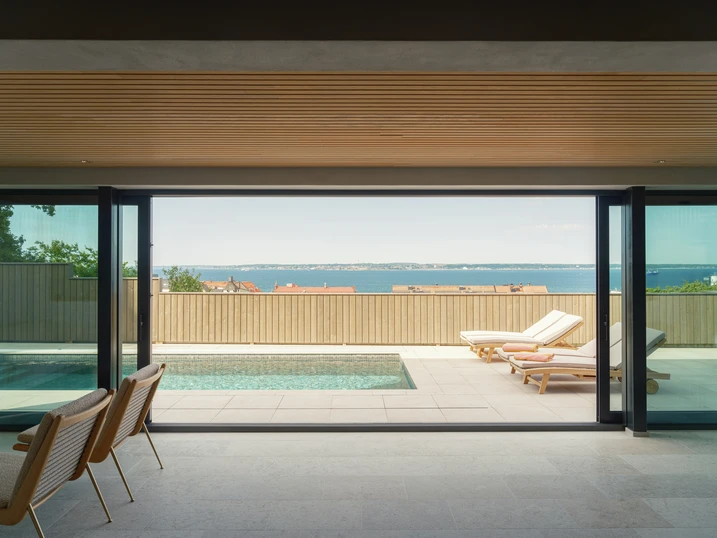
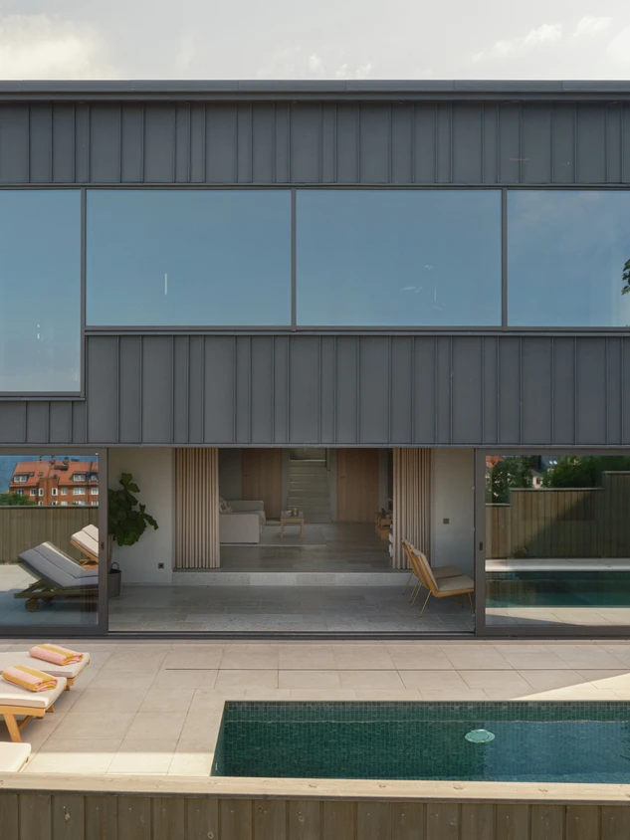
A defining aspect of the transformation is the deliberate opening of the house towards the water. To bring the views across the Öresund and towards the Danish coast more fully into the living spaces, the former balcony was replaced by a two-storey extension that firmly reorients the house towards the sea. Generous glazed areas are framed by a basalt-black RHEINZINK façade, creating a precise contrast with the reddish-brown brickwork of the original building. The openings around the entrance were also enlarged to bring more daylight into the interior.

Schüco systems for light and views

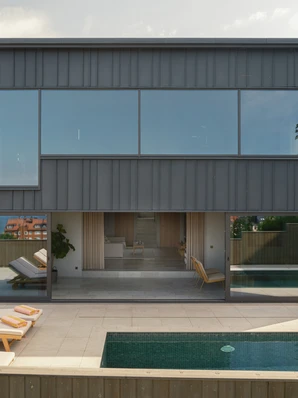
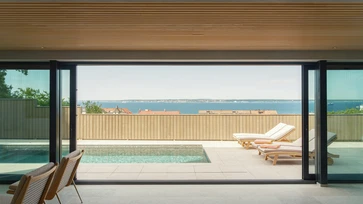
As part of the renovation, all windows and external doors were replaced with Schüco systems. In the extension, sliding doors on the lower floor and panoramic windows on the upper floor open up views of the coastal landscape. A key factor in the choice of systems was their combination of slim, understated profiles and high load-bearing capacity, allowing the opening elements to complement the architecture precisely without visually dominating it. Extensive glazed areas around the entrance also contribute to a light-filled interior, while textured glass provides privacy. The result is a harmonious interplay between the faithfully preserved brick façade and contemporary opening elements that retains the character of the house while enhancing comfort and energy efficiency.

Информация о продукте

FWS 50

Schüco Façade System FWS 50

Мощный стоечно-ригельный фасад с шириной переплетов 50 мм — основа для создания универсальных решений

Фасадная система Schüco FWS 50 — убедительная базовая система для возведения фасадов и светопрозрачных крыш с высокой универсальностью и эстетичными вариантами дизайна, включая оптимизированные процессы производства и монтажа. Благодаря разнообразию системного ассортимента могут быть реализованы решения для самых разных требований и вариантов применения.

Узнать больше

AWS 75.SI+

Schüco Window System AWS 75.SI+

Преимущества с точки зрения теплоизоляции, надежности и обработки

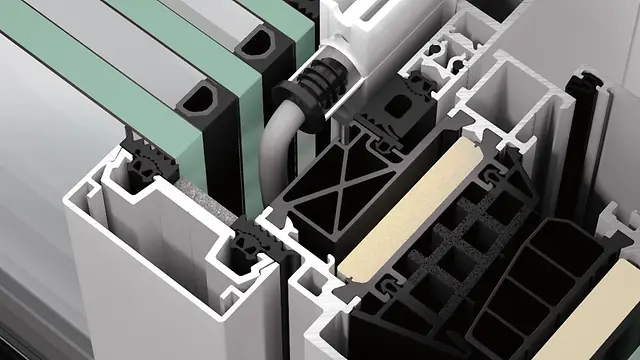
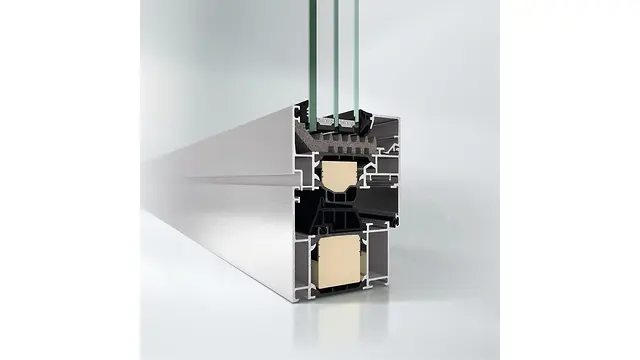
Оптимизированная стандартная оконная система Schüco AWS 75.SI+ (Super Insulated) с монтажной глубиной 75 мм является частью системной платформы Schüco AWS и основой для различных вариантов применения в энергоэффективных ограждающих конструкциях зданий. В зависимости от архитектурных требований алюминиевая система с супертеплоизоляцией может использоваться в качестве стандартного окна, ленточного остекления, встраиваемого в фасад элемента открывания или в комбинации с дверными системами Schüco.

Узнать больше