Varvstaden

The legacy of the shipyard

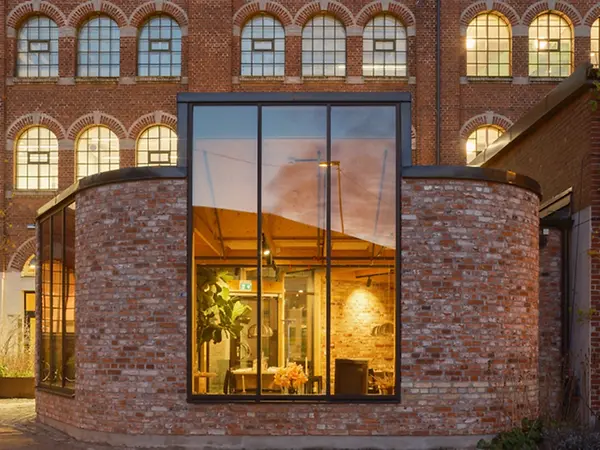
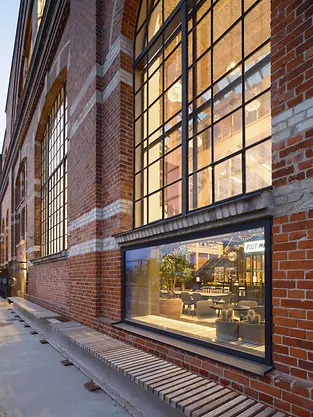
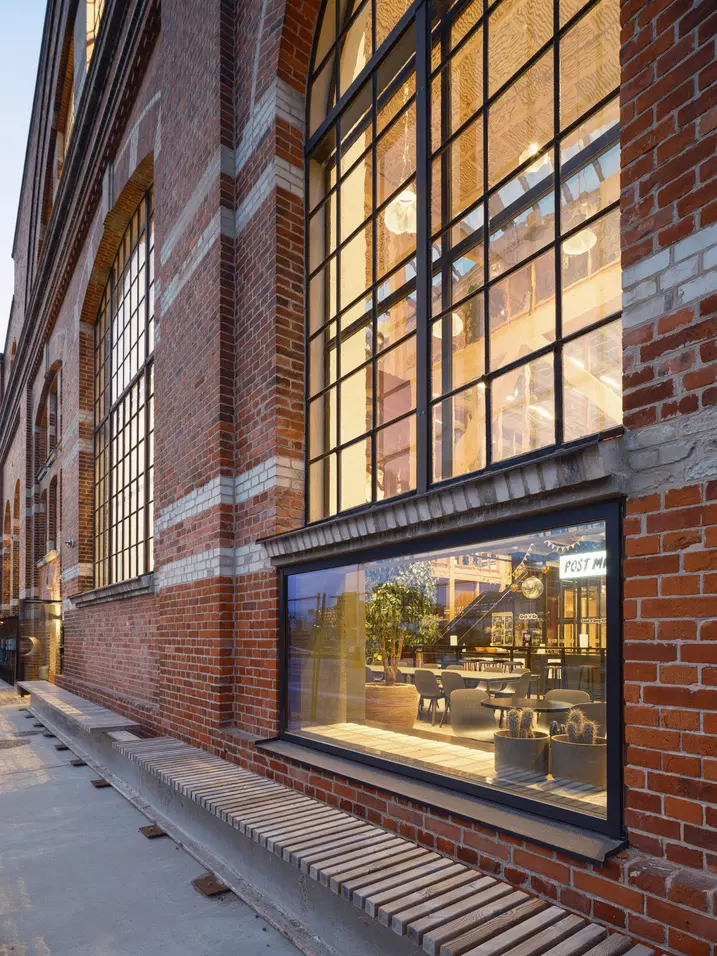
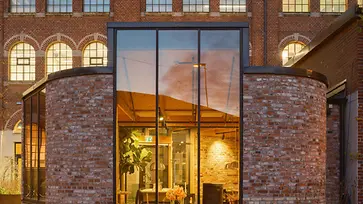
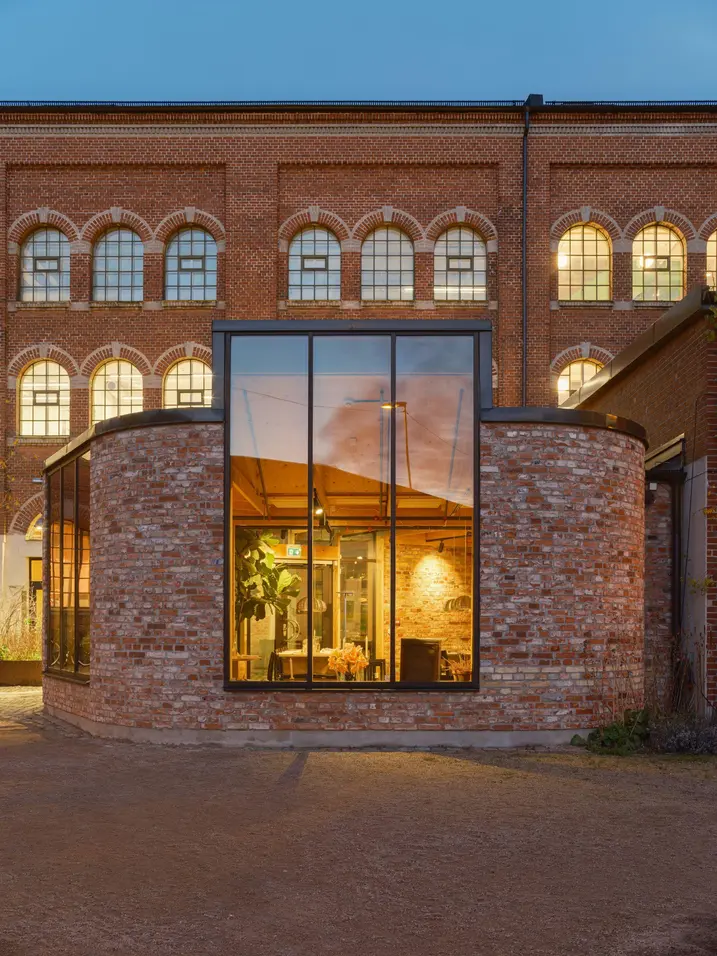
At Malmö harbour, the former industrial buildings of the Kockums shipyard have been converted into modern offices, restaurants, shops and apartments. The result is an urban district that preserves the industrial heritage of the area while simultaneously opening it up to the public.

Подробная информация о проекте

Тип здания Districts and mixed use buildings
Категории продукции Windows Doors Facades Sliding doors
Системы Schüco FWS 50 ADS 75 HD.HI AWS 75.SI+
Особенности Refurbishment
Местоположение Malmö, Sweden
Завершение работ 2024
Архитекторы Elding Oscarson,Kjellander Sjöberg,Wingårdhs arkitekter
Специализированная компания AGF System AB
Источник изображения © Olsheden & Co AB

Revitalising an unused area

The individual preserved brick buildings were subject to heritage protection regulations, but also needed to be adapted to meet modern requirements in terms of energy efficiency and safety. “The buildings have completely different characteristics and are structurally challenging, but nevertheless possess fantastic architectural value,” says Erik Wennerholm, Infrastructure Project Manager. Varvsstaden was closed off to Malmö’s residents for a long time, now the district is connected to the city. “It is incredibly important that the buildings, together with their streets and parks, integrate into city life to create a vibrant urban district,” explains Wennerholm. Schüco façade, window and door systems were used in the refurbishment of three buildings: Magasinet, Gjuteriet and Snickeriet.

Magasinet, designed by Wingårhs Architekten

Magasinet (the warehouse)

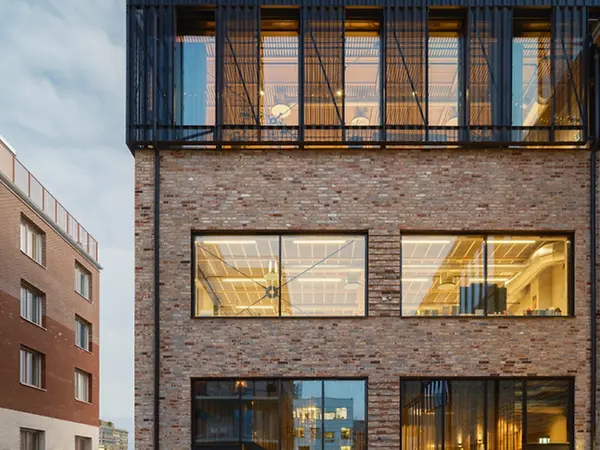
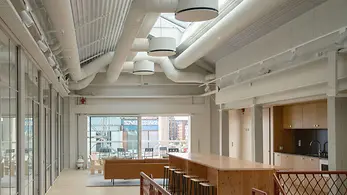
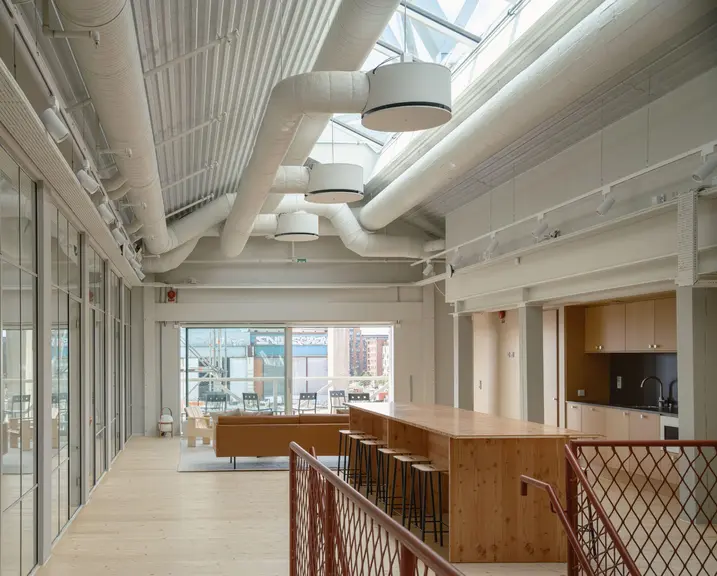
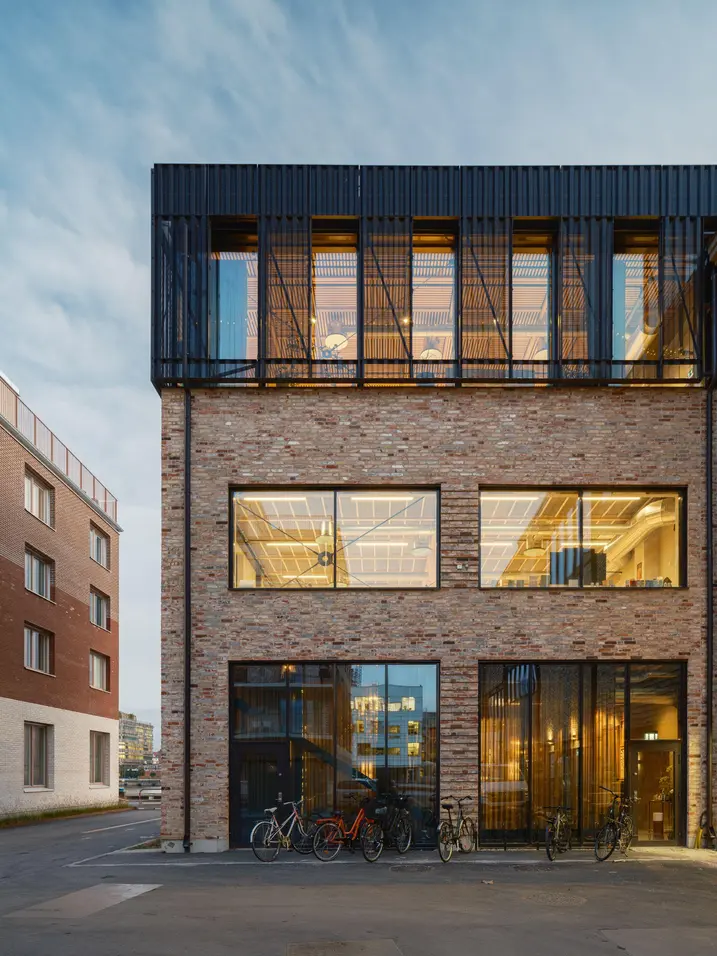
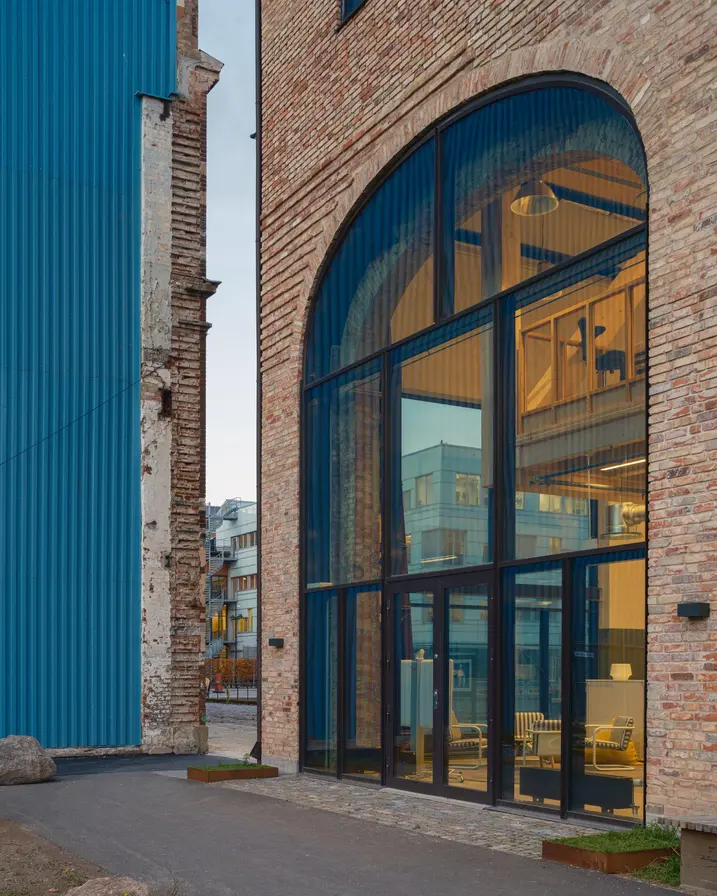
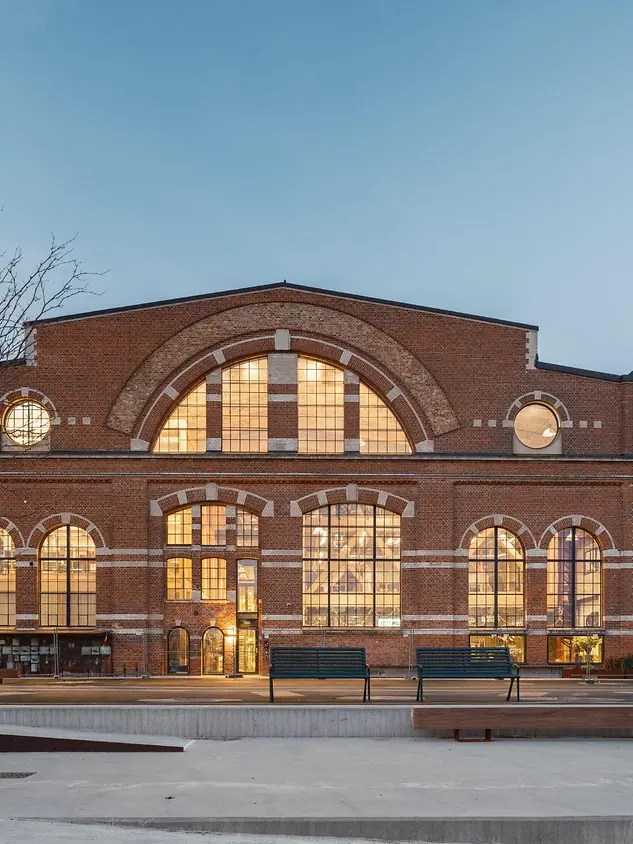
Magasinet offered ideal conditions for conversion into an office space. The challenge was to create a modern working environment within the largely unchanged industrial architecture.Architectural practice Wingårdh was commissioned to complete the revitalisation and now uses office space in Magasinet itself. Schüco door systems (ADS 75.SI), windows (AWS 75.SI) and large-scale façade systems (FWS 50) were installed, giving the building an energy-efficient envelope. “The interior has been left as unchanged as possible. Within this raw environment, we have created a fantastic indoor climate that is warm in winter and cool in summer. Although it is rugged and unrefined, all employees enjoy coming here. Being in a place that is imperfect helps to release a great deal of energy,” comment the architects in summary.

Gjuteriet, designed by Kjellander Sjöberg

Gjuteriet (the foundry)

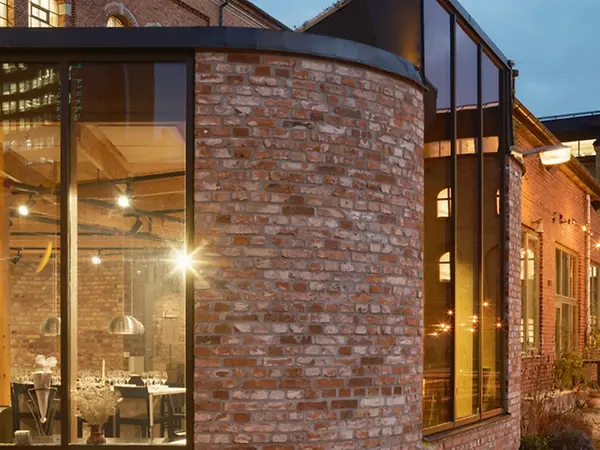
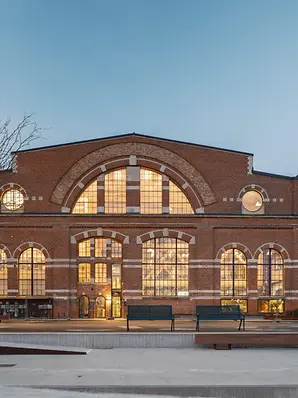
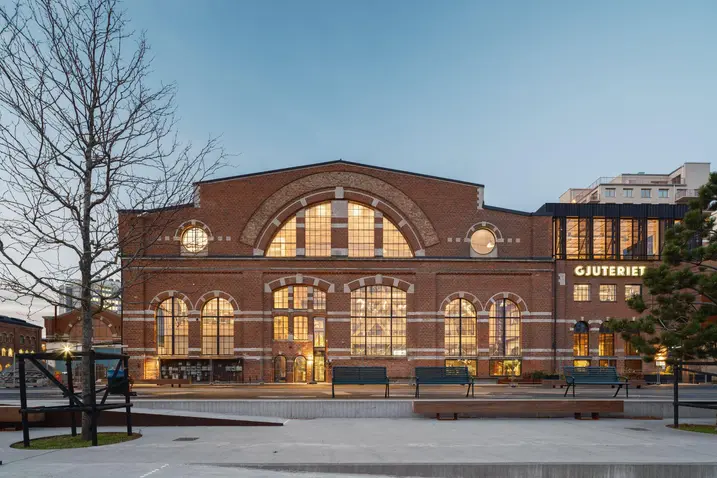
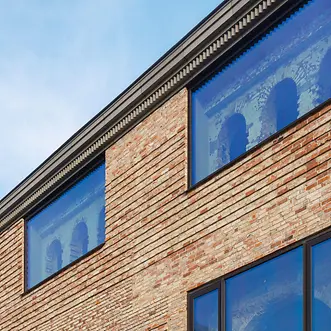
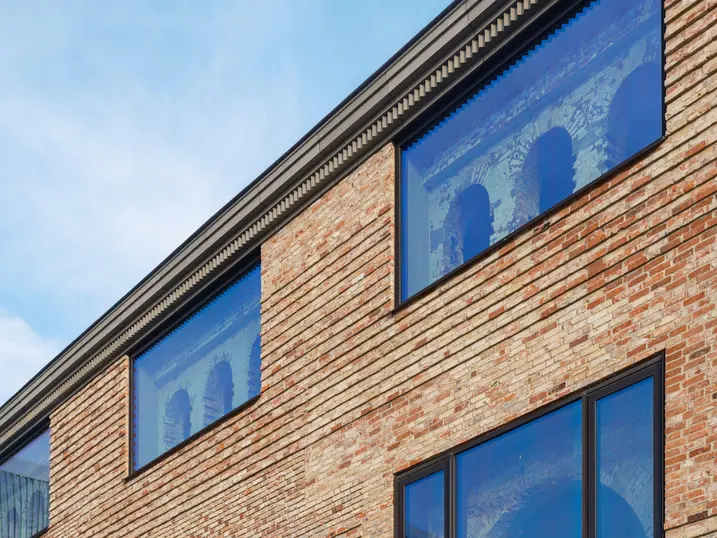
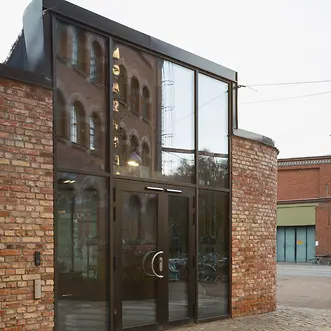
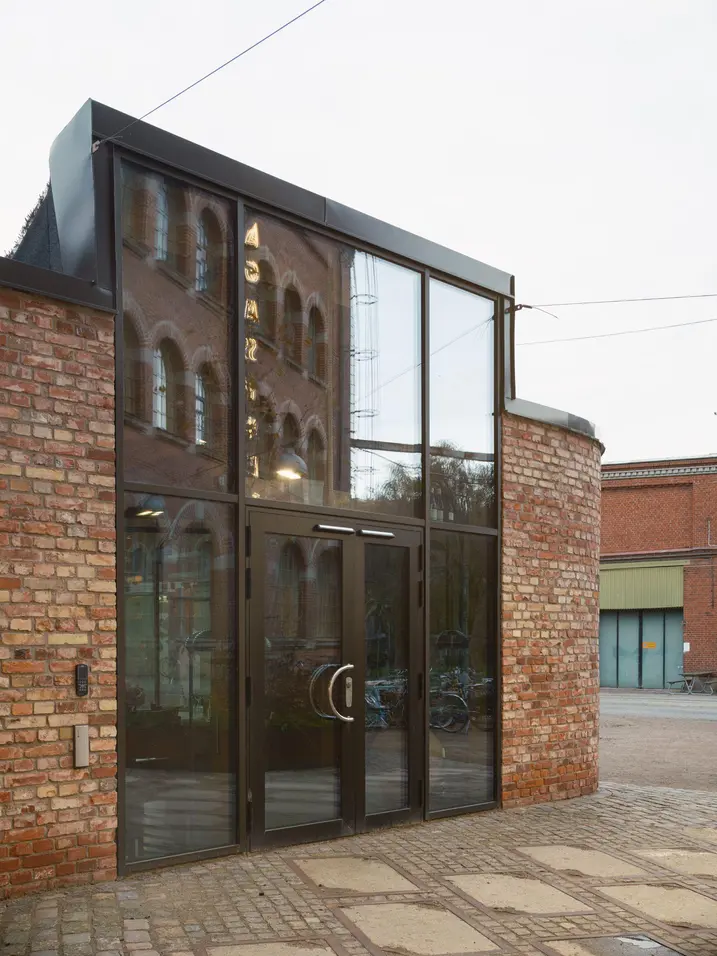
Before the refurbishment, Gjuteriet was in a ruinous state. The complex transformation began in 2021, when the roof was dismantled in stages to stabilise the structure. It was possible to preserve and insulate the cast iron windows in the gables, while the long sides of the building were given new walls built from reused original bricks. As with an archaeological site, parts of the old external wall were retained behind the new one and are visible through the modern Schüco windows. “From an architectural perspective, we built a new building within the old one,” explains Matz Thuresson from Peab. The glazed, open-plan storeys have a lightweight, floating appearance, while old workshop lamps have been reused as a nod to the past. “An exciting dialogue between old and new emerges and this creates character,” says Johan Pitura, architect at Kjellander Sjöberg.

Snickeriet is the oldest surviving building in the shipyard

Snickeriet (the joinery)

Before the refurbishment, Gjuteriet was in a ruinous state. The complex transformation began in 2021, when the roof was dismantled in stages to stabilise the structure. It was possible to preserve and insulate the cast iron windows in the gables, while the long sides of the building were given new walls built from reused original bricks. As with an archaeological site, parts of the old external wall were retained behind the new one and are visible through the modern Schüco windows. “From an architectural perspective, we built a new building within the old one,” explains Matz Thuresson from Peab. The glazed, open-plan storeys have a lightweight, floating appearance, while old workshop lamps have been reused as a nod to the past. “An exciting dialogue between old and new emerges and this creates character,” says Johan Pitura, architect at Kjellander Sjöberg.
Информация о продукте

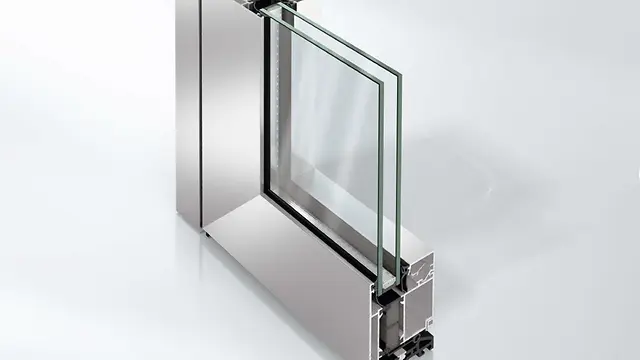
FWS 50

Schüco Façade System FWS 50

Мощный стоечно-ригельный фасад с шириной переплетов 50 мм — основа для создания универсальных решений

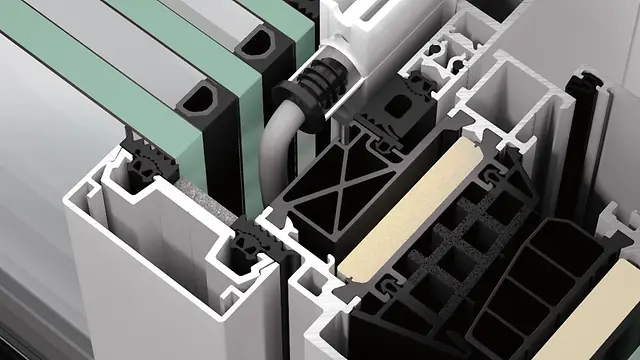
Фасадная система Schüco FWS 50 — убедительная базовая система для возведения фасадов и светопрозрачных крыш с высокой универсальностью и эстетичными вариантами дизайна, включая оптимизированные процессы производства и монтажа. Благодаря разнообразию системного ассортимента могут быть реализованы решения для самых разных требований и вариантов применения.

Узнать больше

ADS 75 HD.HI

Schüco Door System ADS 75 HD.HI

Многофункциональное решение для крупноформатных дверных конструкций с интенсивной длительной нагрузкой

Алюминиевая дверная система Schüco ADS 75 HD.HI (Heavy Duty High Insulated) сочетает в себе максимальную прочность при интенсивной длительной нагрузке с многофункциональностью и интересными дизайнерскими решениями оптимально подходит для создания эстетически привлекательных коммерческих зданий с высокими требованиями к безопасности.

Узнать больше

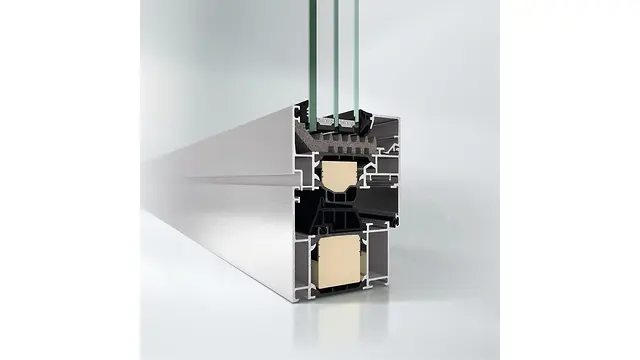
AWS 75.SI+

Schüco Window System AWS 75.SI+

Преимущества с точки зрения теплоизоляции, надежности и обработки

Оптимизированная стандартная оконная система Schüco AWS 75.SI+ (Super Insulated) с монтажной глубиной 75 мм является частью системной платформы Schüco AWS и основой для различных вариантов применения в энергоэффективных ограждающих конструкциях зданий. В зависимости от архитектурных требований алюминиевая система с супертеплоизоляцией может использоваться в качестве стандартного окна, ленточного остекления, встраиваемого в фасад элемента открывания или в комбинации с дверными системами Schüco.

Узнать больше