Краткая информация
Тип здания: |
Education and Culture |
Продукты: |
Windows, Doors, Facades, Fire and smoke protection |
Серия: |
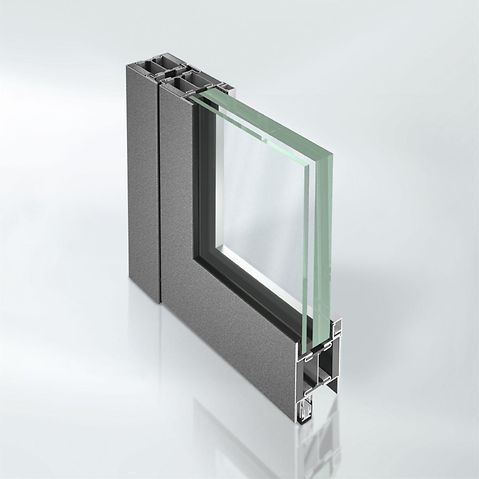
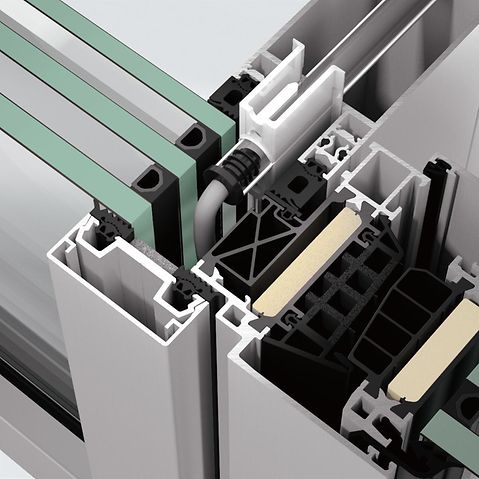
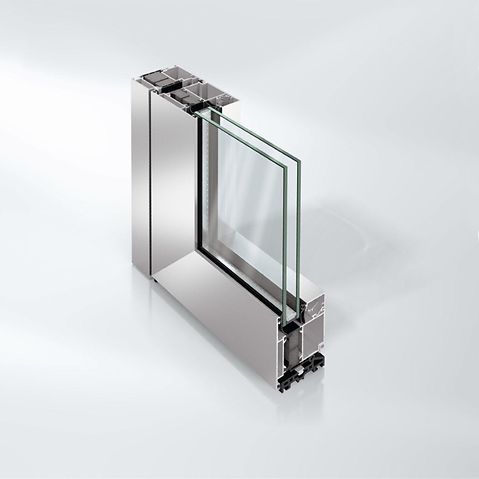
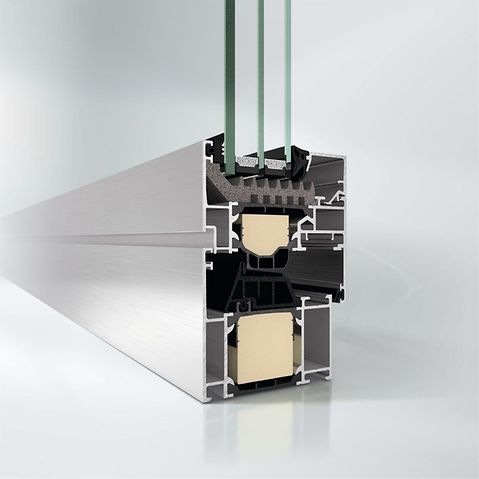
Janisol 2 EI30, FWS 50, ADS 75 HD.HI, AWS 75.SI+ |
Расположение: |
Rinteln Steinbergen, Lower Saxony |
Завершение: |
2021 |
Архитекторы: |
Landkreis Schaumburg |
Фасадная компания: |
EMK Allstedt GmbH,Fricke Metallbau |
Фотоматериал: |
© Marcus Ebener |
New, modern school building
New, modern school building
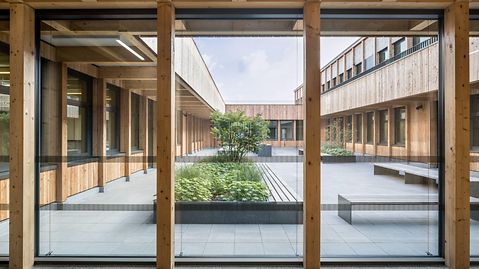
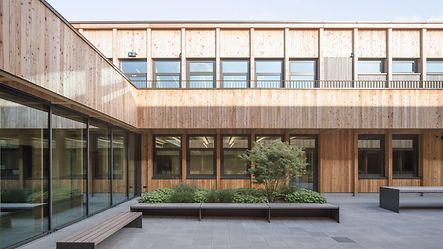
The site of the Hildburg school is located to the south of the town centre of Rinteln in Lower Saxony. This is where Bez+Kock Architekten designed a simple, geometrically clear building structure intended for no more than 900 pupils. The two-storey newbuild is largely made of larch wood in combination with concrete and aluminium.
Transparent entry
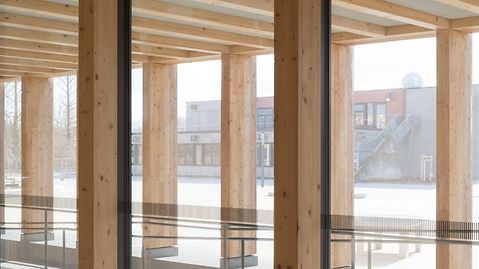
Facing the school playground, the 112-metre-long building has a spacious, transparent entrance area along its entire length that is both a covered break area and a communication space. This intermediary entrance with floor-to-ceiling glazing creates a low-key entrance to a bright, friendly school building. The Schüco façade was designed as a load-bearing mullion/transom structure.
Contrasting materials
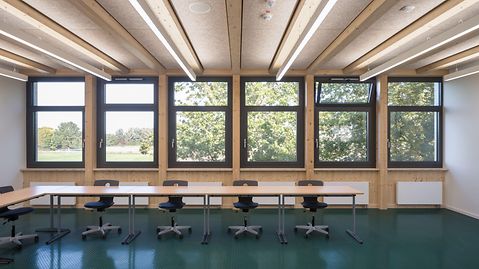
The installed Schüco windows are highly thermally insulated in black anodised aluminium. They provide a pleasant, enriching contrast with the lighter reddish larch wood. Bez+Kock Architekten wanted the surfaces to convey a certain value, look authentic and thereby help the children and young adults appreciate their school. The entire newbuild was planned and built in accordance with the KfW 55 standard.
Информация о продукте
Галерея