Modern building with a variety of uses
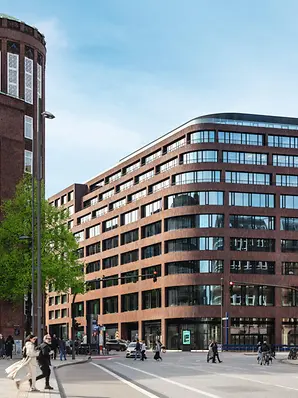
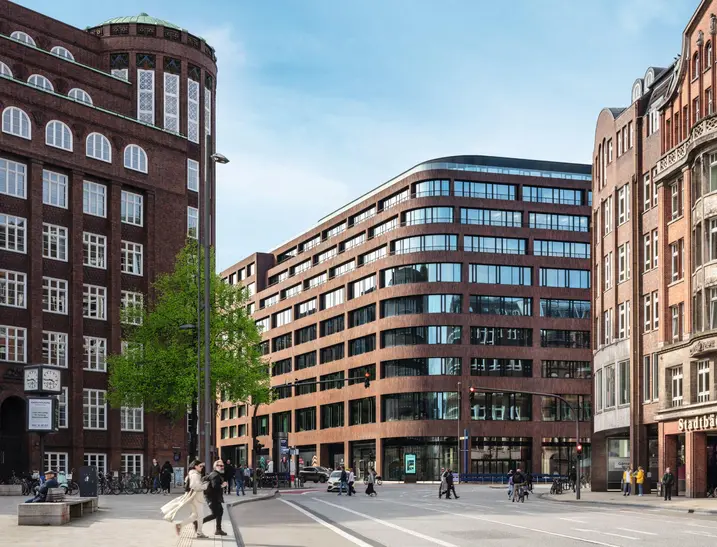
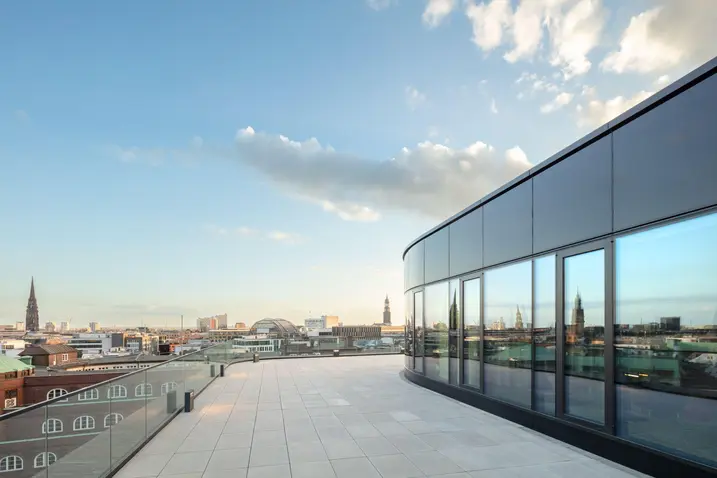
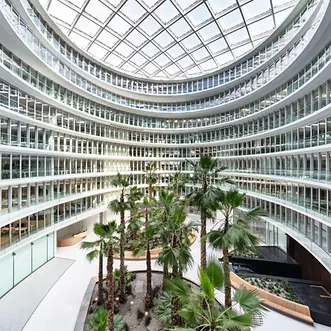
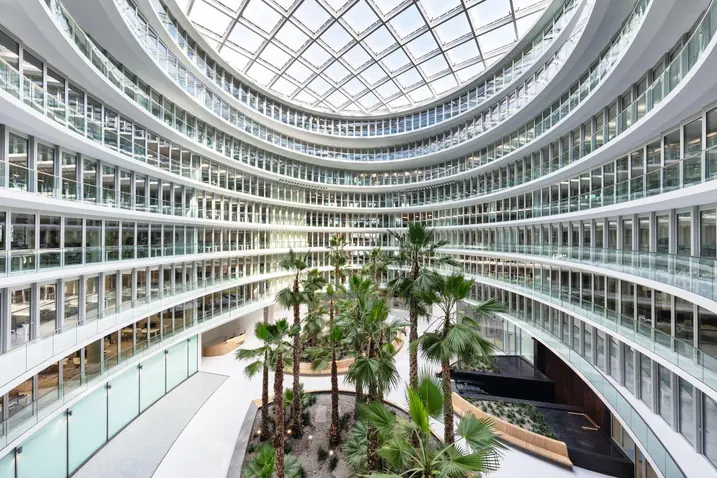
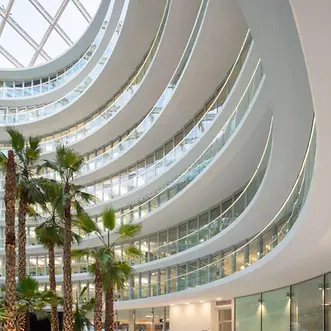
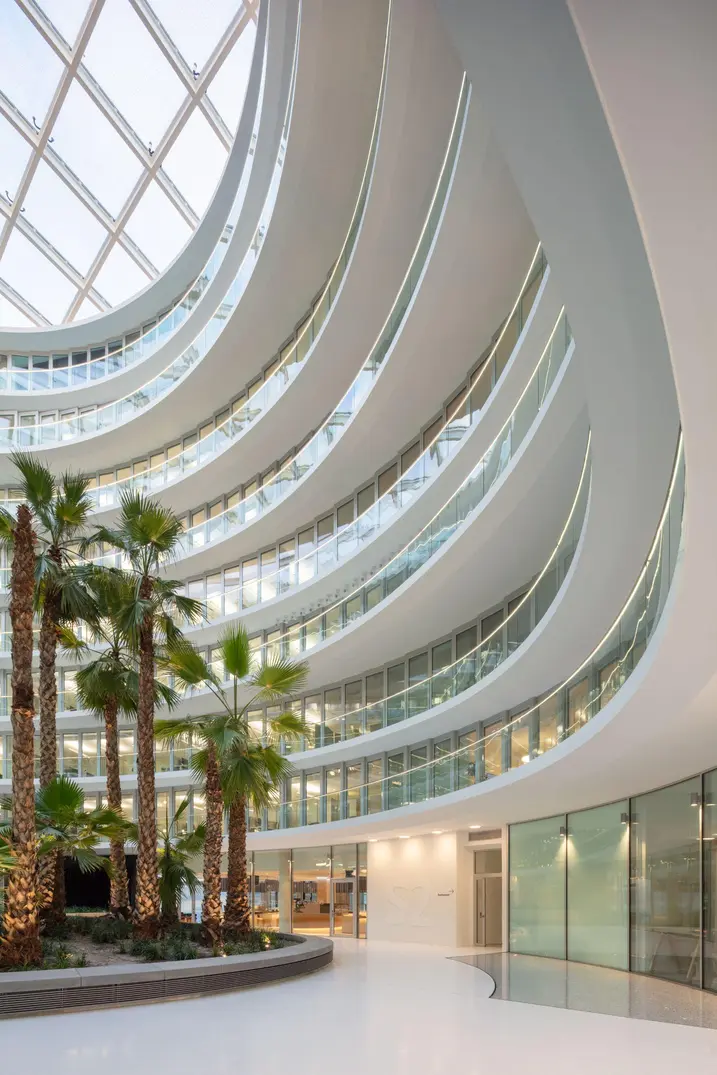
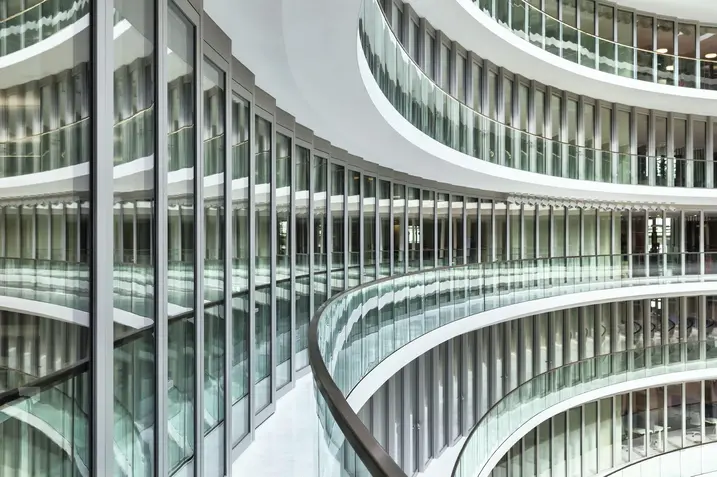
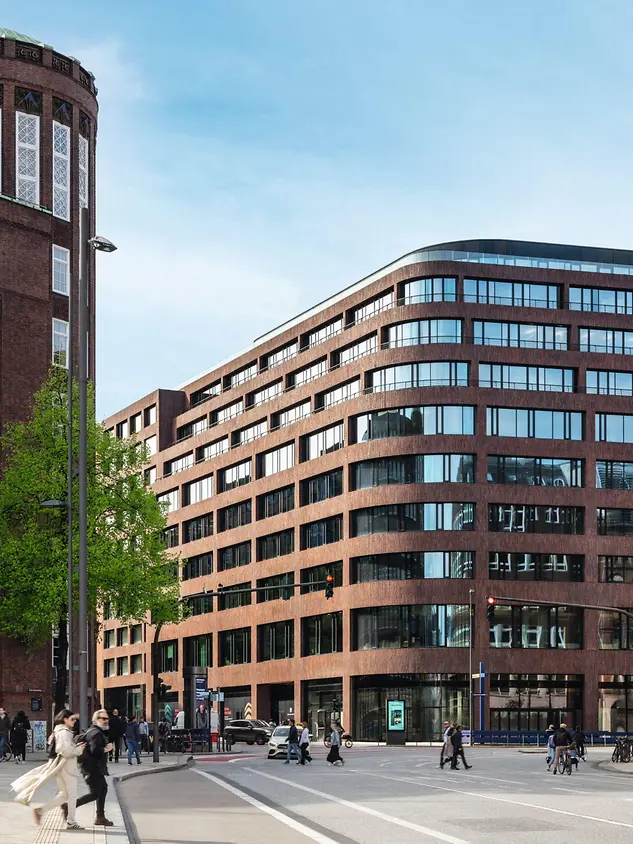
The Deutschlandhaus impresses with its striking façade, which is made from vertical arrangements of stylish red clinker bricks. Clean lines and the use of stone and glass gives the building a timeless elegance. The total area above ground level spans approximately 40,000 m2, around 29,000 m2 of which is modern office spaces. These are complemented by almost 30 exclusive apartments on Valentinskamp, as well as attractive retail spaces and restaurants on the first floor. Inside, a light-flooded atrium with an ellipsoidal floor plan creates an oasis of peace and creativity, while the surrounding pools and terraces offer a variety of options for use.