Tower house: The Solitär

Listed barracks becomes residential district

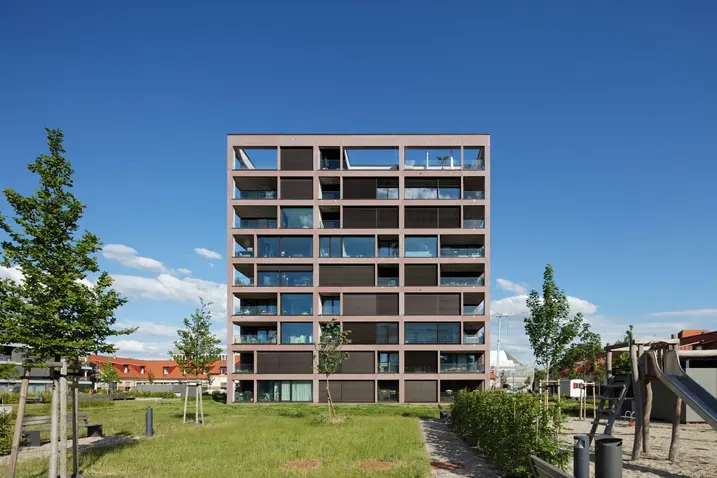
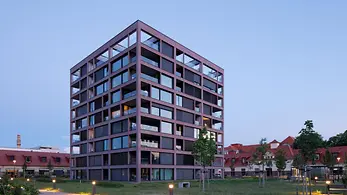
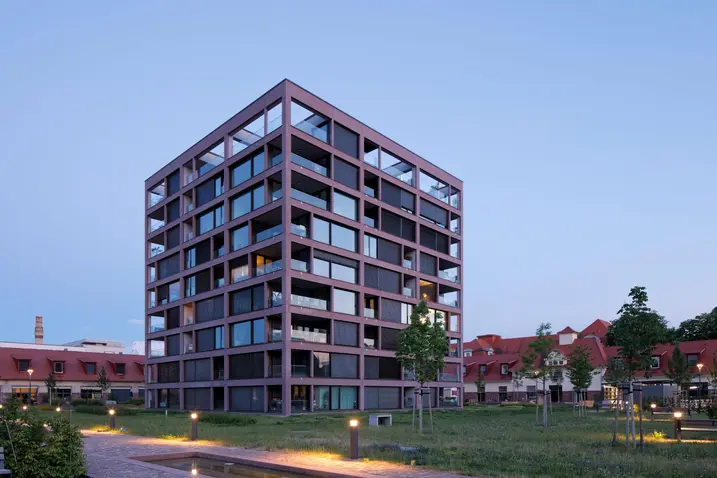
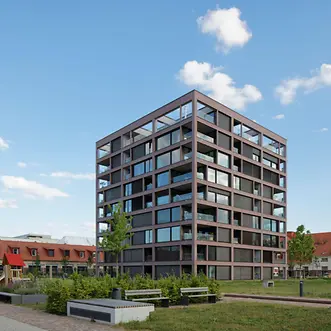
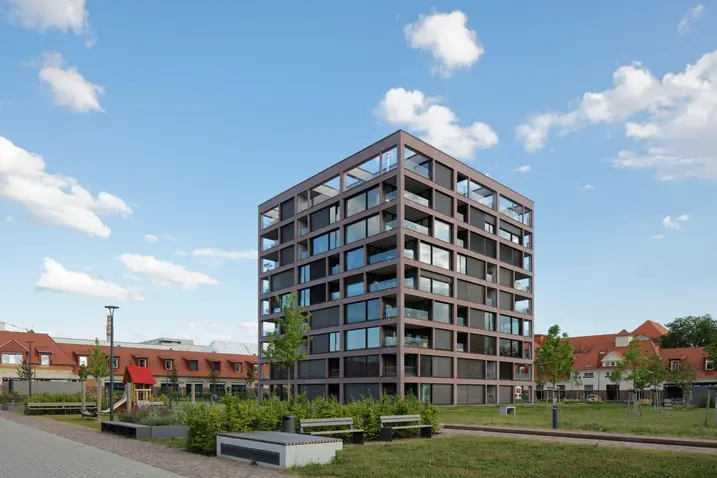
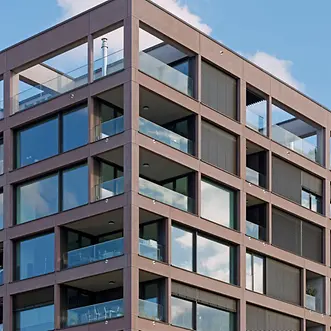
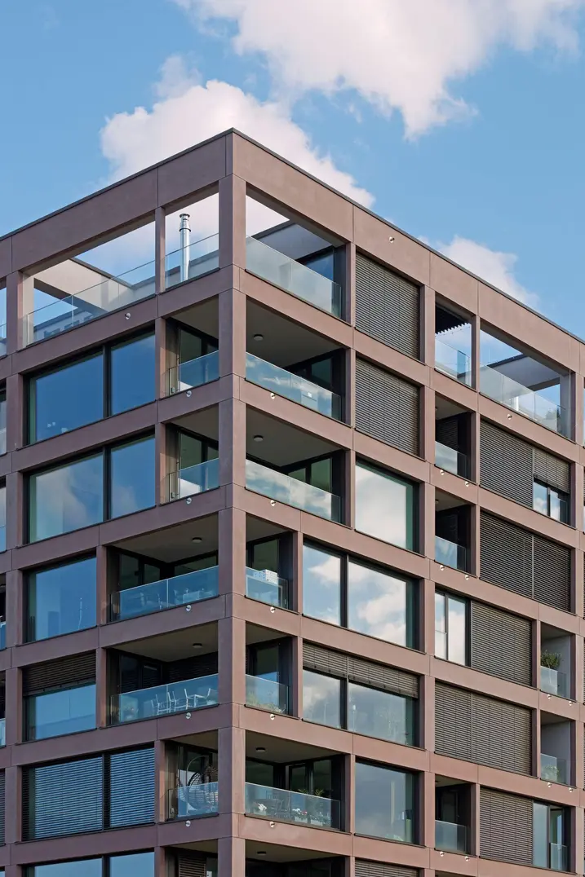
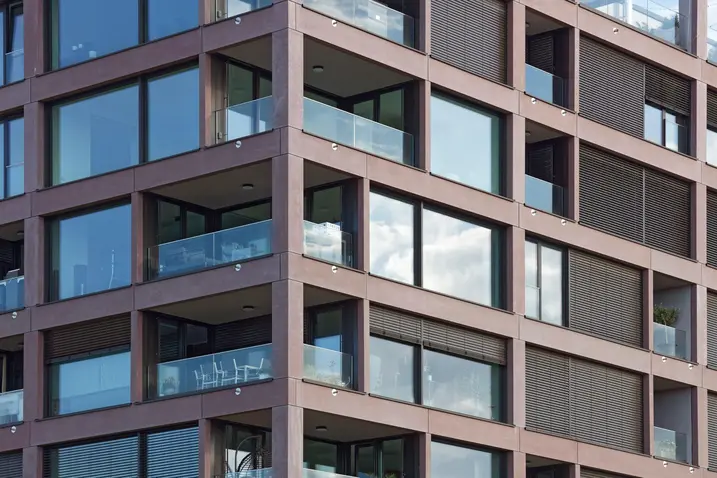
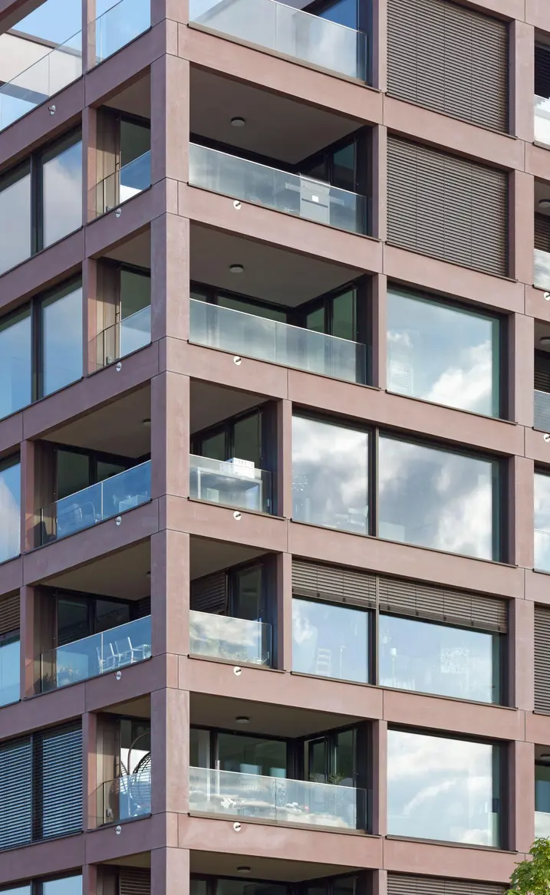
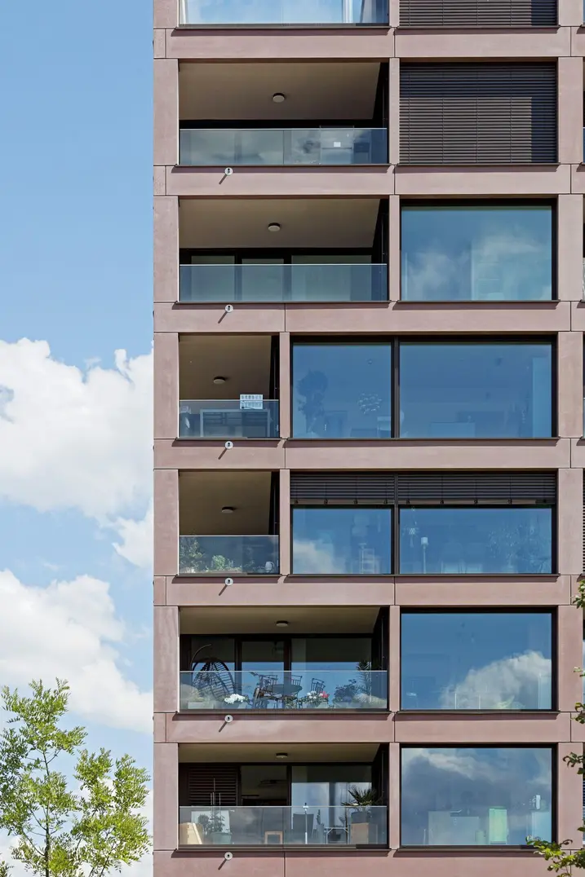
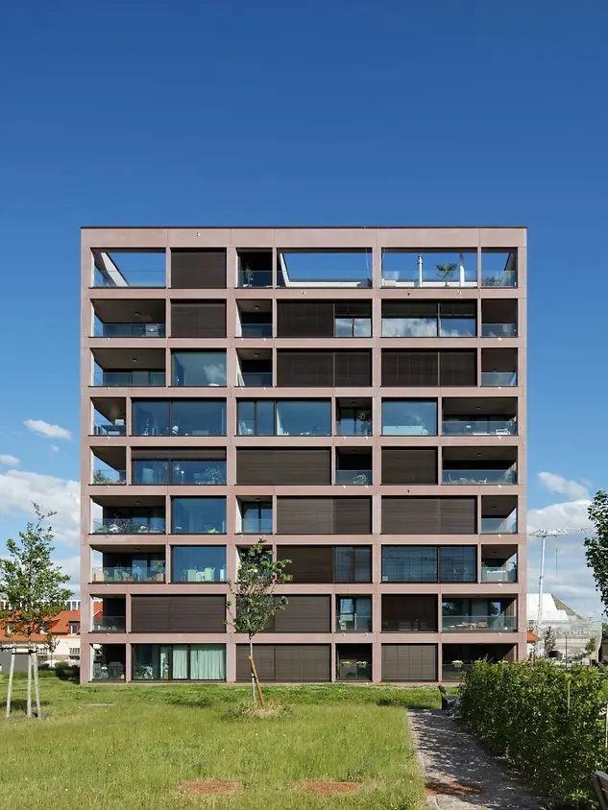
As part of the conversion, the clean structure of the historical barracks courtyard was retained. A separate cube was integrated into the yard as a stand-alone construction, while keeping the sense of open space. The apartments feature generous, open floor plans, large glazing and a flexible division of the space. Made from red-brown exposed concrete, the façade matches the local sandstone and emphasises the combination of old and new.
참고 자료 정보

건물 유형 공동주택
제품 분야 창호
슈코 시스템 AWS 90.SI+
주요 기능 신축
위치 Karlsruhe, Baden-Württemberg
완료 2020
건축가 KKLF Kleyer Koblitz Letzel Freivogel,Kleyer.Koblitz.Letzel.Freivogel
전문 업체 HAGA Metallbau GmbH
사진 출처 © Jochen Helle

제품 정보

AWS 90.SI+

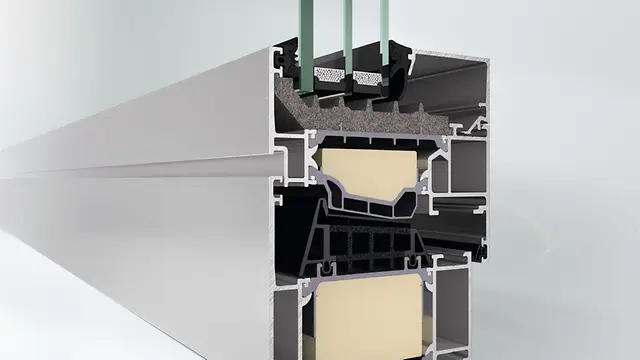
Schüco 창호 시스템 AWS 90.SI+

최대의 단열 성능과 디자인 및 설계 자유의 만남

Schüco AWS 90.SI+(Super Insulation) 시스템 창호는 최적화된 단열 및 패시브 하우스 인증을 포함하여 최대한의 설계 자유와 건축학적 요구 사항을 완벽하게 결합하였습니다.

알루미늄 창호는 90 mm 단면 길이를 위한 Schüco AWS 모듈식 시스템으로서 건물 외피에 매력적인 설계 솔루션을 구현할 수 있는 높은 유연성을 제공합니다. 건축 요구 사항에 따라 펀치드 윈도우, 수평 띠창, Schüco 파사드 삽입 유닛 또는 Schüco 시스템 도어와 결합하여 구성할 수 있습니다.

자세히 알아보기