Private Home in Tisnov

Modern private home in a peaceful location

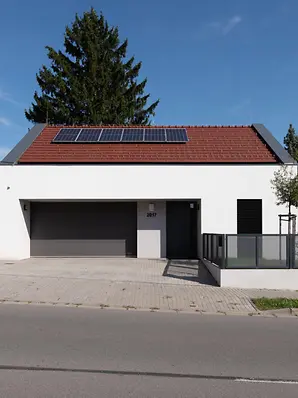
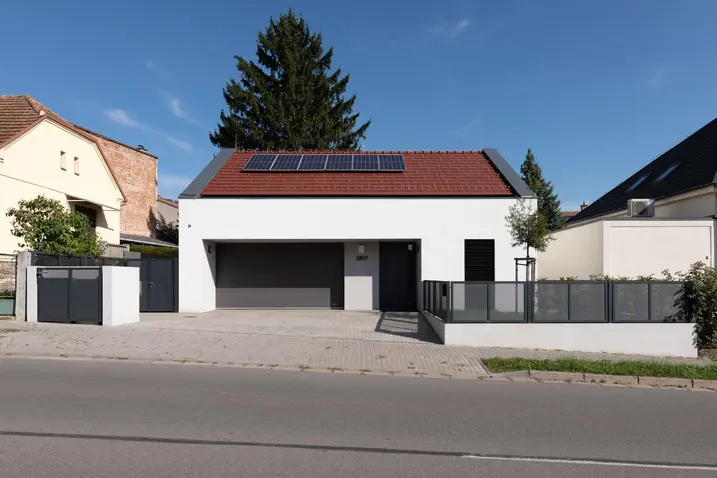
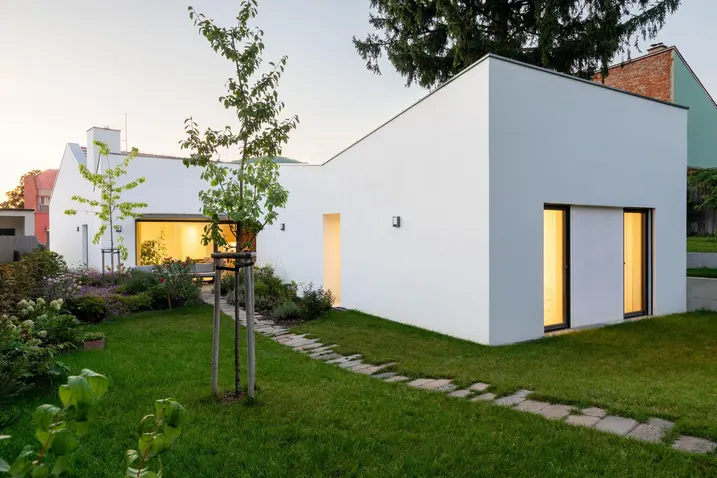
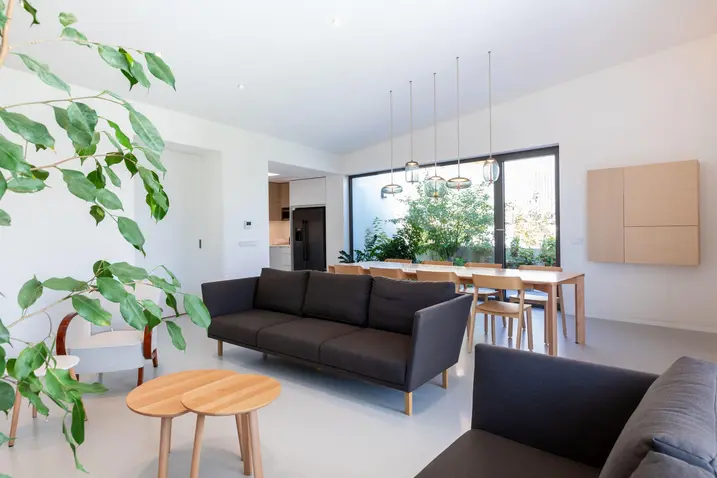
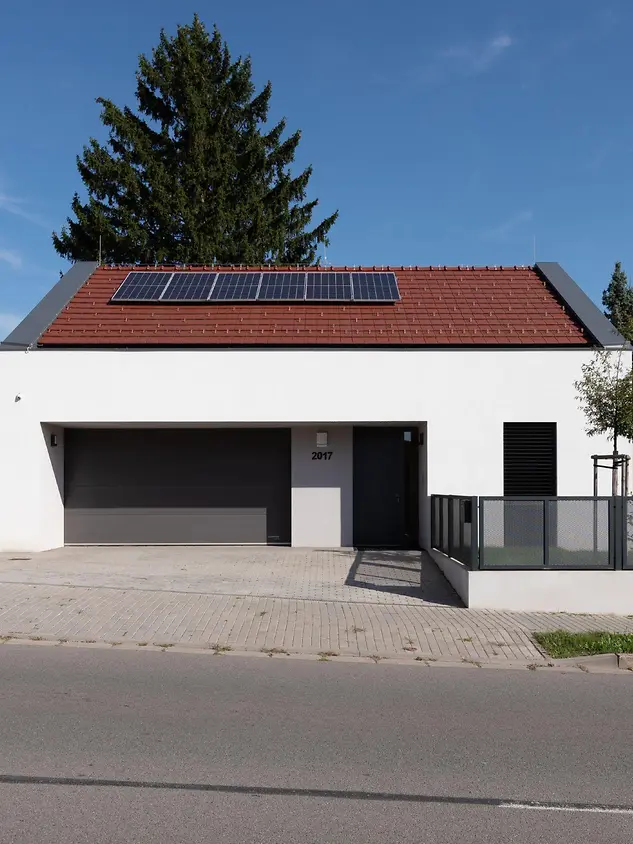
The detached house blends discreetly into its surroundings in a quiet residential area in the Czech town of Tišnov. Barely visible from the street, the building responds to the shape of the narrow, low-orientated plot and the character of the surrounding buildings.


참고 자료 정보

건물 유형 단독주택
제품 분야 창호 도어
슈코 시스템 ADS 75 HD.HI AWS 75.SI+
주요 기능 신축 에너지 효율 Cradle-to-Cradle
위치 Tišnov, Czech Republic
완료 2019
건축가 JVARCHITEKT, Jiří Vokřál
전문 업체 H.A. Technik
사진 출처 LUKAS NEMECEK 2019

Harmonious integration into the surrounding area

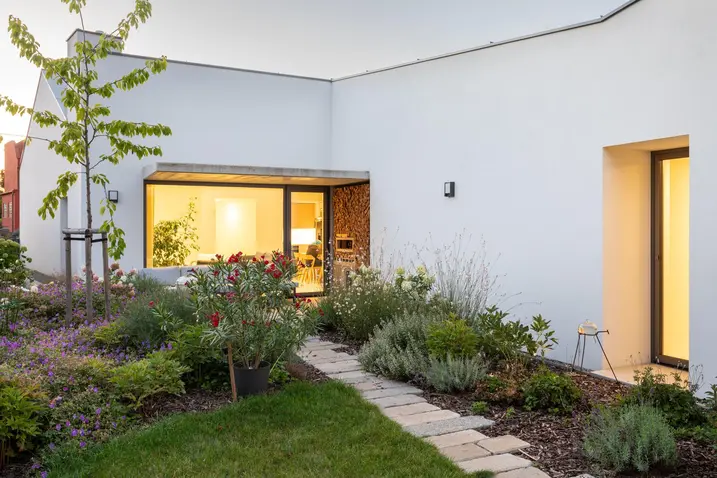
The rectangular floor plan is adjoined by two offset structures with saddle roofs and a joint ridge. The choice of roofing connects the individual volumes to form one continuous building, which flows in the direction of the longitudinal axis of the property. Covered with traditional, red-fired tiles, the first section of the building mirrors the style of the neighbouring houses. The roofs, which slope towards the garden, are extensively planted with drought-loving plants.

Minimalist design

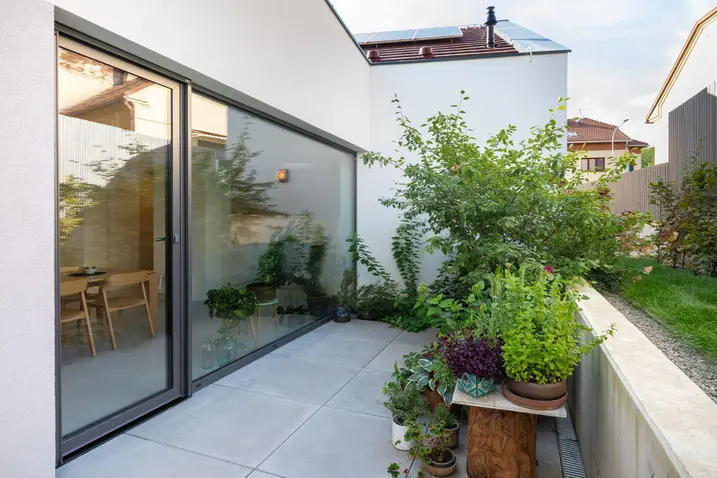
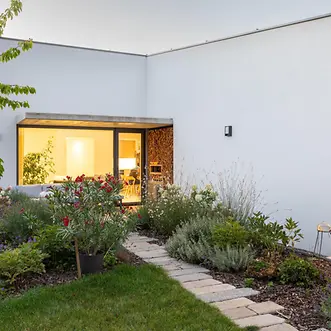
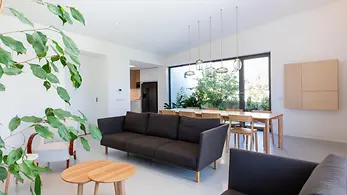
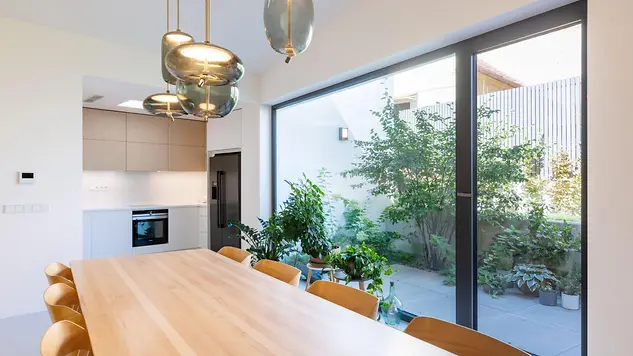
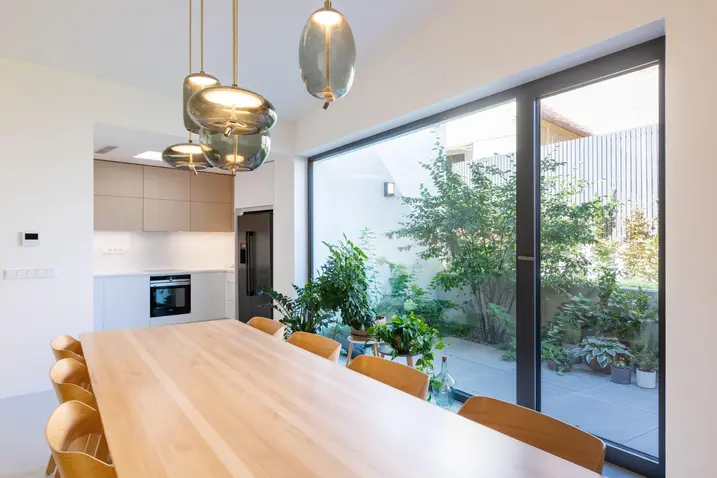
The design of the newbuild and interior area of the 208 m² usable space follows JVARCHITEKT's straightforward and functional concept: minimalist façades in white plaster reflect the bright and open design of the interior spaces. All glazing is designed without window sills, maximising the connection between the interior and the garden. Highly thermally insulated and Cradle to Cradle certified window and door systems from Schüco contribute towards an energy-efficient and sustainable building envelope. A photovoltaic system supplies the building with energy that is produced by the property itself.

제품 정보

ADS 75 HD.HI

Schüco 도어 시스템 ADS 75 HD.HI

연속 하중이 높은 대면적 상업용 도어를 위한 다기능 솔루션

Schüco ADS 75 HD.HI(Heavy Duty High Insulated) 알루미늄 시스템 도어는 높은 내구성과 다양한 기능 및 매력적인 설계 옵션을 결합하여 높은 보안 수준을 요구하는 까다로운 상업용 건물에 적합합니다.

매우 안정적인 헤비 듀티 시스템은 넓은 개방폭과 높은 연속 하중을 가진 무겁거나 대형 도어 리프를 위해 특별히 설계되었습니다. 또 다른 장점으로서 시스템은 건물 보안 및 자동화 시스템과 통합하여 사무실과 공공 건물, 병원 또는 학교의 패닉 도어 등 다기능 도어로도 사용할 수 있습니다.

자세히 알아보기

AWS 75.SI+

Schüco 창호 시스템 AWS 75.SI+

개선된 단열, 보안 및 가공성

75 mm 단면 길이를 위해 최적화된 Schüco AWS 75.SI+(Super Insulation) 표준 시스템 창호는 Schüco AWS 시스템 플랫폼의 일부로서 에너지 효율적인 건물 외피에서 다양한 적용의 기반이 됩니다. 고단열 알루미늄 시스템은 건축 요구 사항에 따라 펀치드 윈도우, 수평 띠창, 파사드 삽입 유닛 또는 Schüco 시스템 도어와 함께 사용할 수 있습니다.

자세히 알아보기