Private Home Bonn

Clean lines, strong expression

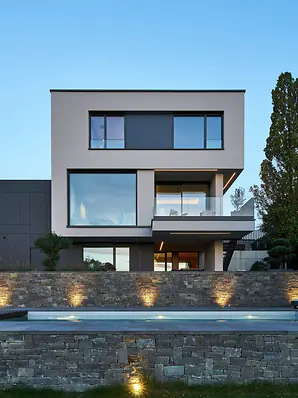
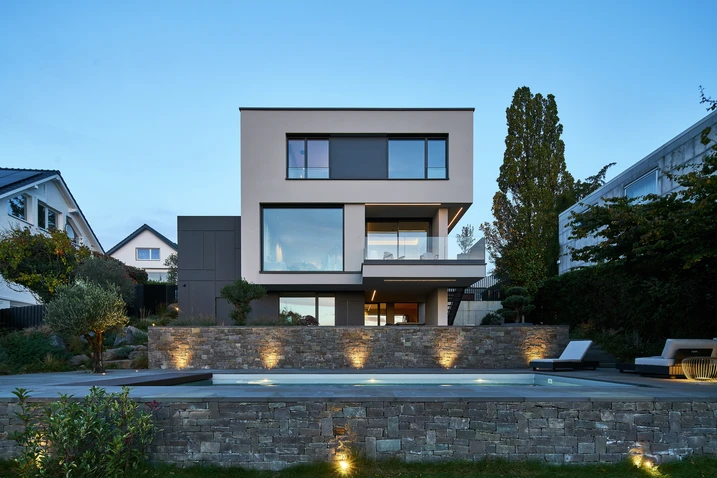
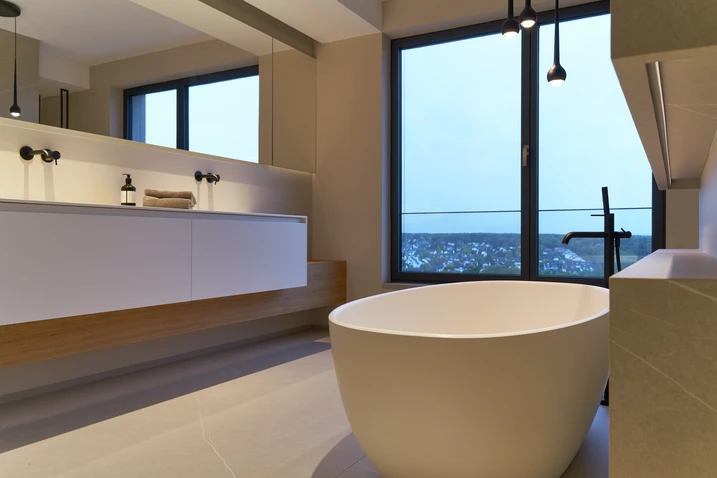
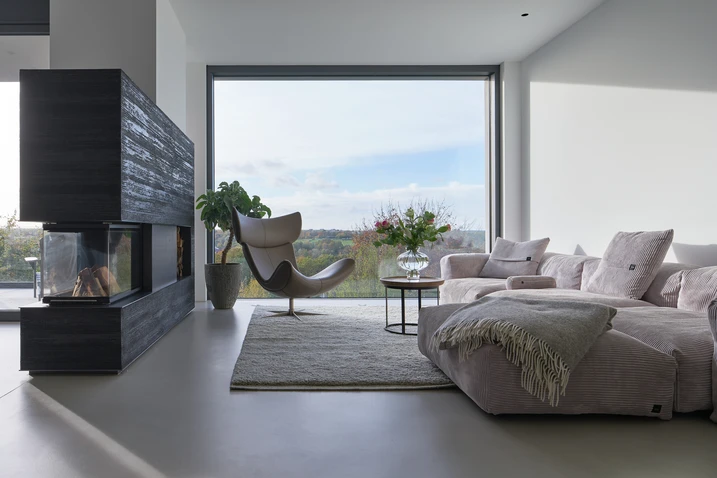
Located on a quiet cul-de-sac in Bonn, this home is defined by its distinctive setting on a west-facing slope. Striking materials, crisp lines, and expansive glazing shape an architecture that projects presence while conveying openness, serenity, and a strong sense of comfort.

참고 자료 정보

건물 유형 단독주택
제품 분야 도어 파사드 슬라이딩 도어
슈코 시스템 ADS 75.SI FWS 50.SI ADS 75 HD.HI ASE 80.HI
위치 Bonn, Germany
완료 2021
건축가 Wirges-Klein Architekten
전문 업체 Wintech Aluminium GmbH & Co. KG
사진 출처 © Marcel Kohnen

Distinctive form, impressive views

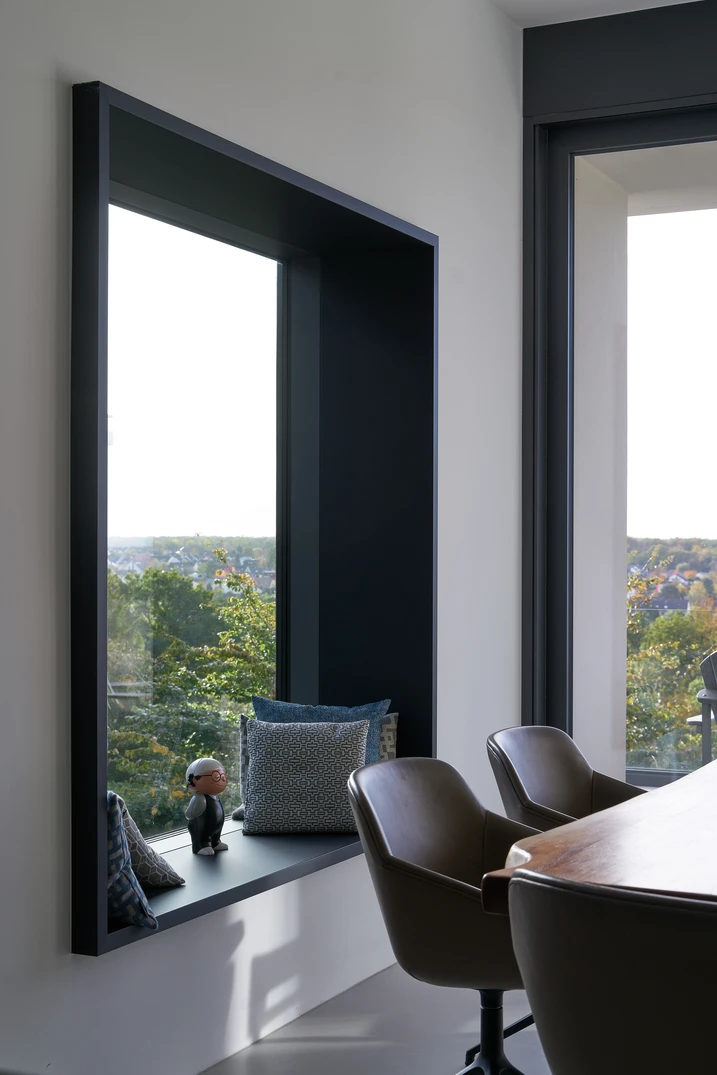
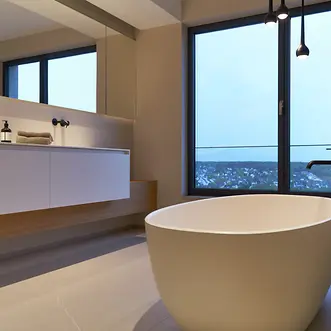
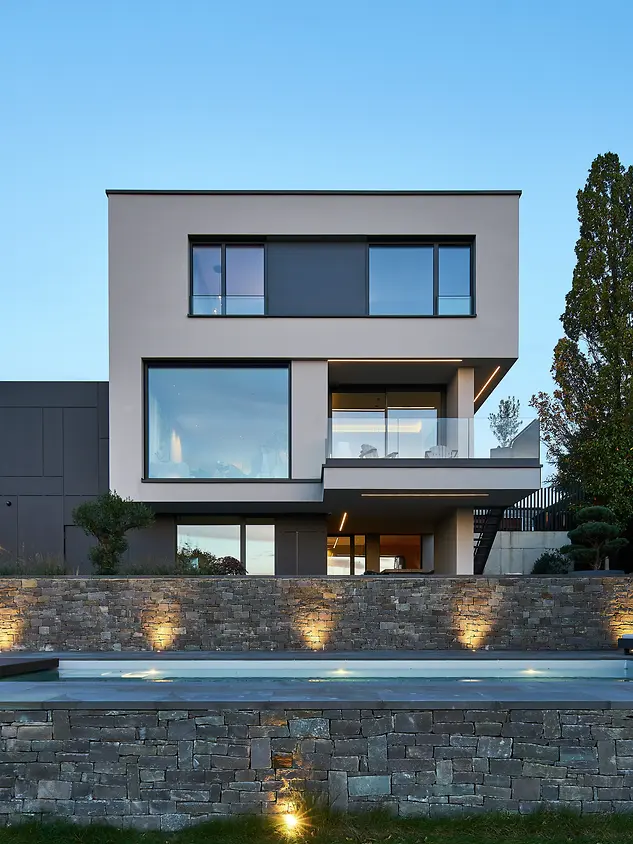
The entrance alone gives the house an unmistakable character. Set to the side, it is defined by a large-format door with an artistically composed timber-board look, which creates a strong design accent against the warm taupe-rendered façade. A vertical window strip opens views into the double-height entrance hall and allows the lighting within to make an impact even from outside. Toward the garden, the building unfolds an equally distinctive presence: the dark base level makes the two upper floors appear almost to float, while large panoramic windows and terraces incorporate the garden, the pool, and the valley below into the living spaces.

Material and space in harmony

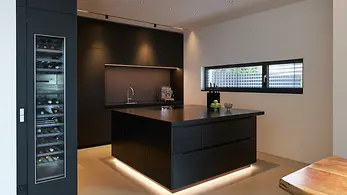
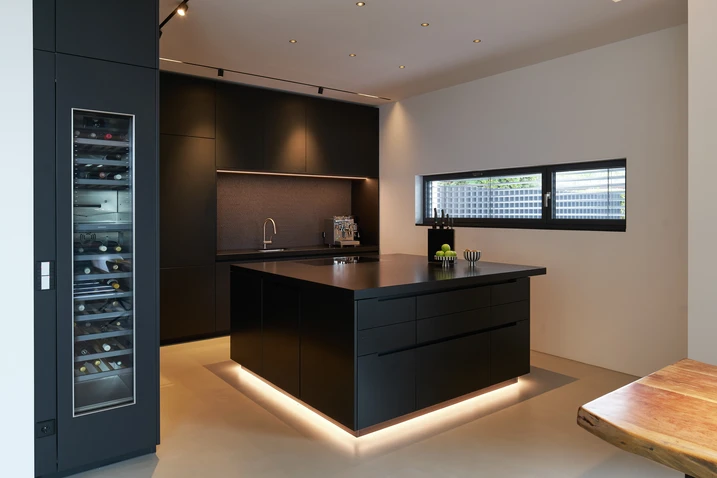
The clear architectural language continues throughout the interior. A cantilevered concrete staircase with a trowelled finish leads to the upper floor and shapes the character of the space. The seamless screed floor with a concrete look lends the ground floor a sense of calm and spaciousness, underscoring the minimalist atmosphere. Bespoke built-in furniture, generous loft-style doors, a fireplace, and striking lighting complete a design concept that brings clarity, material presence, and comfort into harmonious balance.

제품 정보

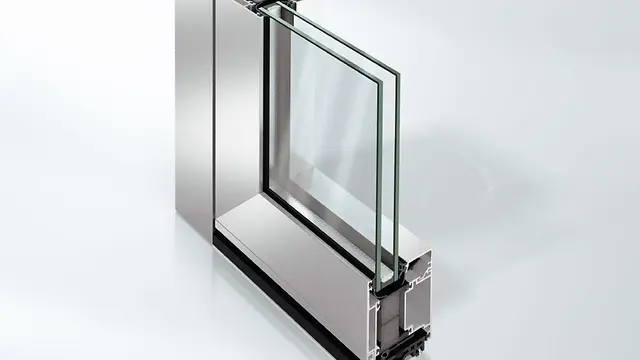
ADS 75 SI

Schüco 도어 시스템 ADS 75.SI

에너지 효율성, 기능 및 설계에 대한 최대 요구 사항을 충족하는 뛰어난 단열 성능

Schüco ADS 75.SI(Super Insulated) 시스템 도어는 획기적인 기능과 높은 설계 자유가 결합하여 우수한 단열 성능을 제공하며, 에너지 관리에 대한 요구 사항이 가장 까다로운 고급 주거용 및 상업용 건물에서 다양하게 사용할 수 있습니다.

자세히 알아보기

FWS 50.SI

Schüco 파사드 시스템 FWS 50.SI

다양한 솔루션을 위한 패시브 하우스 인증의 멀리언/트랜섬 파사드

선두적인 단열 기술을 기반으로, Schüco FWS 50 SI(Super Insulated) 파사드 시스템은 최적화된 가공 및 설치 공정은 물론 패시브 하우스 수준까지의 다양한 파사드 및 천창 설계를 위한 고단열 솔루션을 제공합니다.

높은 유연성과 광범위한 시스템 범위를 갖춘 이 시스템은 고급 주거 및 상업용 프로젝트에서 가장 다양한 기능 및 설계 요구 사항에 적합한 멀리언/트랜섬 구조를 보장합니다.

자세히 알아보기

ADS 75 HD.HI

Schüco 도어 시스템 ADS 75 HD.HI

연속 하중이 높은 대면적 상업용 도어를 위한 다기능 솔루션

Schüco ADS 75 HD.HI(Heavy Duty High Insulated) 알루미늄 시스템 도어는 높은 내구성과 다양한 기능 및 매력적인 설계 옵션을 결합하여 높은 보안 수준을 요구하는 까다로운 상업용 건물에 적합합니다.

매우 안정적인 헤비 듀티 시스템은 넓은 개방폭과 높은 연속 하중을 가진 무겁거나 대형 도어 리프를 위해 특별히 설계되었습니다. 또 다른 장점으로서 시스템은 건물 보안 및 자동화 시스템과 통합하여 사무실과 공공 건물, 병원 또는 학교의 패닉 도어 등 다기능 도어로도 사용할 수 있습니다.

자세히 알아보기

ASE 80.HI

Schüco 슬라이딩 및 리프트 앤 슬라이드 ASE 80.HI

차세대의 고단열 슬라이딩 및 리프트 앤 슬라이드 시스템

배리어 프리, 높은 편의성 및 슬림한 외관 – 고단열 Schüco ASE 80.HI(High Insulated) 슬라이딩 및 리프트 앤 슬라이드 시스템은 패시브 하우스 수준까지 지속 가능하고 사용자 중심적인 건축물을 위해 우아한 디자인 솔루션을 제공합니다.

모듈식의 확장형 알루미늄 프로파일 시스템은 벤트의 최소화된 DesignLine 인터록 섹션으로 미려한 외관을 자아내며 프레임 유닛은 시각적으로 크게 부각되지 않습니다.

자세히 알아보기