Private home

A family home in the countryside

Living in Winsen, nestled between Lüneburg Heath and the glacial valley of the River Elbe, sounds wonderfully idyllic to some. For the Joost family, who moved here from lively Hamburg, the idea took some getting used to at first. But today, they love their life in the country. 

참고 자료 정보

건물 유형 단독주택
제품 분야 창호 도어 파사드 슬라이딩 도어
슈코 시스템 ADS 75 HD.HI AWS 75.SI+ ASS 70.HI
주요 기능 신축
위치 Winsen, Germany
완료 2016
건축가 Carsten Joost
전문 업체 H. Krüger Metallbau GmbH
사진 출처 © Arndt Haug
AWS_75_m_SenseTrack_Wireless

Solid at the top, transparent underneath

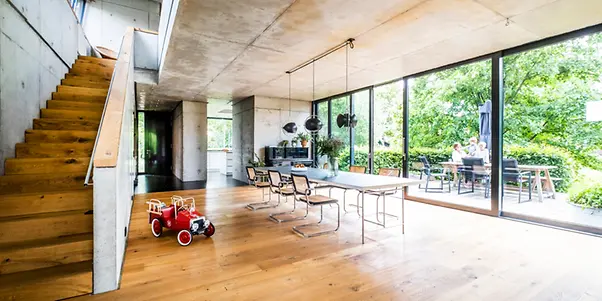
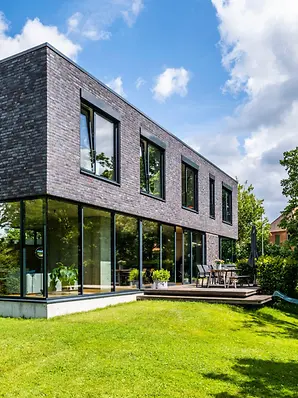
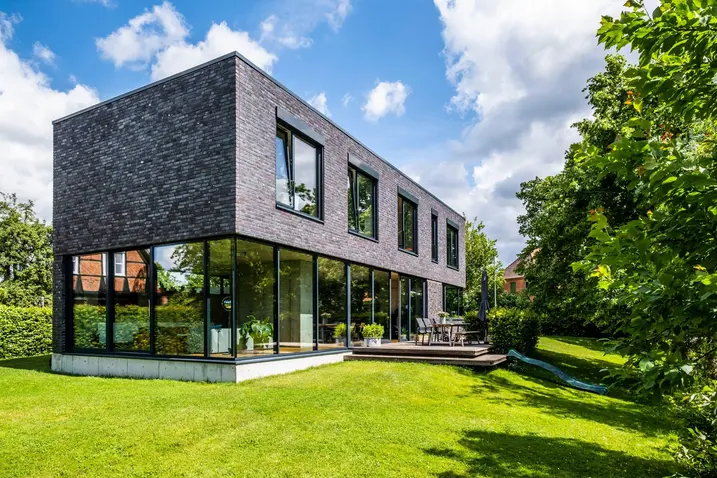
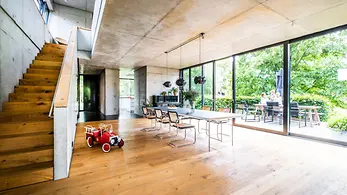
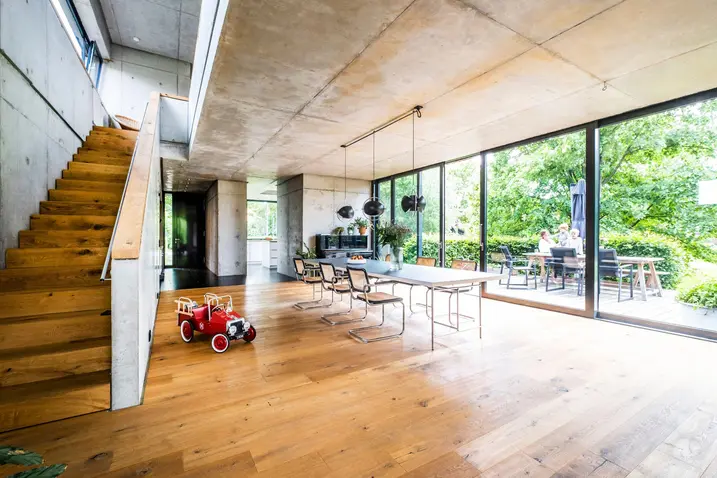
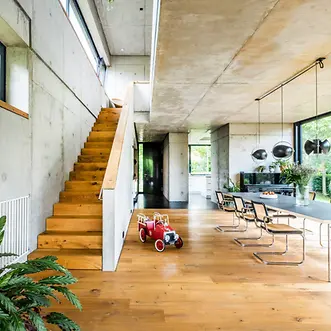
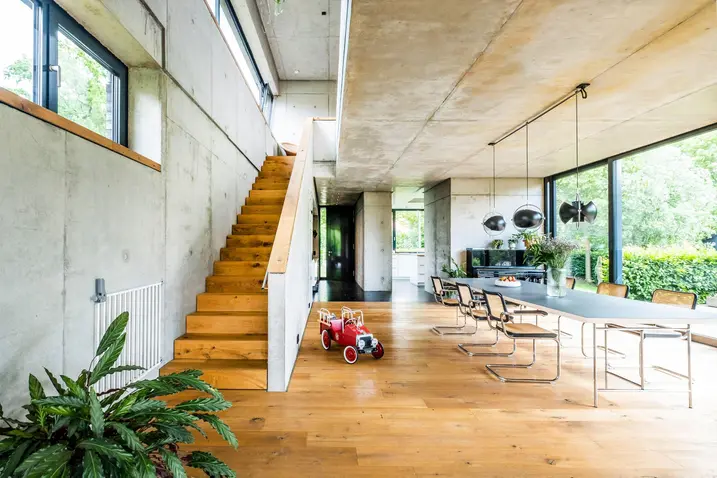
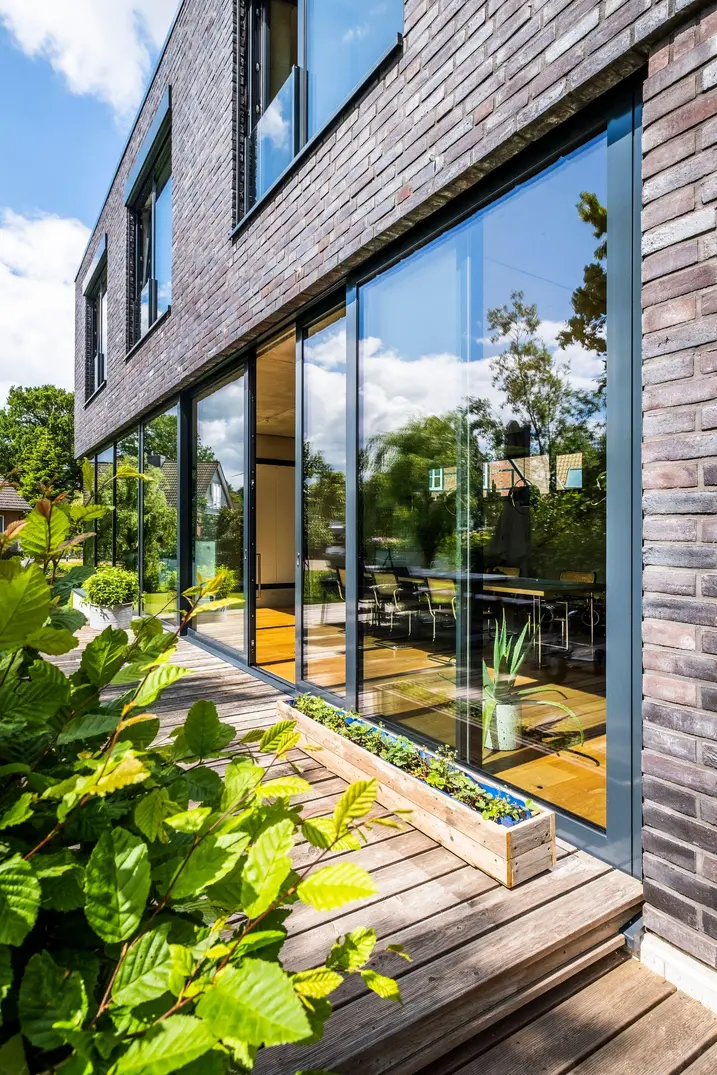
Simple, functional and modern – that was Carsten Joost's vision for his family home in his role as client, architect and builder. To achieve these aims, he had to employ certain architectural tricks. The biggest structural challenge was overcoming the force of gravity. “On top, we wanted a mass; a closed building structure which would serve as a place of retreat for the family. Below we wanted everything as open as possible, so the garden feels like part of the home,” describes Joost. A staircase connects the two levels, emerging subtly from the wall. “I think the staircase is the pièce de résistance of the house and the coolest thing,” says Joost. “We spent ages tinkering about with it to ensure it didn't encroach on the space and disrupt the large, bright living area.”

Garden views

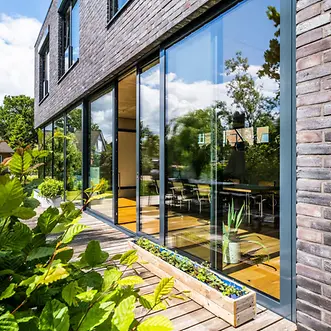
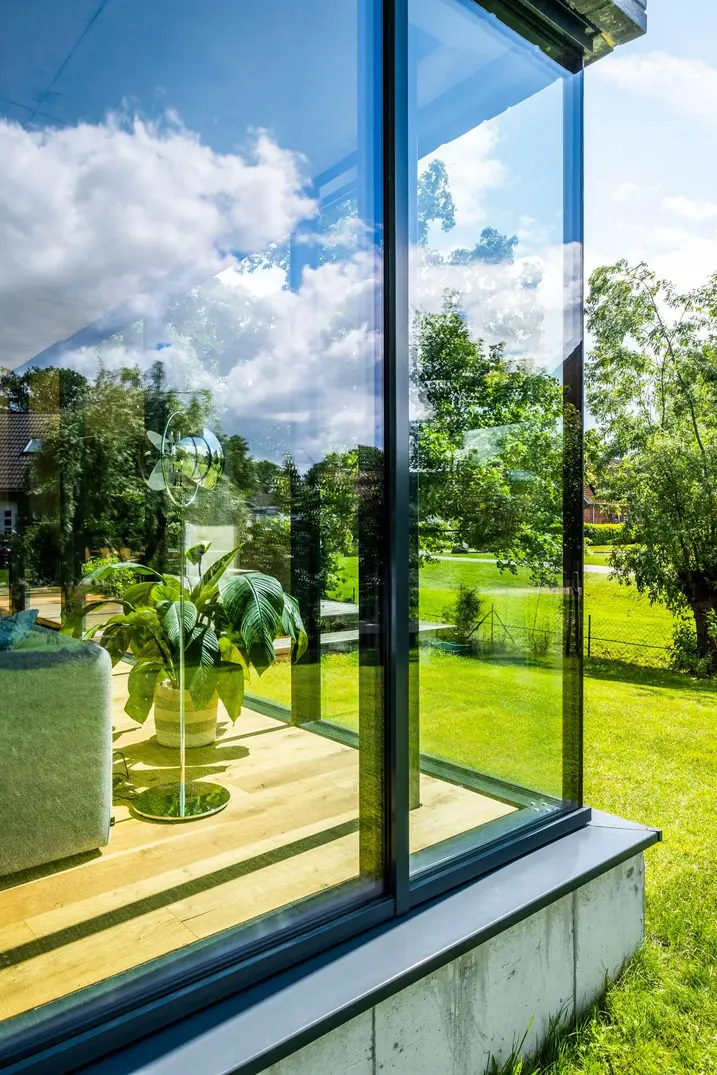
The ground floor is where the family spend most of their time. They cook and eat here and the children can play hockey, ride their tricycles and run wild. Looking out into the garden, it is hard to tell where the house ends. While it actually stops at the profiles of the Classic Design sliding doors, it feels like the living area doesn't end until you reach the green wall of lime trees and meadows at the property boundary. Friends visiting from Hamburg are regularly amazed by this visual extension of the living space, as well as by the constantly changing atmosphere of the house depending on the weather, time of day and season. “This is primarily due to the concrete,” says Joost. “The light reflecting off of the oakwood floor makes it always look different. On sunny days, it's almost white and when it's cloudy, it has a yellow tinge.”

Aging materials

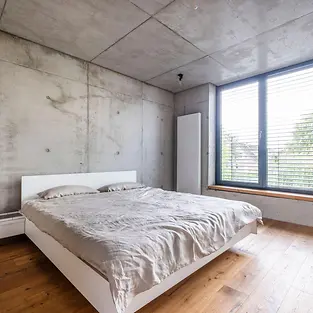
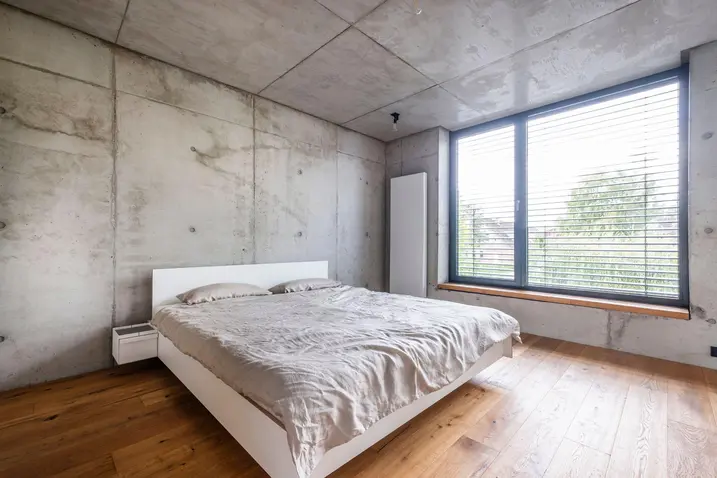
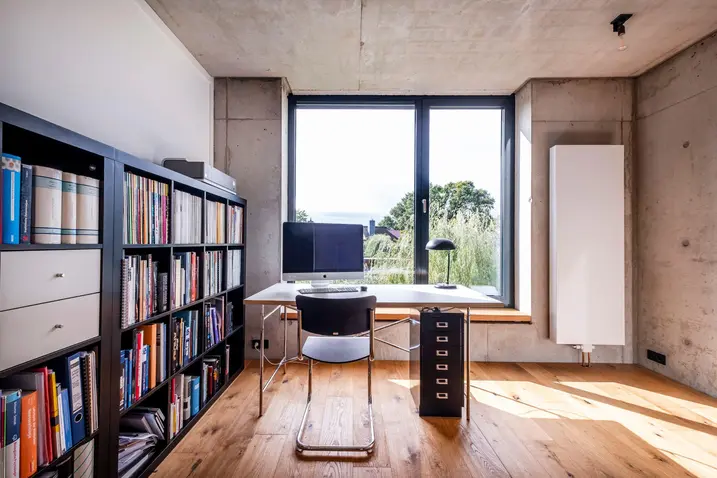
It was important to him to use “honest” materials in his construction – exposed concrete, bricks, oiled oak parquet flooring inside and Siberian larch wood outside. All of these things begin to age from day one; they change, acquire a patina and, in his view, become more and more attractive. “There are scratches, signs of use and things are never perfect. Although that's something you have to get used to at first, it's fascinating,” he explains. The house reminds you that everything is in a constant state of change. 

Full interview with Carston Joost

제품 정보

ADS 75 HD.HI

Schüco 도어 시스템 ADS 75 HD.HI

연속 하중이 높은 대면적 상업용 도어를 위한 다기능 솔루션

Schüco ADS 75 HD.HI(Heavy Duty High Insulated) 알루미늄 시스템 도어는 높은 내구성과 다양한 기능 및 매력적인 설계 옵션을 결합하여 높은 보안 수준을 요구하는 까다로운 상업용 건물에 적합합니다.

매우 안정적인 헤비 듀티 시스템은 넓은 개방폭과 높은 연속 하중을 가진 무겁거나 대형 도어 리프를 위해 특별히 설계되었습니다. 또 다른 장점으로서 시스템은 건물 보안 및 자동화 시스템과 통합하여 사무실과 공공 건물, 병원 또는 학교의 패닉 도어 등 다기능 도어로도 사용할 수 있습니다.

자세히 알아보기

AWS 75.SI+

Schüco 창호 시스템 AWS 75.SI+

개선된 단열, 보안 및 가공성

75 mm 단면 길이를 위해 최적화된 Schüco AWS 75.SI+(Super Insulation) 표준 시스템 창호는 Schüco AWS 시스템 플랫폼의 일부로서 에너지 효율적인 건물 외피에서 다양한 적용의 기반이 됩니다. 고단열 알루미늄 시스템은 건축 요구 사항에 따라 펀치드 윈도우, 수평 띠창, 파사드 삽입 유닛 또는 Schüco 시스템 도어와 함께 사용할 수 있습니다.

자세히 알아보기

ASS 70.HI

Schüco Sliding and Lift-and-Slide System ASS 70.HI

Highly thermally insulated sliding and lift-and-slide system for every application

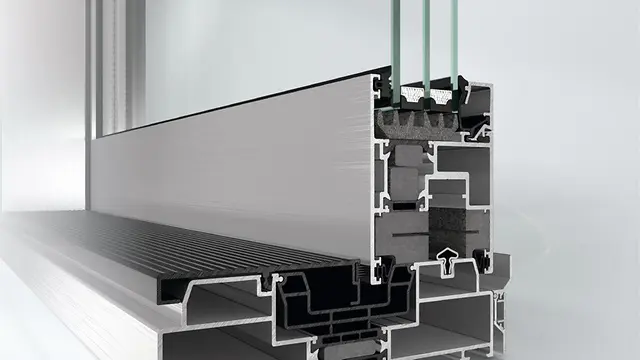
Based on single, double and triple-track outer frames, the Schüco ASS 70.HI (High Insulated) sliding and lift-and-slide system permits large opening widths with outstanding user comfort – perfect for use as a elegant system solution in commercial projects and luxury residential properties with high thermal insulation requirements.

자세히 알아보기