Reduction to the essentials
What do you get when a client who is inspired by the architecture of Ludwig Mies van der Rohe acquires a beautiful wooded plot? A dream home come true.

What do you get when a client who is inspired by the architecture of Ludwig Mies van der Rohe acquires a beautiful wooded plot? A dream home come true.
| 건물 유형 | 단독주택 |
| 제품 분야 | 슬라이딩 도어 창호 |
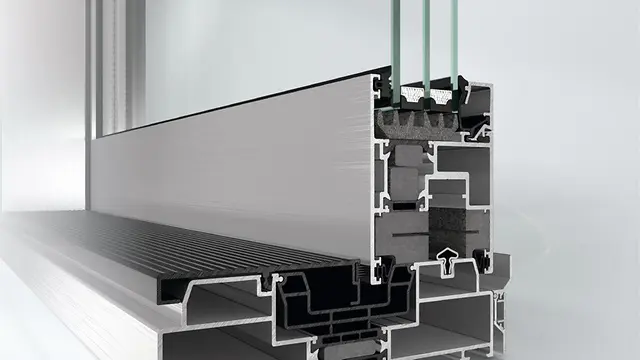
| 슈코 시스템 | AWS 75 BS.HI+ ASS 70.HI |
| 주요 기능 | 신축 디자인 및 미학 |
| 위치 | Krefeld, Germany |
| 완료 | 2011 |
| 건축가 | Peter Bastian Architekten BDA |
| 전문 업체 | Ventker Metallbau GmbH & Co. KG |
| 사진 출처 | © Roland Borgmann |
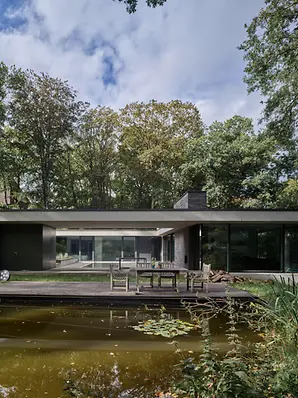
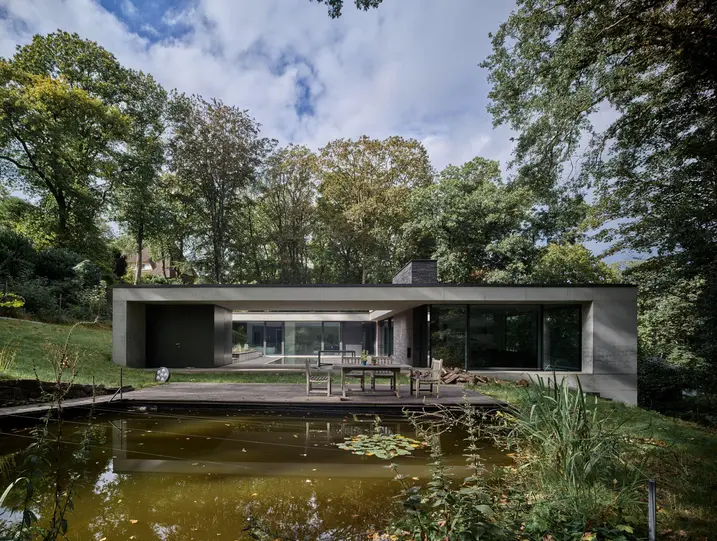
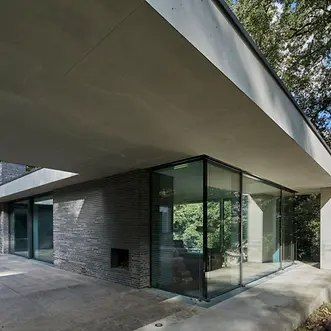
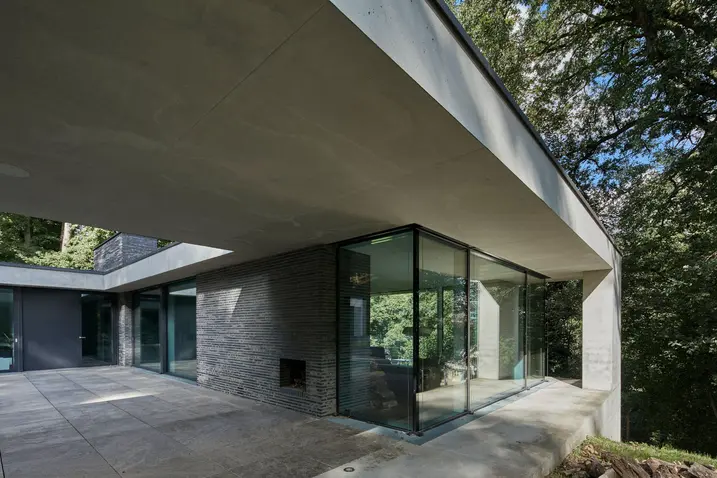
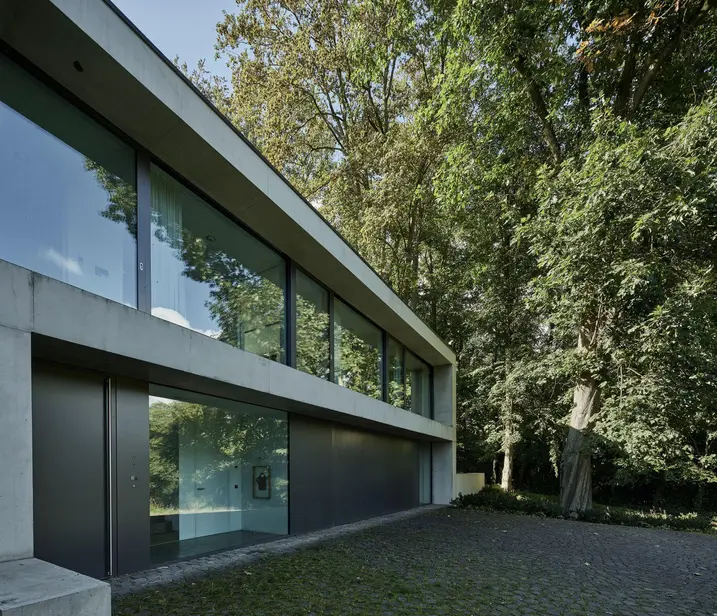
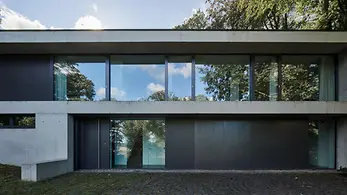
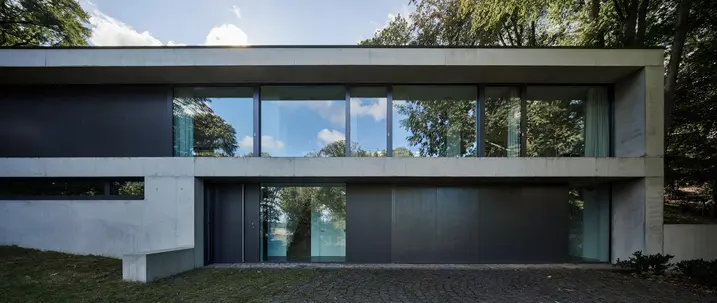
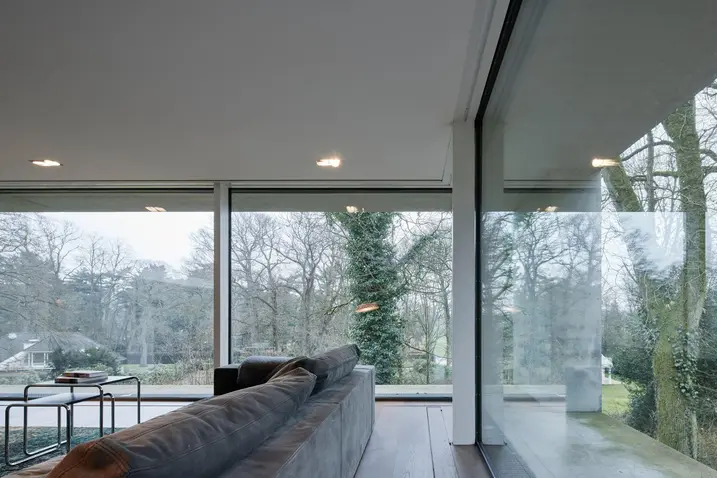
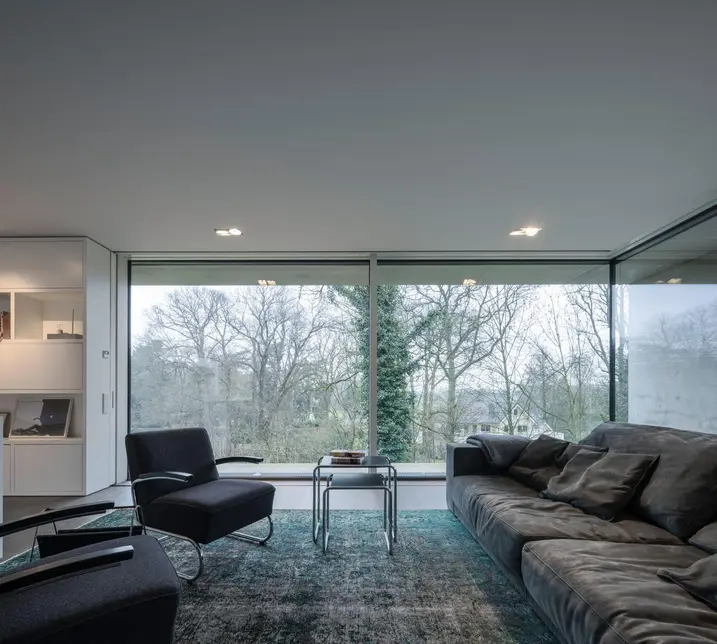
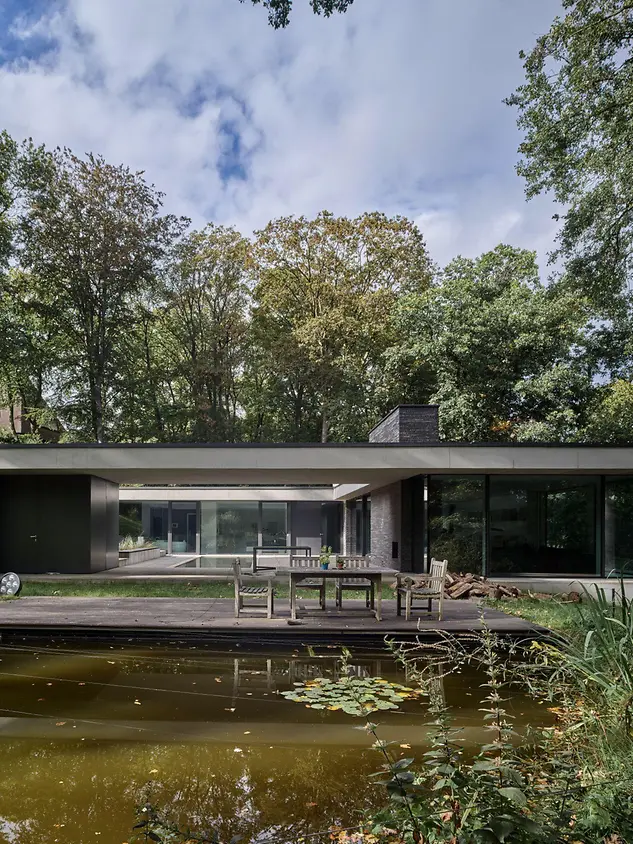
Only a trained eye would be able to spot this newbuild surrounded by mature trees between the urban fringe and cultural landscape. The flat, geometric building made of exposed concrete unobtrusively blends in with its natural surroundings. Anyone who knows a thing or two about architecture will immediately assume that it is an homage to one of the most important architects of modern times. Flooded with light, functional and simple, the building bears all the hallmarks of the buildings designed by Ludwig Mies van der Rohe. The client Wolf-Reinhard Leendertz is, indeed, a self-confessed fan of his work. On request, Peter Bastian (Peter Bastian Architekten BDA) designed and built for him a dream home, where clarity and transparency set the tone.
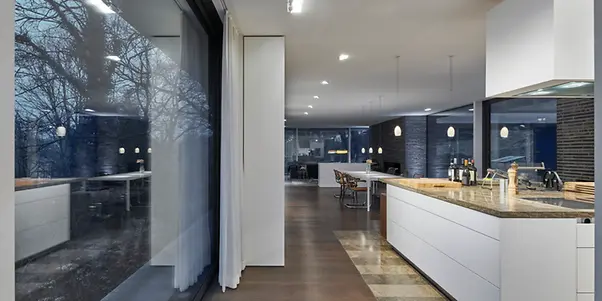
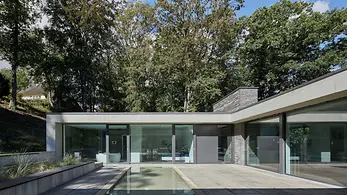
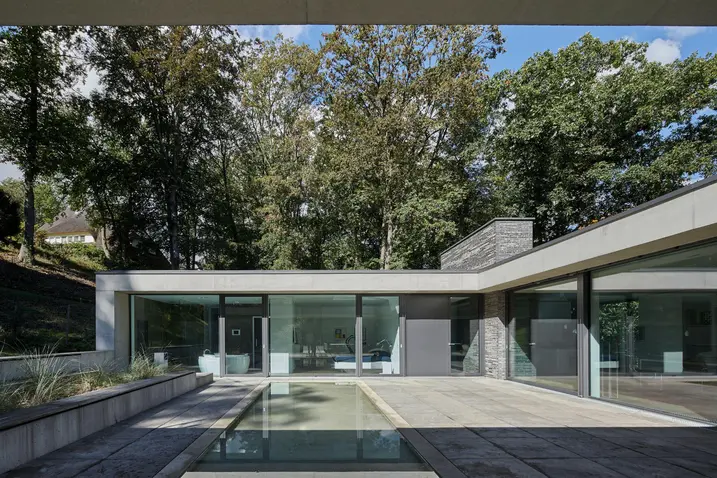
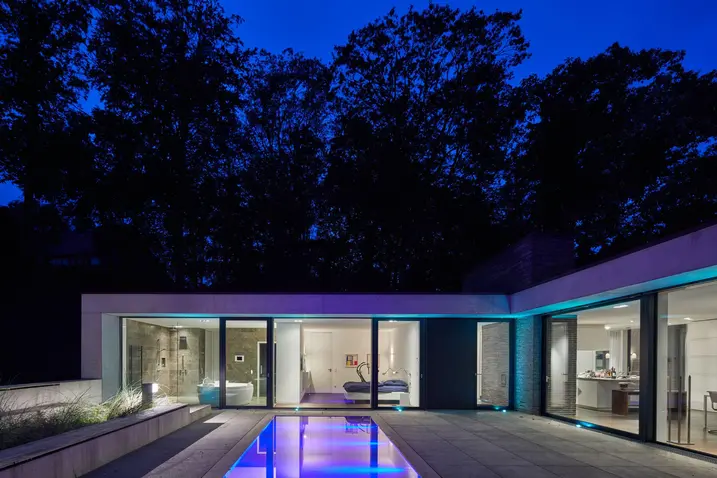
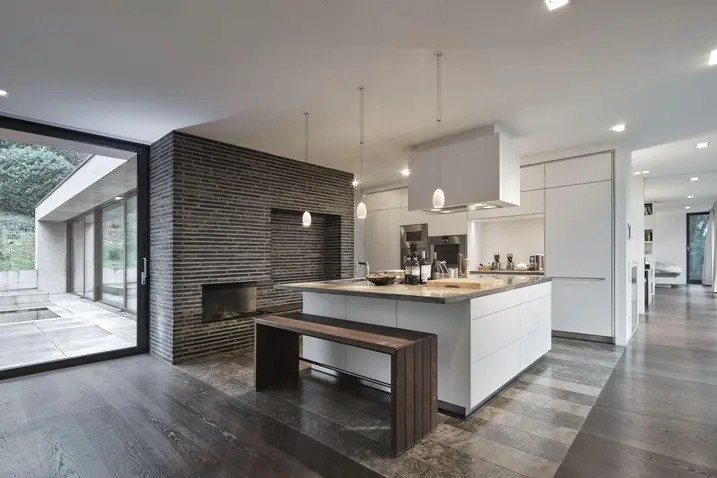
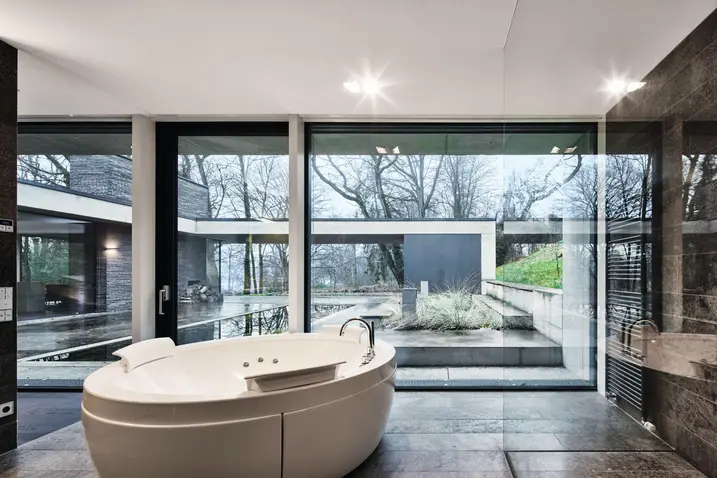
The fascination with large geometric shapes and minimalism, which is embodied by Mies van der Rohe's buildings, can be felt everywhere – and has been ingeniously transported to the present day. Upon arrival, the house has a closed off and forbidding appearance. Only the garage, utility rooms and entrance can be seen by the visitor. The revelation comes when you enter the bungalow-like living area, which consists of an open, flowing space with cleverly positioned private areas. Spaces that are flooded with light are grouped around the atrium, opening up the view of the natural surroundings.
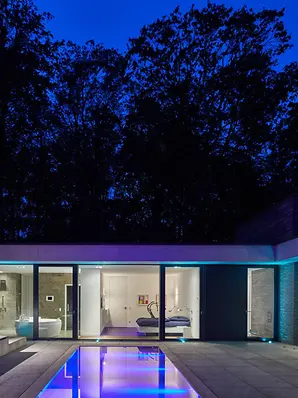
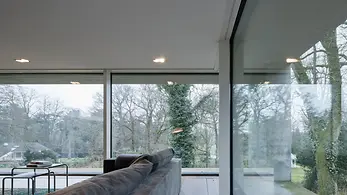
If you ask Wolf-Reinhard Leendertz where his favourite place in the house is, he finds it difficult to choose. Sitting in the armchair in front of the fireplace? Standing at the stove in the kitchen? Sitting at the desk? Lying in bed overlooking the illuminated pool in the atrium? He refers to the whole building as his favourite place. One architectural feature that is also worthy of note is the large sliding doors, which were designed as a special construction with external sliding vents. In the living room, which is glazed on three sides, sliding units can be extended out of the wall and the floor – this hidden gem can only be seen on demand. This is where the client displays their artwork – a unique stage in a unique building.