Private Home Edersee

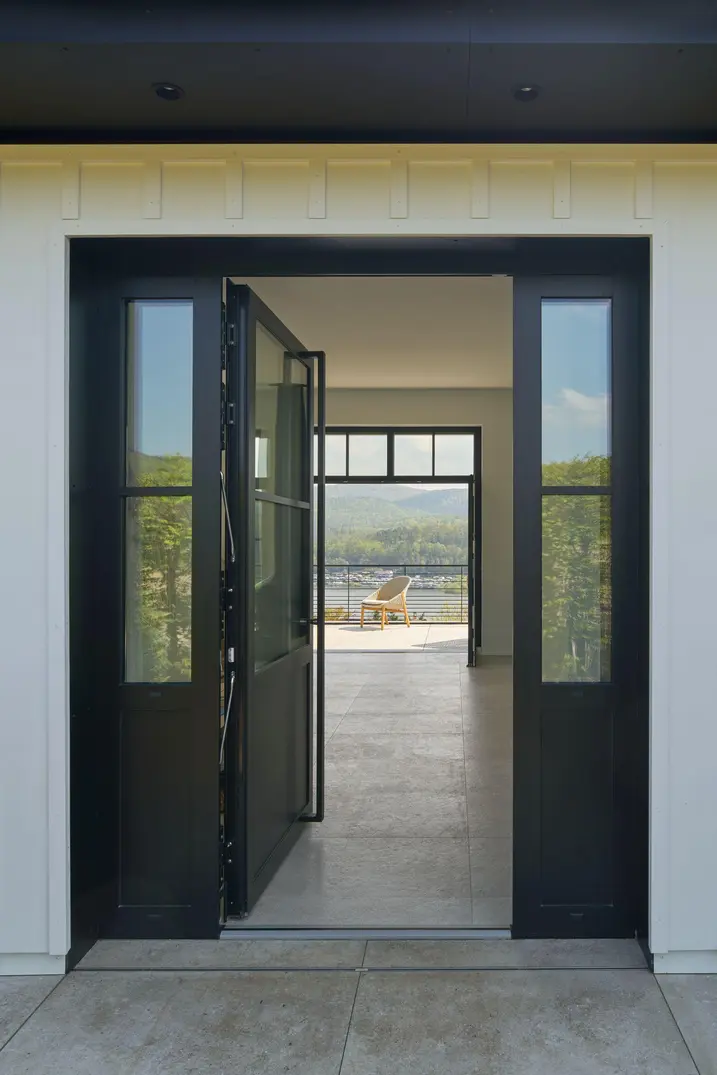
Double-vent window doors unveil views of the Erdersee Dam

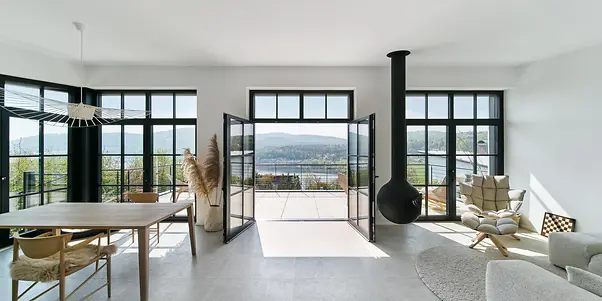
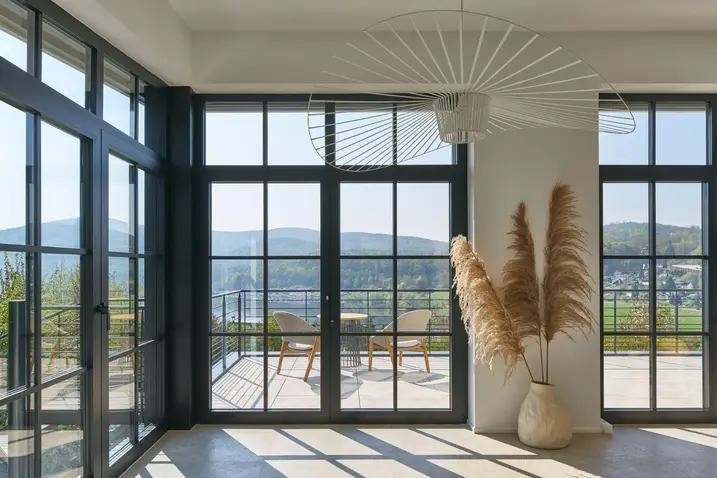
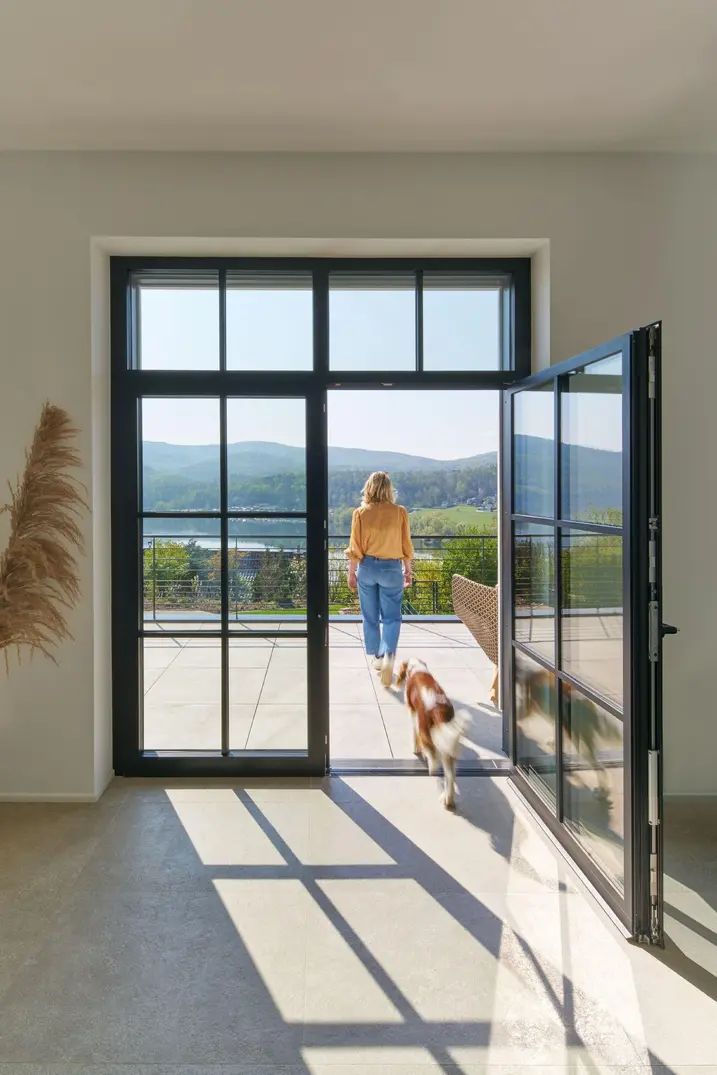
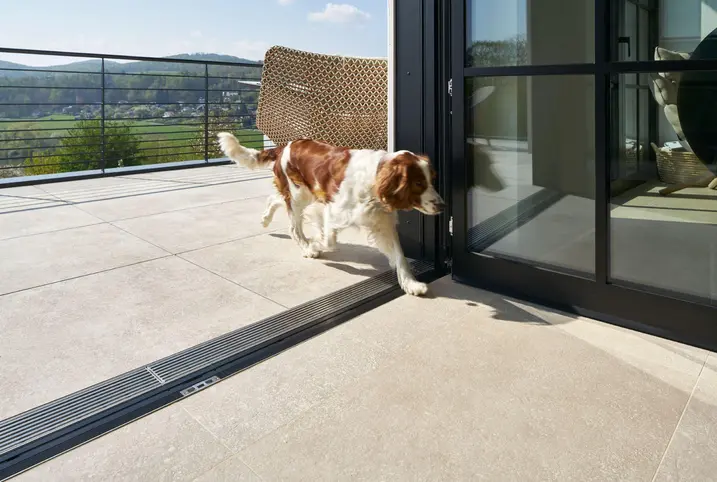
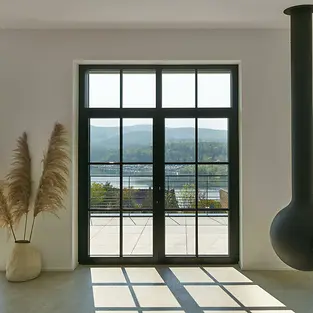
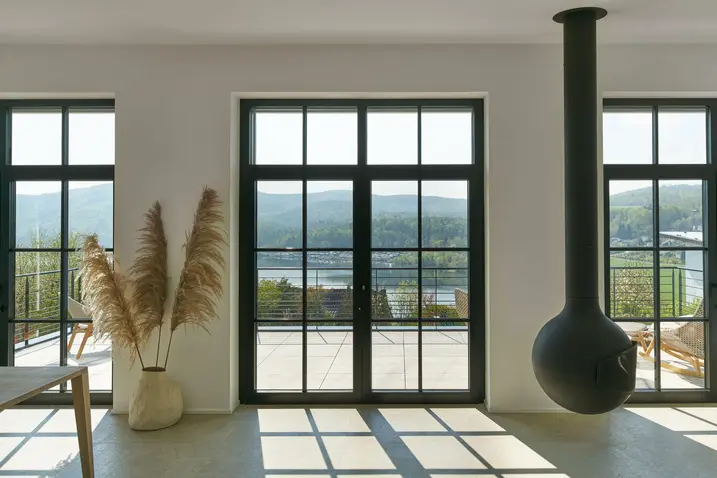
In the Edertal district of North Hesse, Germany, a family have realised their dream of Californian-style living. The large, barrier-free window doors in the living rooms of the holiday home open out onto a terrace with a stunning view over the water.

참고 자료 정보

건물 유형 단독주택
제품 분야 창호 도어 자동화
슈코 시스템 AWS 75.SI+ AD UP 75
주요 기능 신축 스마트 빌딩 무장애
위치 Edertal, Hessen
완료 2022
건축가 JSP Jungermann Schaake und Partner
전문 업체 Budo Metallbau
사진 출처 Christian Eblenkamp

A slice of California at the Erdersee Dam

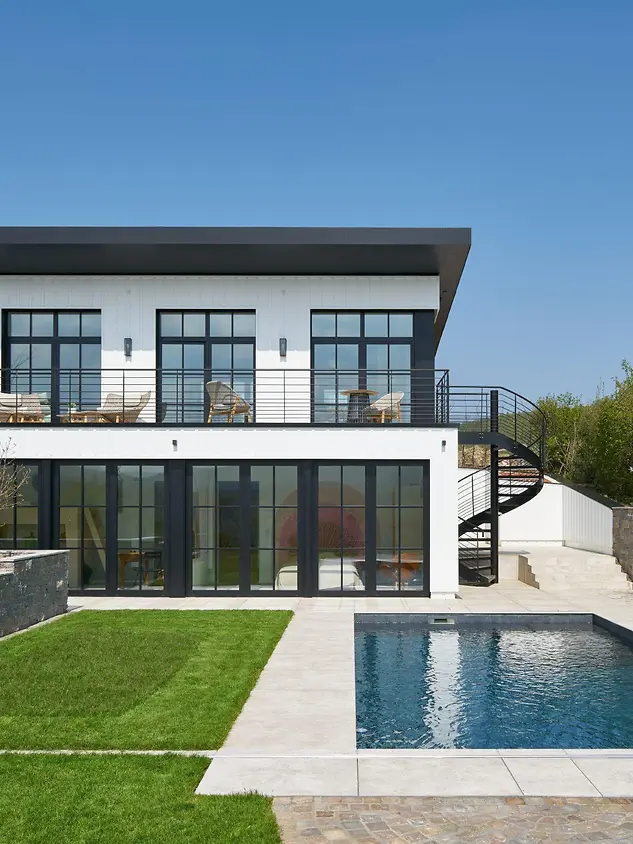
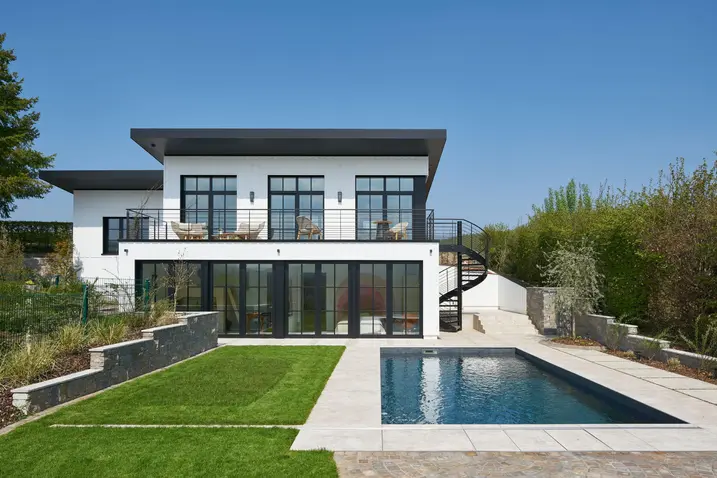
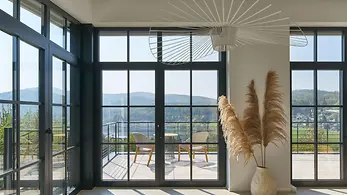
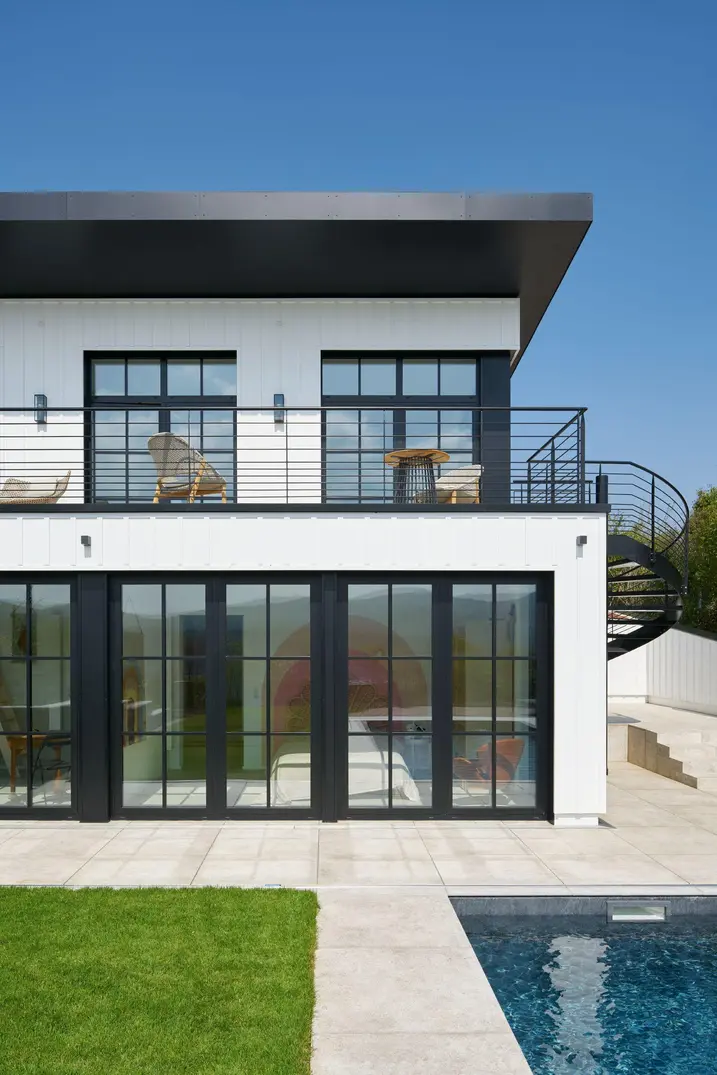
With an area of 11.8 km², the Edersee is Germany's second-largest reservoir. Located around 40 km south-west of Kassel, it is now one of the most popular leisure spots in the region. To be able to enjoy the nature and tranquility here to the full, one family commissioned the construction of a modern holiday home overlooking the lakefront. Their wish was for it to feel like living in California, where they had lived for a number of years. With the white timber house, its proximity to the water and the southern terraces facing the lake, only the weather could remind you that you are in the middle of Germany. Numerous tall windows allow sunlight into the living areas and constantly draw the gaze out towards nature and the lake. Meanwhile, windows with glazing bars ensure a feeling of warmth and cosiness on cold and rainy days. 

Schüco Showroom Berlin

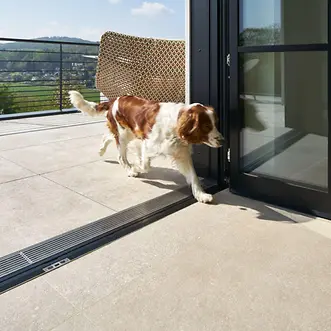
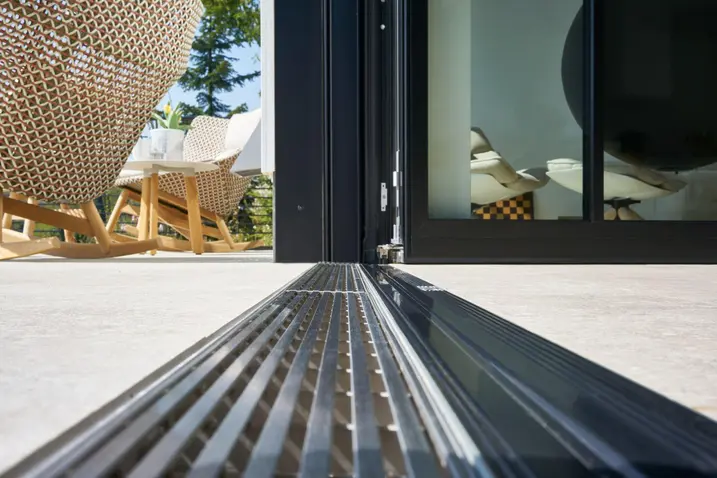
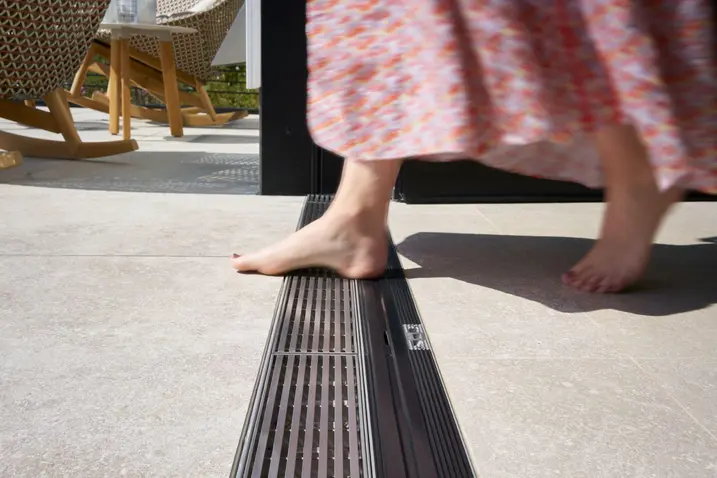
Barrier-free transitions to the outside

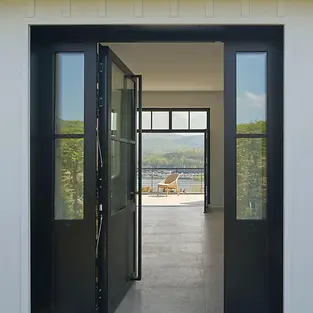
The family also had practical, everyday considerations, such as barrier-free access to the outside. Schüco AWS 75.SI+ double-vent window doors are installed in the rooms on both the upper entrance level and the lower garden level, providing barrier-free access onto the two southern terraces. A steel spiral staircase curls up the outside of the house, connecting the two outdoor areas. The architects limited the home's colour scheme to black and white – the aluminium profiles of the windows and doors, the external staircase and the large overhang of the mono-pitch roof are all black and are complemented by the light-coloured façades.

제품 정보

AWS 75.SI+

Schüco 창호 시스템 AWS 75.SI+

개선된 단열, 보안 및 가공성

75 mm 단면 길이를 위해 최적화된 Schüco AWS 75.SI+(Super Insulation) 표준 시스템 창호는 Schüco AWS 시스템 플랫폼의 일부로서 에너지 효율적인 건물 외피에서 다양한 적용의 기반이 됩니다. 고단열 알루미늄 시스템은 건축 요구 사항에 따라 펀치드 윈도우, 수평 띠창, 파사드 삽입 유닛 또는 Schüco 시스템 도어와 함께 사용할 수 있습니다.

자세히 알아보기

AD UP 75

Schüco 도어 시스템 AD UP 75

출입이 잦은 상가 도어 및 세련된 출입 도어로서 다양하게 사용

높은 안정성과 우수한 단열 성능의 결합 – 75 mm 단면 길이의 Schüco AD UP 75 시스템 도어는 고급 주거 및 상업용 건물의 모든 요구 사항을 위한 탁월한 기능 안전성을 제공합니다.

획기적인 구조 원리와 모듈식 가스켓 시스템을 갖춘 이 시스템은 알루미늄 시스템 도어의 단열성, 내후성, 내하중 및 내구성에 대한 새로운 표준을 세웁니다. 세련된 도어 솔루션으로서 피팅 및 설계 옵션의 광범위한 포트폴리오를 통해 모든 생활 및 작업 공간의 요구 사항을 충족시켜 줍니다. 시스템 도어는 도어 통신 및 출입 통제 시스템과 통합할 수 있습니다.

자세히 알아보기