Villa Tjurpannan

Transparent transition into nature

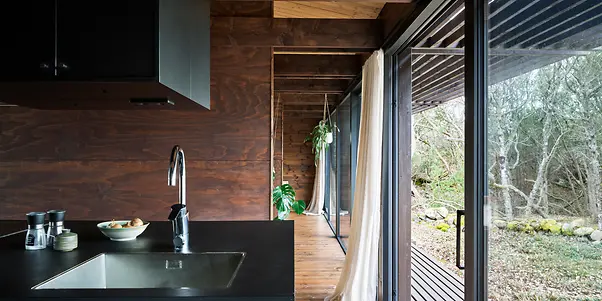
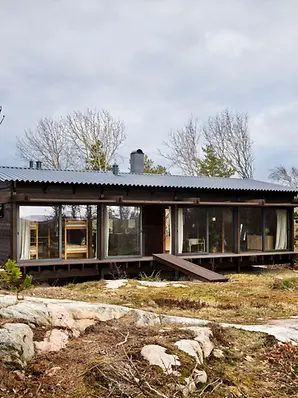
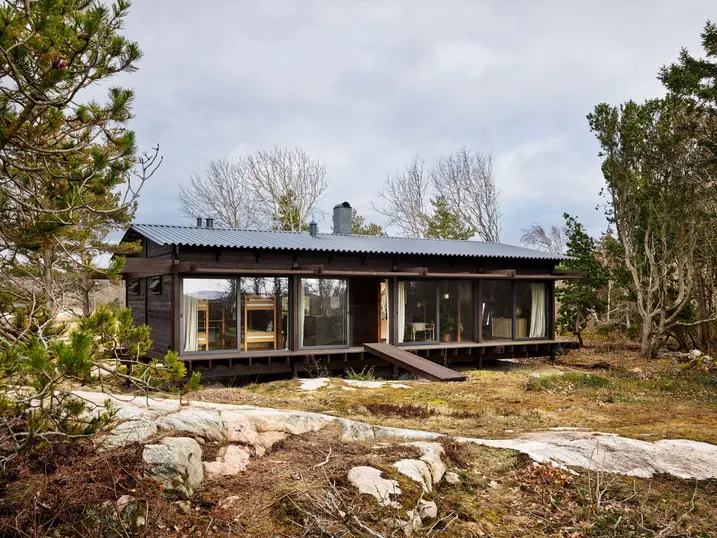
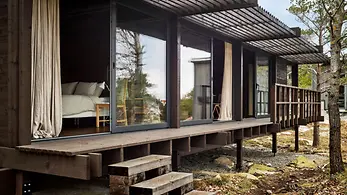
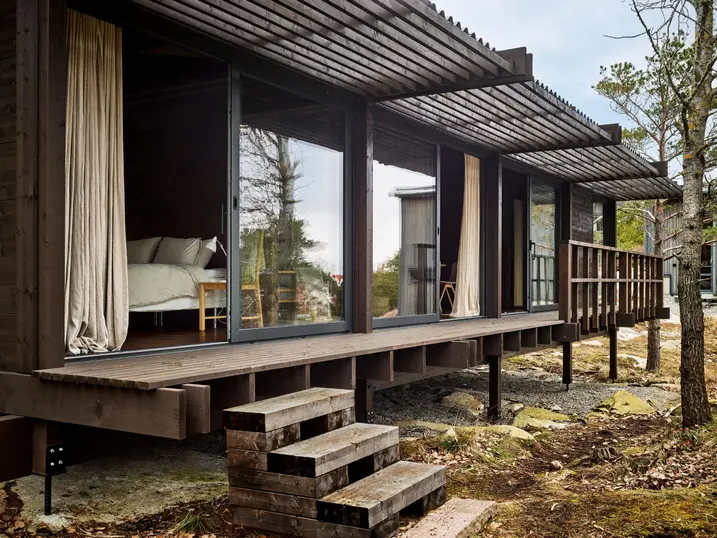
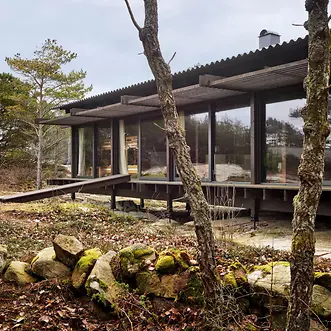
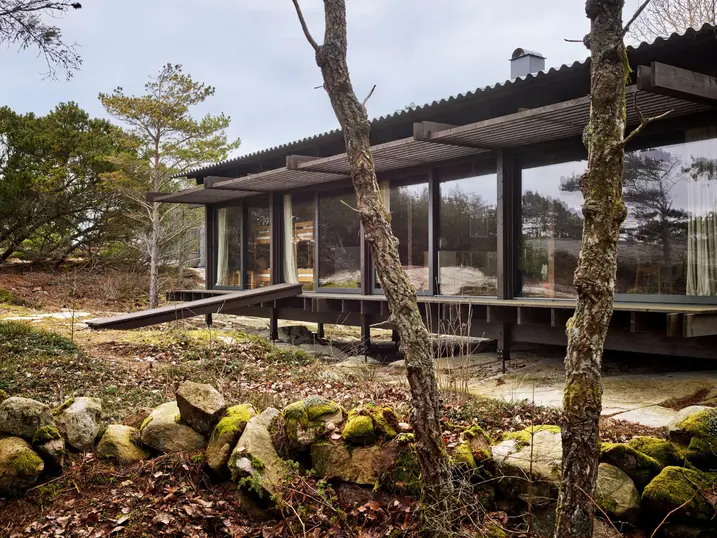
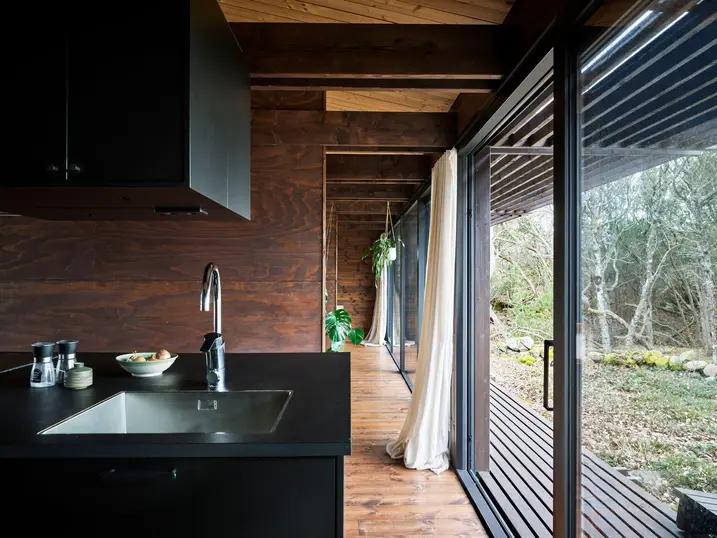
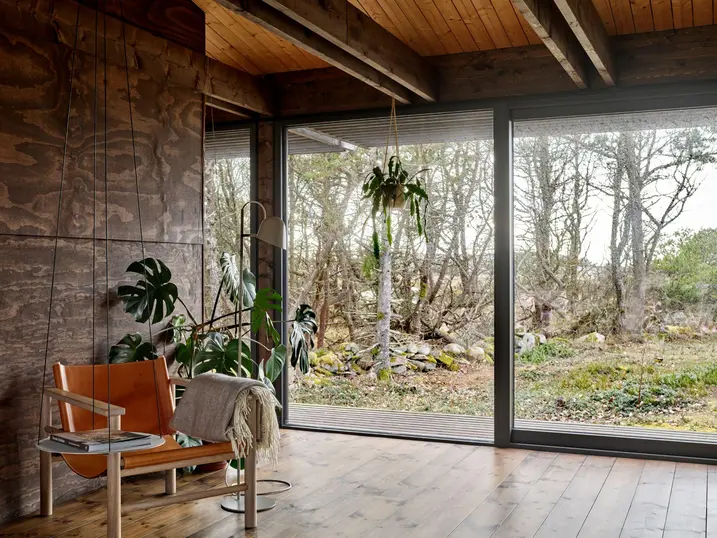
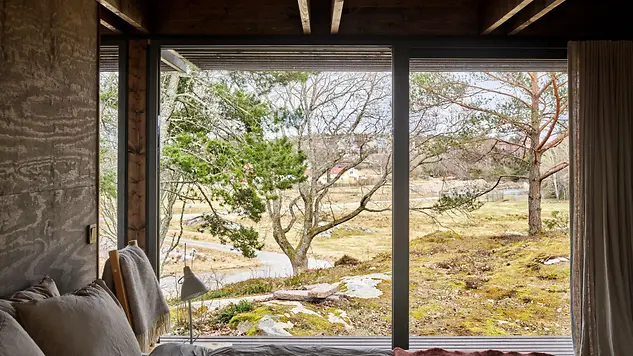
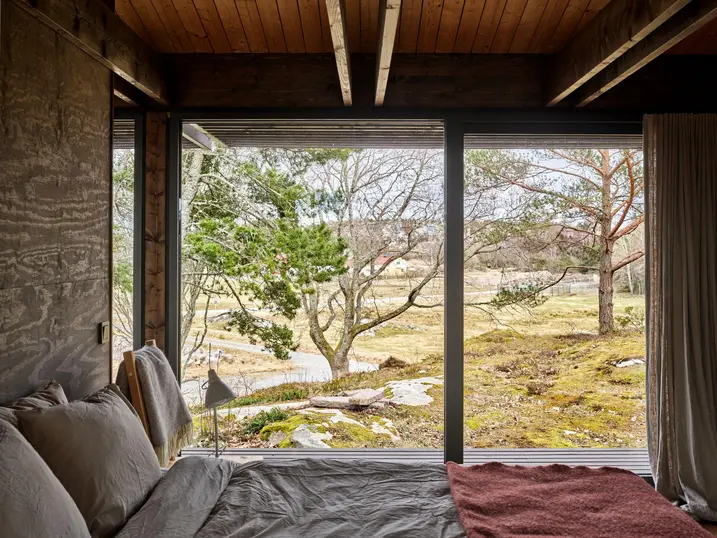
Villa Tjurpannan is a holiday home situated at the edge of a nature reserve on the Swedish west coast. With its low silhouette and dark colour scheme, the house has a reserved design, allowing nature to take centre stage. On the long sides of the building, Design sliding doors and fixed lights offer views of the original landscape.

참고 자료 정보

건물 유형 단독주택
제품 분야 창호 슬라이딩 도어
슈코 시스템 AWS 75.SI+ ASE 80.HI
주요 기능 신축 디자인 및 미학
위치 Tanum, Sweden
완료 2023
건축가 Helgesson Gonzaga
전문 업체 Vetri i Göteborg
사진 출처 Krister Engström

Like a luxury tent

Marie and Daniel Gonzaga purchased a barren plot of land with rocks, pine trees and low bushes, situated right on the edge of the heathland that is part of the Tjurpannan Nature Reserve. For the Gonzagas, the location and atmosphere were perfect. They enlisted the help of Daniel's sister, Isabell, who runs the HelgessonGonzaga architectural firm with her husband. Marie and Daniel had more of a feeling as opposed to a clear idea of what they wanted to build. It was important that the building blended in with its natural surroundings and left as small a footprint as possible. “We described it as similar to a luxury tent that is set up overnight in a fantastic location, making it as easy to get out into nature as opening a zip on the door,” Marie explains.

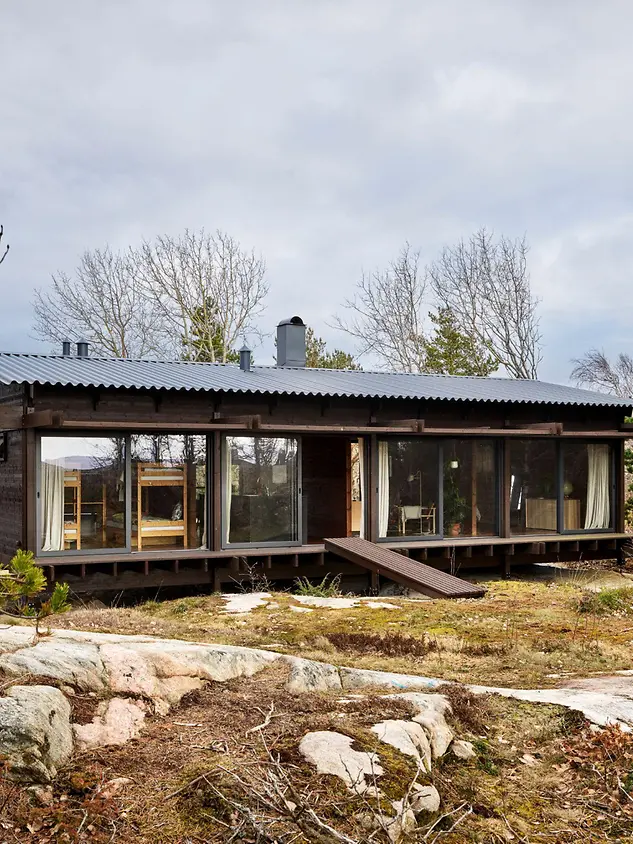
Design sliding doors open the house up

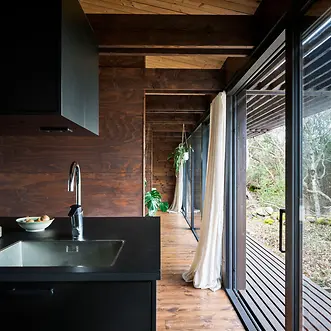
The end result was an 80 m² timber house with large-format Design sliding doors and fixed lights along the entire west and east sides. This equates to a total of eight modules, each with one fixed and one opening part. This way, the house opens up both figuratively and literally, not only to the nature reserve but also to the sunset in the west and the animal enclosures in the east. The sides facing the neighbouring houses and the street below are made entirely of wood and are completely opaque. The frame consists of glued laminated timber columns standing in mullion bases that are firmly anchored in the rock beneath the house. The columns, the continuous glass surfaces and the tarred wooden façade give the building a floating, almost camouflaged appearance. It therefore looks like it has been placed right in the middle of nature.

제품 정보

AWS 75.SI+

Schüco 창호 시스템 AWS 75.SI+

개선된 단열, 보안 및 가공성

75 mm 단면 길이를 위해 최적화된 Schüco AWS 75.SI+(Super Insulation) 표준 시스템 창호는 Schüco AWS 시스템 플랫폼의 일부로서 에너지 효율적인 건물 외피에서 다양한 적용의 기반이 됩니다. 고단열 알루미늄 시스템은 건축 요구 사항에 따라 펀치드 윈도우, 수평 띠창, 파사드 삽입 유닛 또는 Schüco 시스템 도어와 함께 사용할 수 있습니다.

자세히 알아보기

ASE 80.HI

Schüco 슬라이딩 및 리프트 앤 슬라이드 ASE 80.HI

차세대의 고단열 슬라이딩 및 리프트 앤 슬라이드 시스템

배리어 프리, 높은 편의성 및 슬림한 외관 – 고단열 Schüco ASE 80.HI(High Insulated) 슬라이딩 및 리프트 앤 슬라이드 시스템은 패시브 하우스 수준까지 지속 가능하고 사용자 중심적인 건축물을 위해 우아한 디자인 솔루션을 제공합니다.

모듈식의 확장형 알루미늄 프로파일 시스템은 벤트의 최소화된 DesignLine 인터록 섹션으로 미려한 외관을 자아내며 프레임 유닛은 시각적으로 크게 부각되지 않습니다.

자세히 알아보기

Inspiration for architects and design enthusiasts

The couple spend a lot of time at Villa Tjurpannan and make the two-and-a-half hour journey from their home in Skövde whenever possible. Nevertheless, they do not want to be restricted by the house: “It was never supposed to stop us from taking other types of holidays in the summer. We just rent out the house, which is also going very well so far, by the way,” says Marie. Many of the tenants are architects or people that have an interest in design. They often hear words of gratitude for renting out their house so that even more people can enjoy this living experience, the couple explains. The house has also attracted considerable attention outside Sweden, where it has been described as a “portal to nature”.