Villa Forte dei Marmi

Built for lightness

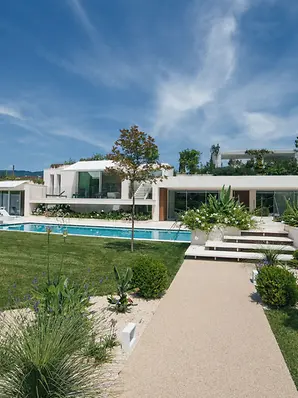
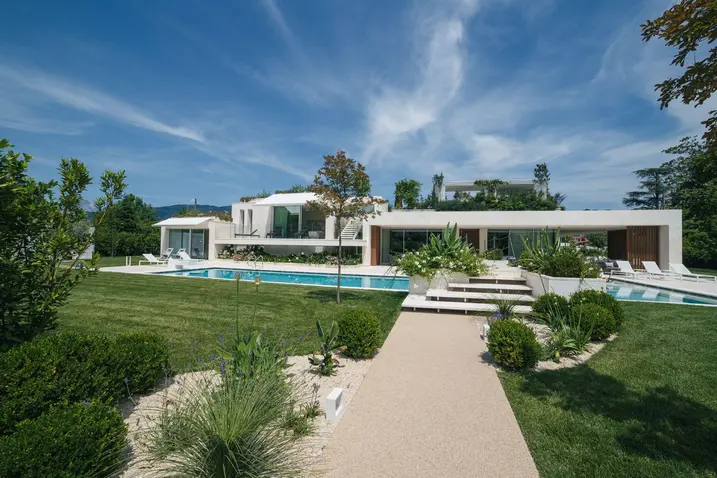
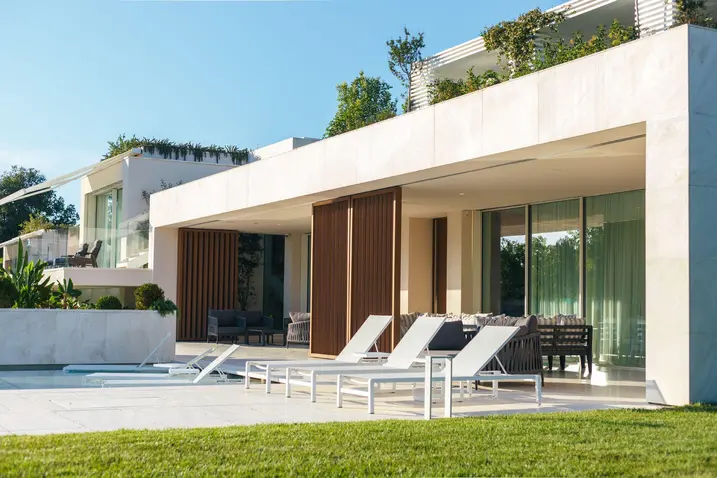
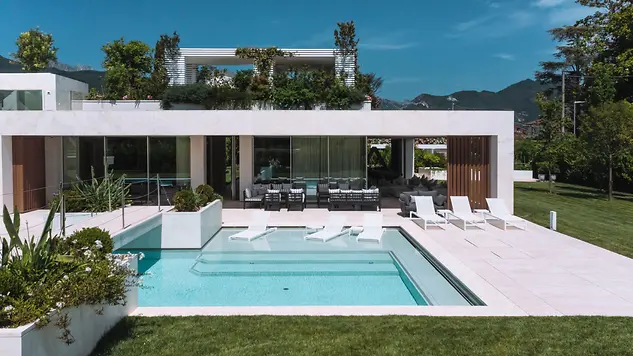
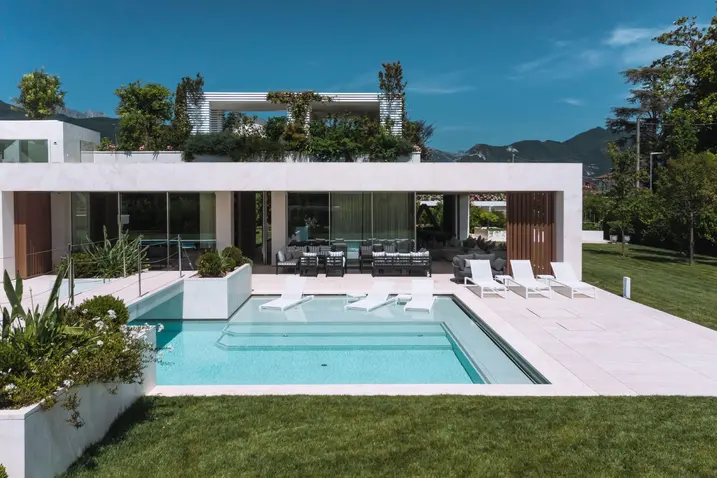
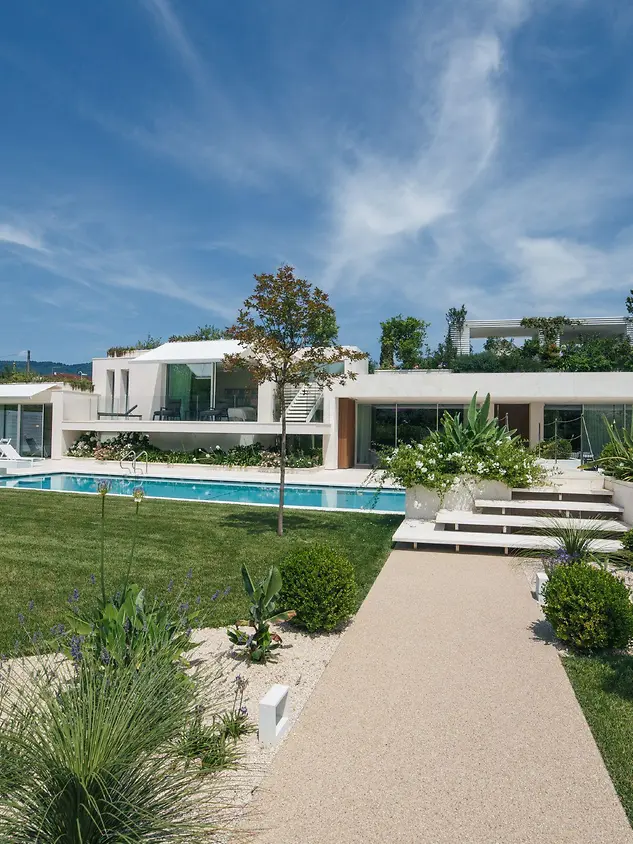
In Forte dei Marmi, Italy, the villa combines architectural calm with openness and functional clarity. Responding to the L-shaped plot with an asymmetrically articulated façade, the new-build creates a harmonious overall composition with a close connection to its surroundings.

참고 자료 정보

건물 유형 단독주택
제품 분야 창호 슬라이딩 도어
슈코 시스템 AWS 75 BS.HI+ ASS 50 ASE 67 PD
주요 기능 신축
위치 Forte dei Marmi, Italy
완료 2022
건축가 TANZINI ANTONIO
전문 업체 INFALL 1961 S.R.L.
사진 출처 @maucos59

A clear structure for living

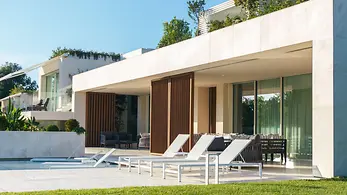
The L-shaped plot defines the residence’s spatial structure, clearly organising its different areas while connecting them with ease. The sun-facing living area forms the centre of the house, while the private area is arranged as a sequence of rectangular volumes comprising five suites in total, including the main suite on a raised level. Both areas are oriented towards the 20 x 5 metre outdoor swimming pool, forming a clearly structured overall composition.

Openness as part of the living concept

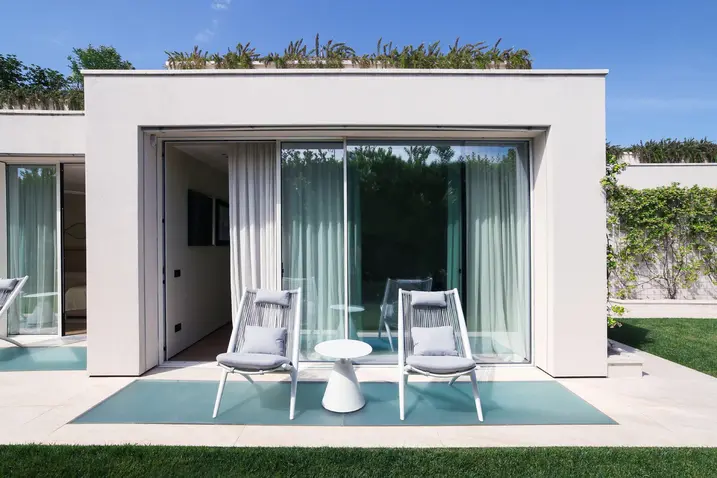
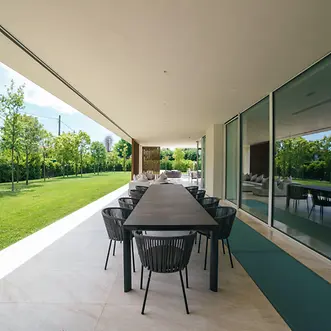
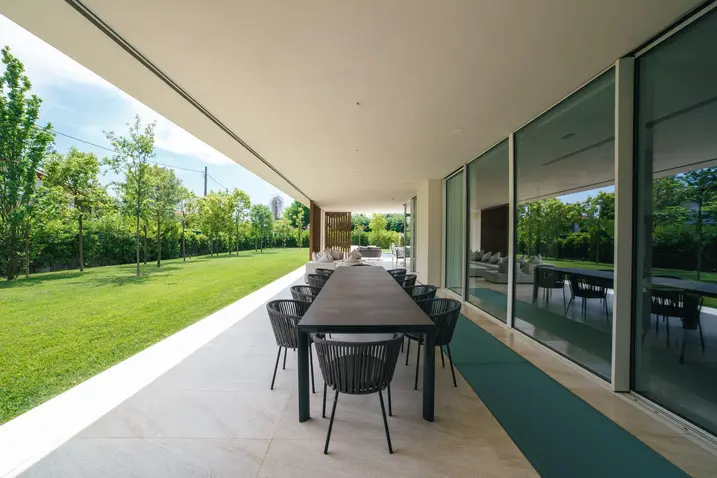
Living in the house is defined by an immediate relationship with the outdoor space. Large openings allow light to penetrate deep into the rooms and create an atmosphere in which interior and surroundings are closely connected. Views, daylight and easy access to the outside make the transition between indoors and outdoors a natural part of everyday life. This is further enhanced by the covered outdoor area, which adjoins the kitchen directly and opens up views of the Apuan Alps. The same idea also shapes the approach to the house, where a small bridge on the sea-facing side leads to the main entrance.

Slimline systems for transparency and comfort

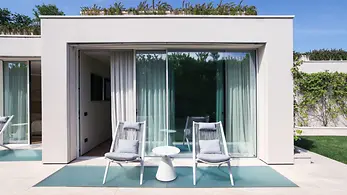
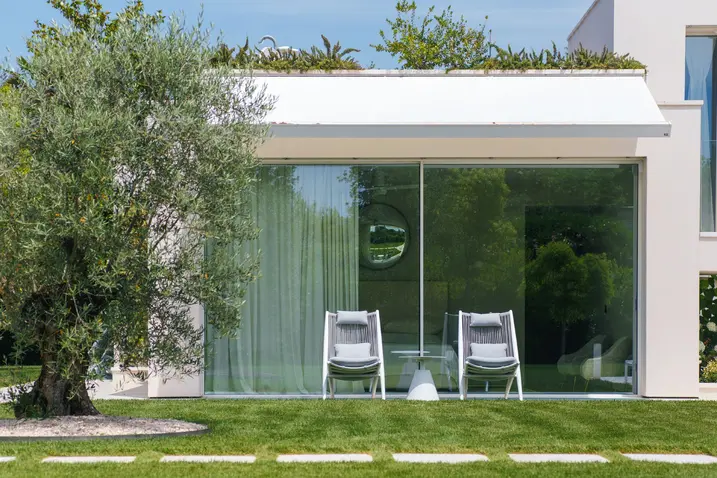
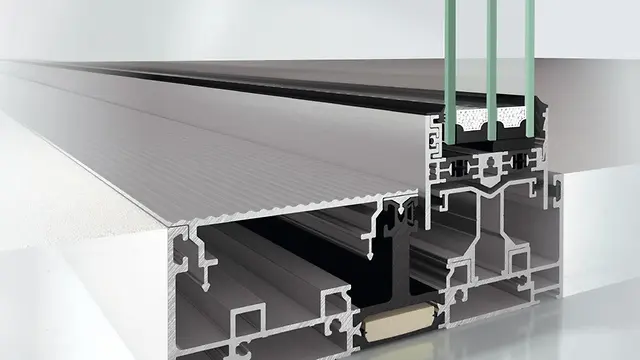
Schüco aluminium systems were used to meet the project’s architectural and energy-related requirements while ensuring long-term performance. The Schüco ASE 67 PD panoramic design sliding system enables large-scale openings with a high degree of transparency thanks to its slim sightlines and frames that can be integrated into the building structure. It is complemented by the Schüco AWS 75 BS.HI window system with concealed vent, which supports the reduced design of the building envelope while increasing the amount of daylight entering the interior. The result is bright rooms, wide-ranging views and a living atmosphere shaped by lightness, openness and comfort.

제품 정보

AWS 75 BS.HI+

Schüco 창호 시스템 AWS 75 BS.HI+

정교한 디자인 요구 사항을 위한 은폐형 벤트의 고단열 블록 창호

우수한 단열성능과 눈에 띄는 벤트 윤곽이 없는 깔끔한 슬림형 디자인의 Schüco AWS 75 BS.HI+(Block System High Insulation)는 최고의 투명성과 함께 높은 에너지 효율성과 건축 요구 사항을 충족합니다.

블록 시스템 창호는 75 mm 단면 길이를 위한 Schüco AWS 모듈식 시스템으로서 기능, 에너지 효율성 및 디자인 측면에서 최적의 특성을 갖추고 있습니다.

자세히 알아보기

ASE 67 PD

Schüco 슬라이딩 시스템 ASE 67 PD

최고의 유연성과 투명성이 결합된 파노라마 디자인

Schüco ASE 67 PD(Panorama Design) 단열 슬라이딩 시스템은 최고의 편의성과 디자인 요구 사항을 충족하는 유연한 솔루션으로 레드닷 디자인 어워드 2019(Red Dot Design Award 2019) 수상을 획득하였습니다.

옵션으로 선택할 수 있는 균일한 문턱은 내부와 외부 사이의 원활한 통행을 보장합니다.

자세히 알아보기