Villa Casa N

A House of calm and comfort

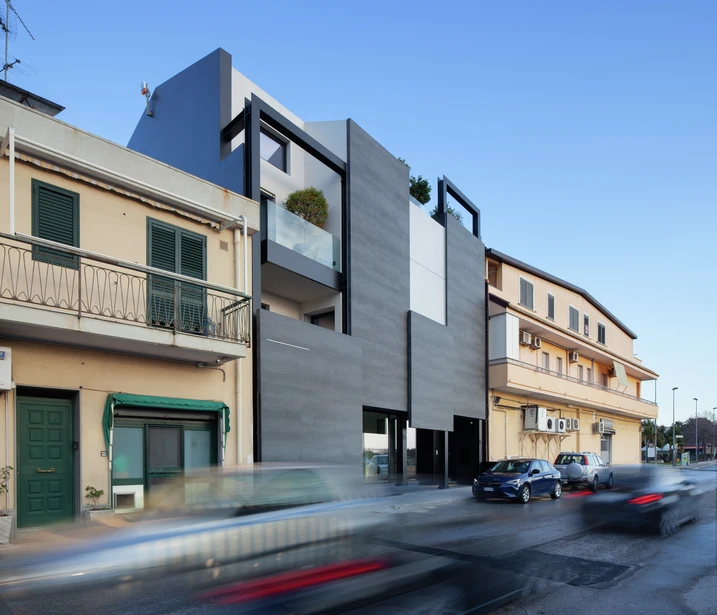
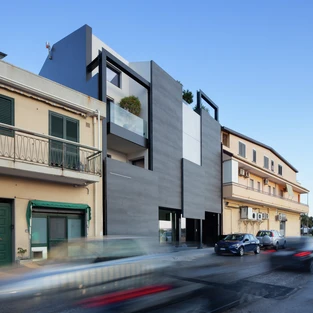
Near Syracuse, Casa N draws on the idea of the Sicilian courtyard house and reinterprets it in a contemporary architectural language. The residence combines retreat, privacy and spatial clarity in a concept that remains deliberately reserved towards the outside while opening up all the more generously within. The result is a nuanced living concept with a strong relationship to light, space and everyday life.
참고 자료 정보

건물 유형 단독주택
제품 분야 창호 도어 슬라이딩 도어
슈코 시스템 ASS 50 ASE 60 ADS 65 AWS 65
주요 기능 신축
위치 -, Italy
완료 2025
건축가 Arch. Merendino
전문 업체 Sicilcima
사진 출처 © Salvatore Gozzo

Calm as a starting point

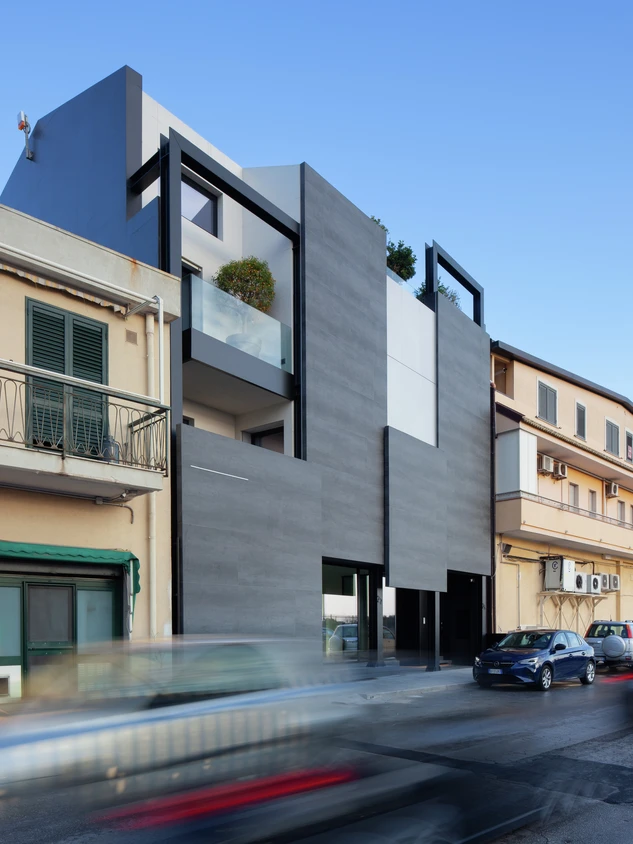
On the edge of the urban fabric of Floridia, Casa N follows a concept that closely links protection and quality of living. The street-facing façade is deliberately restrained in its design, shielding the interior from views, traffic and noise. This creates a calm, protected atmosphere throughout the house that shapes everyday life for its residents. This outward restraint is not an end in itself, but a deliberate expression of a design approach centred on comfort, privacy and a sense of shelter. Casa N thus creates a home that clearly defines itself towards the outside while being oriented inwards towards calm and undisturbed living.

A courtyard at the heart of the house

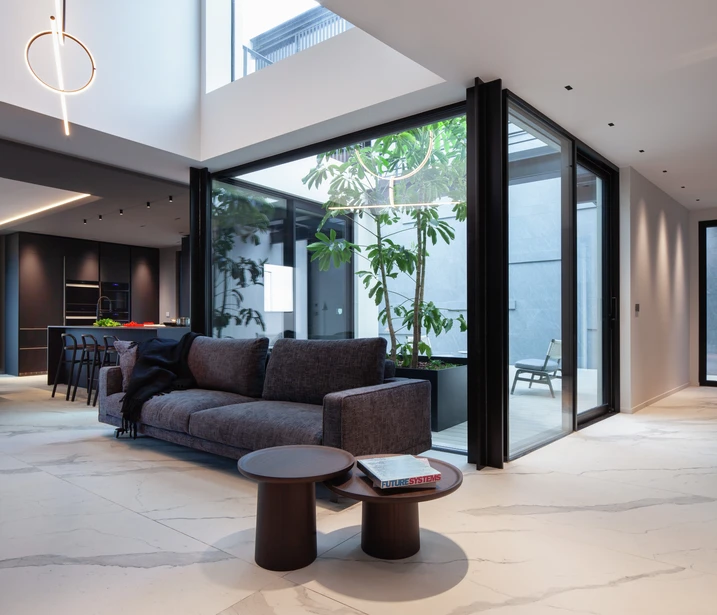
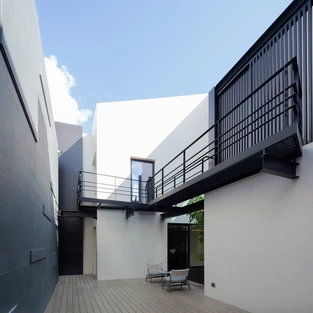
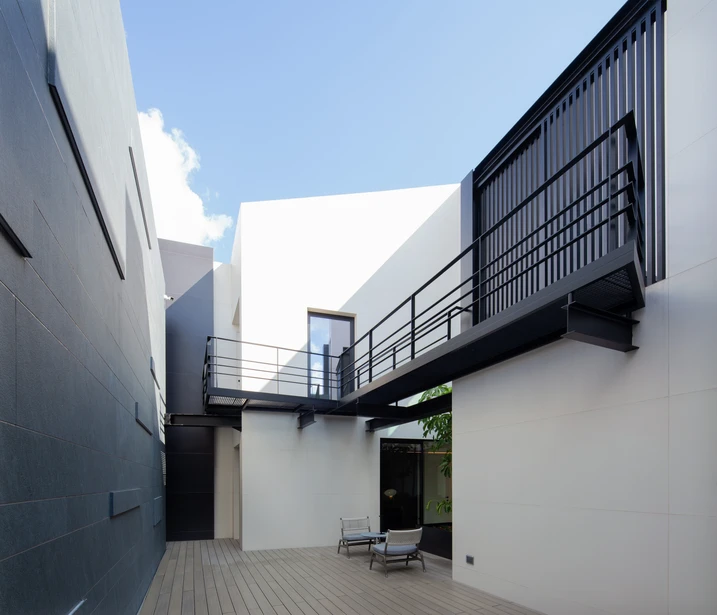
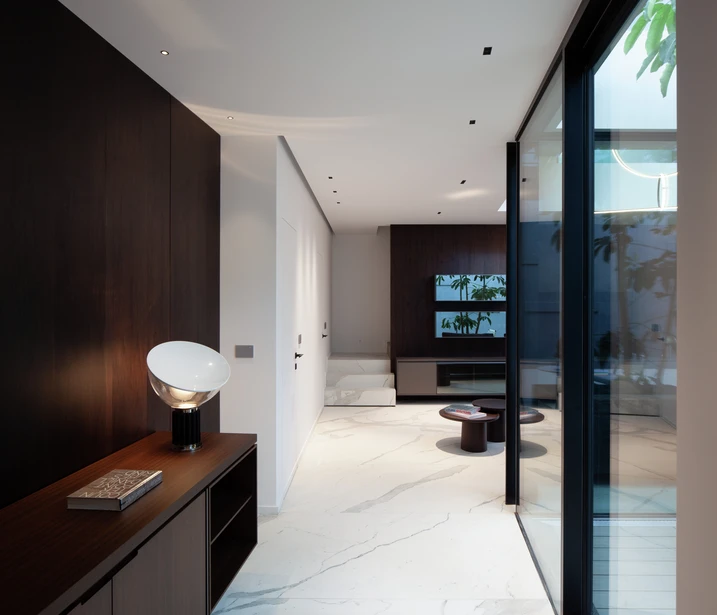
At the centre of the house is a courtyard that brings light into the everyday lives of its residents. Large glazed openings create bright spaces and establish a constant visual connection between the different areas of the house. The courtyard is not only a defining design element, but also performs important functional tasks: it supports natural ventilation and reinforces the spatial continuity between the living and sleeping areas. Staircases and galleries help make this flowing connection throughout the house tangible.

Precise solutions for open living

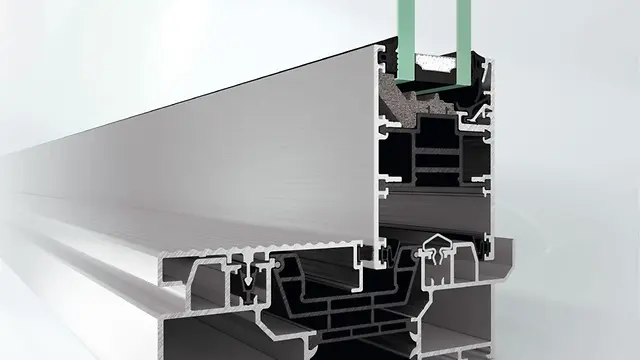
The architectural concept of Casa N also includes movable and precisely coordinated elements that shape the transition between enclosure and openness. Vertical sliding panels selectively open access points, giving the building a surprising sense of fluidity. The ASS 50 and ASE 60 sliding systems continue this idea. The concept is complemented by aluminium windows in turn/tilt and pivot configurations, allowing controlled opening, optimised air circulation and minimal vent projection.

제품 정보

ASE 60

Schüco 슬라이딩 및 리프트 앤 슬라이드 ASE 60

우수한 단열값 및 슬림한 입면폭을 갖춘 슬라이딩 및 리프트 앤 슬라이드 시스템

모듈식 및 확장형 Schüco ASE 60 슬라이딩 및 리프트 앤 슬라이드 시스템은 우수한 단열값, 슬림한 입면폭 및 편의성과 디자인 측면에서 포괄적인 솔루션을 자랑합니다.

특별히 슬라이딩 시스템은 편의성과 디자인 측면에서 개별 맞춤형으로 구성할 수 있습니다. Schüco SmartStop 및 Schüco SmartClose 보안 및 편의 기술과 같은 옵션 피팅 구성요소는 사용 편의성을 극대화시켜 줍니다. 슬림한 라인의 인터록 섹션은 내부와 외부를 하나로 융합하고, 평면 문턱은 일상에서 쉬운 출입보행을 보장해 줍니다.

자세히 알아보기