Vila Vysočina

Vila Vysočina – a residential home with two appearances

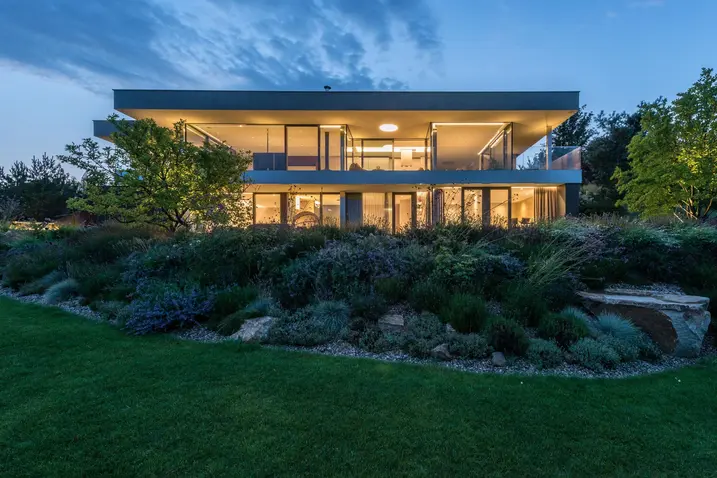
A clean-line, modern home built on a slope near Jihlava, the oldest mining town in Bohemia, offers the perfect combination of being protected on one side from the noise of the street and open on the other to the surrounding nature.

참고 자료 정보

건물 유형 단독주택
제품 분야 창호 도어 슬라이딩 도어
슈코 시스템 ADS 75 HD.HI AWS 75.SI+ ASS 70.HI
주요 기능 신축
위치 Jihlava, Czech Republic
완료 2018
건축가 de.fakto
전문 업체 DAFE - PLAST
사진 출처 www.NOVOTNYFOTOGRAF.CZ

Closed off from the city

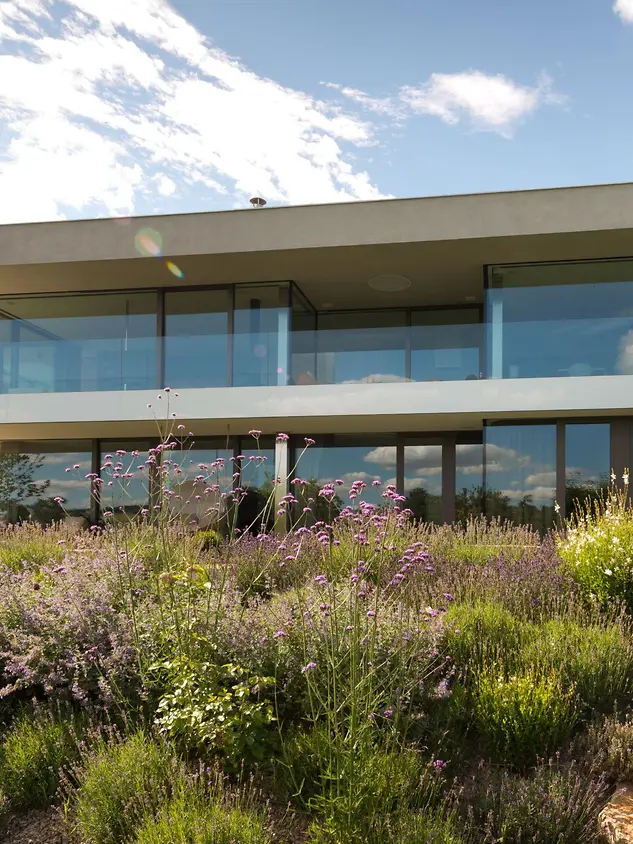
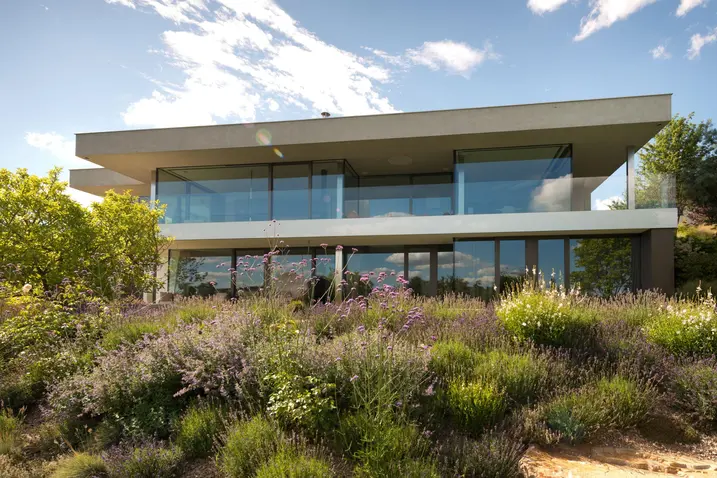
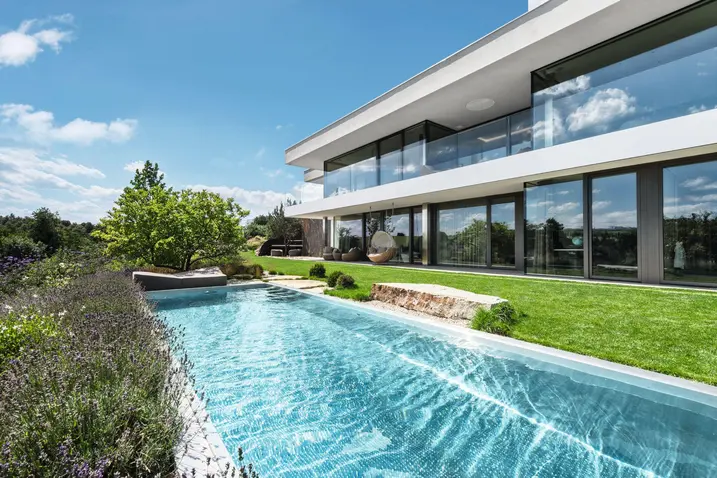
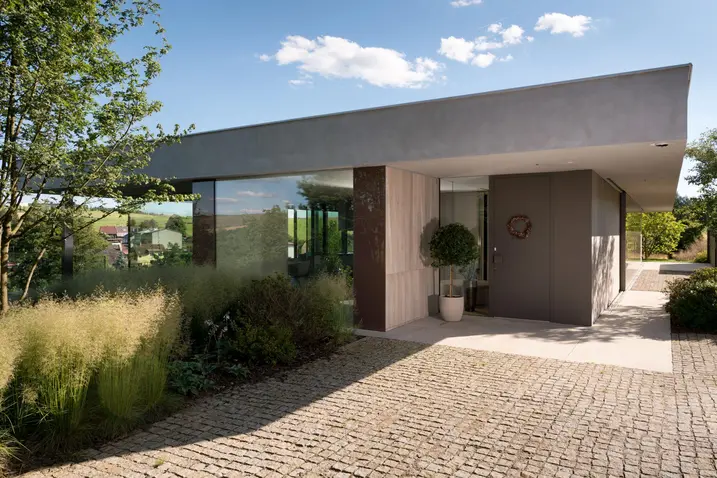
When standing at its main entrance, Villa Vysočina looks like an unremarkable, puristic bungalow made of reinforced concrete. This was exactly the plan. "The steep slope offered the ideal starting point for creating two separate building structures,” explains the architect responsible Filip Hejzlar. The upper floor sits at street level and offers protection against the hustle and bustle of the street with its windowless garage and entrance area. The building opens up to the rear, offering an extensive living area with a stunning view towards nature. The ground floor, which features a garden and pool area not visible from the street, offers the residents absolute peace and privacy. The bedrooms with bathrooms, the children's room, a utility room and the spacious sauna and fitness area are all located here.

Open to nature

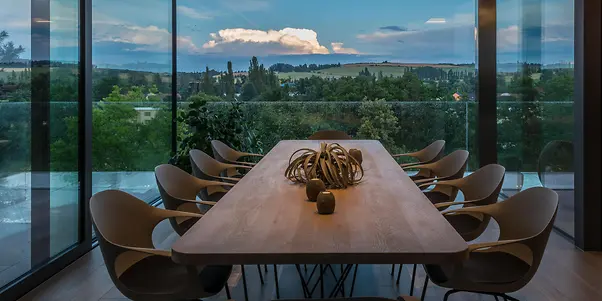
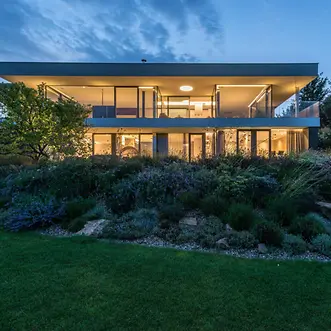
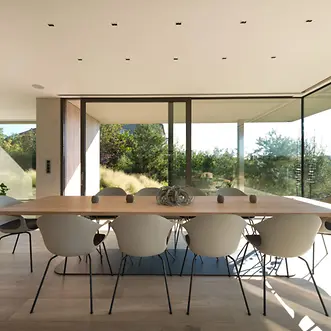
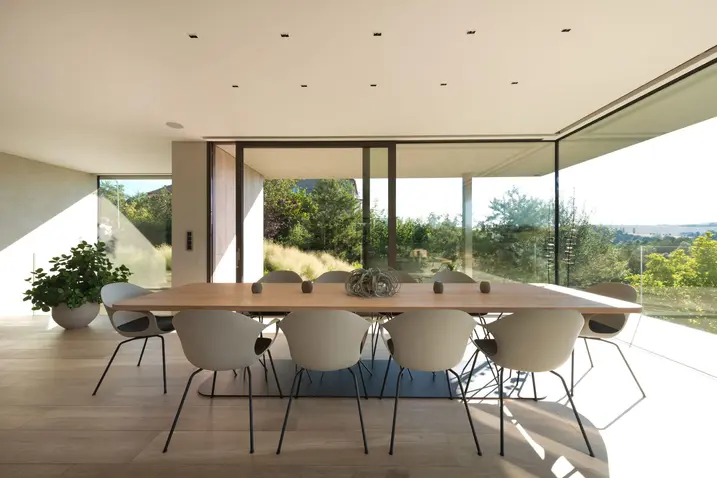
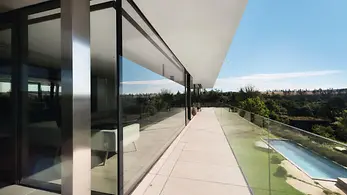
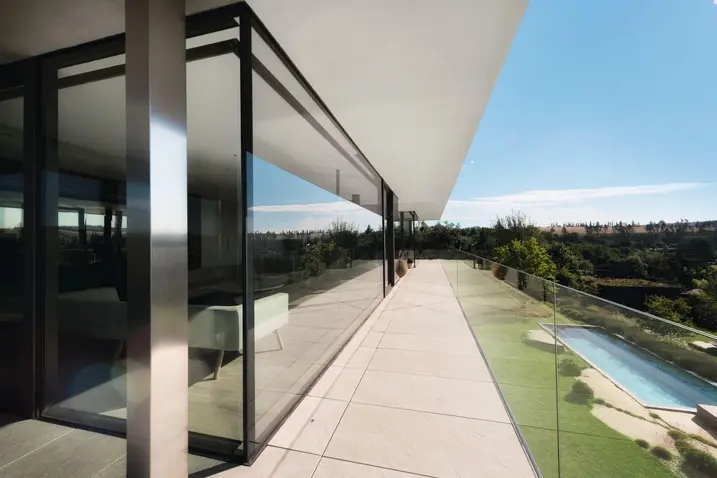
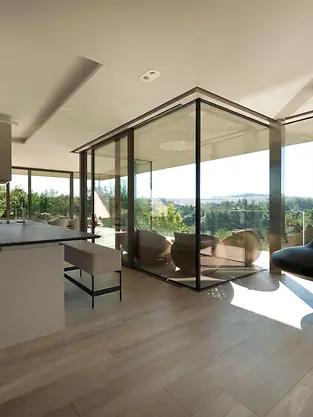
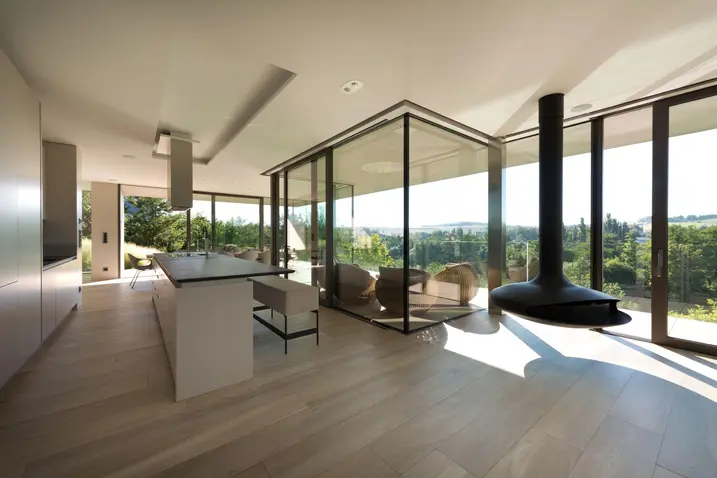
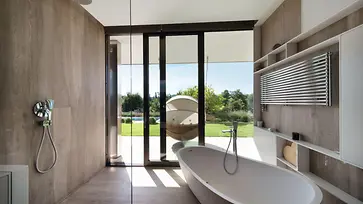
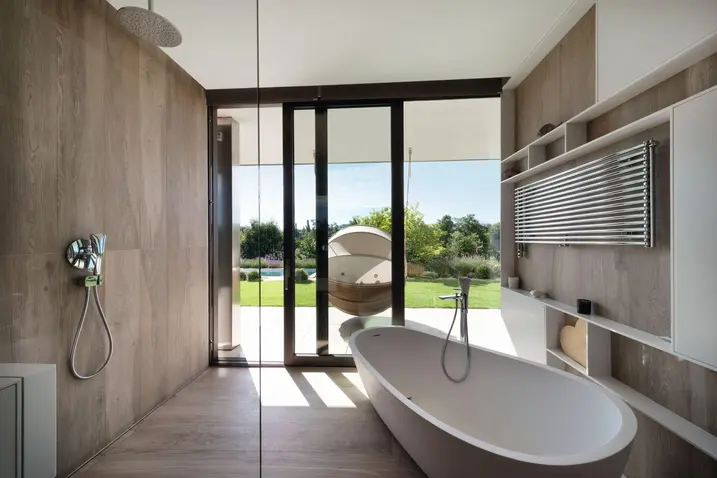
Despite the unusual arrangement of the rooms, they all share a direct connection to nature. The glazed areas, which are formed from floor-to-ceiling windows and Classic Design sliding doors, cover around 200 m² and guarantee a seamless transition from indoors to outdoors. The sliding systems allow the living and dining areas to be opened on all sides, providing a connection to the 47 metre-long wraparound terrace. From here, the family can dine amongst the treetops, enjoying endless views all year round over the surrounding forests. All rooms on the ground floor provide access to the garden, so that even when working from home or relaxing in the bath, you can experience the feeling of being outside. 

제품 정보

ADS 75 HD.HI

Schüco 도어 시스템 ADS 75 HD.HI

연속 하중이 높은 대면적 상업용 도어를 위한 다기능 솔루션

Schüco ADS 75 HD.HI(Heavy Duty High Insulated) 알루미늄 시스템 도어는 높은 내구성과 다양한 기능 및 매력적인 설계 옵션을 결합하여 높은 보안 수준을 요구하는 까다로운 상업용 건물에 적합합니다.

매우 안정적인 헤비 듀티 시스템은 넓은 개방폭과 높은 연속 하중을 가진 무겁거나 대형 도어 리프를 위해 특별히 설계되었습니다. 또 다른 장점으로서 시스템은 건물 보안 및 자동화 시스템과 통합하여 사무실과 공공 건물, 병원 또는 학교의 패닉 도어 등 다기능 도어로도 사용할 수 있습니다.

자세히 알아보기

AWS 75.SI+

Schüco 창호 시스템 AWS 75.SI+

개선된 단열, 보안 및 가공성

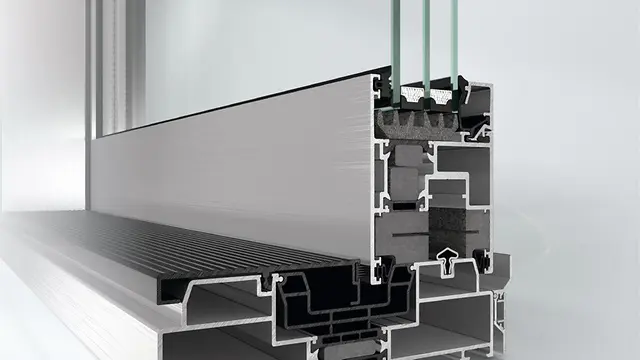
75 mm 단면 길이를 위해 최적화된 Schüco AWS 75.SI+(Super Insulation) 표준 시스템 창호는 Schüco AWS 시스템 플랫폼의 일부로서 에너지 효율적인 건물 외피에서 다양한 적용의 기반이 됩니다. 고단열 알루미늄 시스템은 건축 요구 사항에 따라 펀치드 윈도우, 수평 띠창, 파사드 삽입 유닛 또는 Schüco 시스템 도어와 함께 사용할 수 있습니다.

자세히 알아보기

ASS 70.HI

Schüco Sliding and Lift-and-Slide System ASS 70.HI

Highly thermally insulated sliding and lift-and-slide system for every application

Based on single, double and triple-track outer frames, the Schüco ASS 70.HI (High Insulated) sliding and lift-and-slide system permits large opening widths with outstanding user comfort – perfect for use as a elegant system solution in commercial projects and luxury residential properties with high thermal insulation requirements.

자세히 알아보기
3784a48

Intelligent shading concept

A sophisticated concept was developed so as not to disturb the aesthetic of the glass area with roller blinds when shading is required. Wide roof overhangs over the terrace and huge brown louvre blades provide shading and act as an architectural design element, while simultaneously providing support for the roof. Thermal insulation glass combined with an insulating frame construction prevent the rooms from overheating. The aim for the architects was to harness the full potential of the rooms in accordance with the artistic concept.

Pure, minimalistic materials

Timber floors and ceramic tiles with matching wood grain characterise the different areas of use. For example, ceramics are used in the kitchen and wet areas while warm, real timber creates a cosy feel in the bedroom. The black, steel fireplace, which is located in the 105 m² living and dining area and appears to float in the space, is truly eye-catching. The rooms were deliberately designed in light natural tones, as were the custom-made furnishings. "The people who live here should dominate the space, not the interior design," explains the architect. “That is why we chose to use simple, minimalistic materials. They can be harmonised with all materials that may be used in the future.“