Varvstaden

The legacy of the shipyard

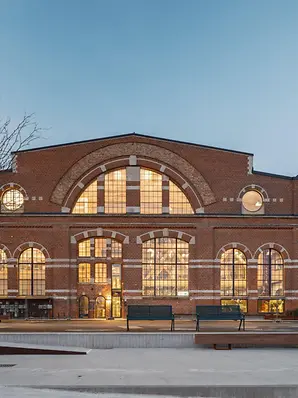
At Malmö harbour, the former industrial buildings of the Kockums shipyard have been converted into modern offices, restaurants, shops and apartments. The result is an urban district that preserves the industrial heritage of the area while simultaneously opening it up to the public.

참고 자료 정보

건물 유형 복합개발 및 복합용도 건축물
제품 분야 창호 도어 파사드 슬라이딩 도어
슈코 시스템 FWS 50 ADS 75 HD.HI AWS 75.SI+
주요 기능 리모델링
위치 Malmö, Sweden
완료 2024
건축가 Elding Oscarson,Kjellander Sjöberg,Wingårdhs arkitekter
전문 업체 AGF System AB
사진 출처 © Olsheden & Co AB

Revitalising an unused area

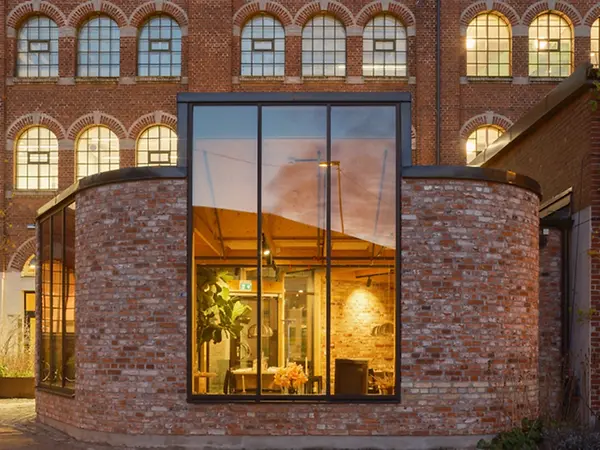
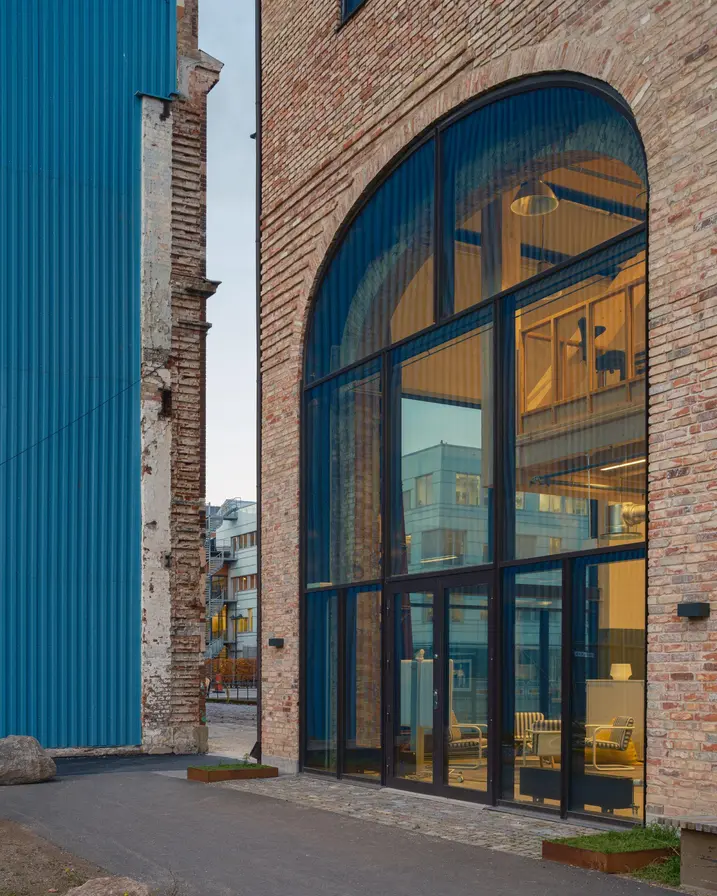
The individual preserved brick buildings were subject to heritage protection regulations, but also needed to be adapted to meet modern requirements in terms of energy efficiency and safety. “The buildings have completely different characteristics and are structurally challenging, but nevertheless possess fantastic architectural value,” says Erik Wennerholm, Infrastructure Project Manager. Varvsstaden was closed off to Malmö’s residents for a long time, now the district is connected to the city. “It is incredibly important that the buildings, together with their streets and parks, integrate into city life to create a vibrant urban district,” explains Wennerholm. Schüco façade, window and door systems were used in the refurbishment of three buildings: Magasinet, Gjuteriet and Snickeriet.

Magasinet, designed by Wingårhs Architekten

Magasinet (the warehouse)

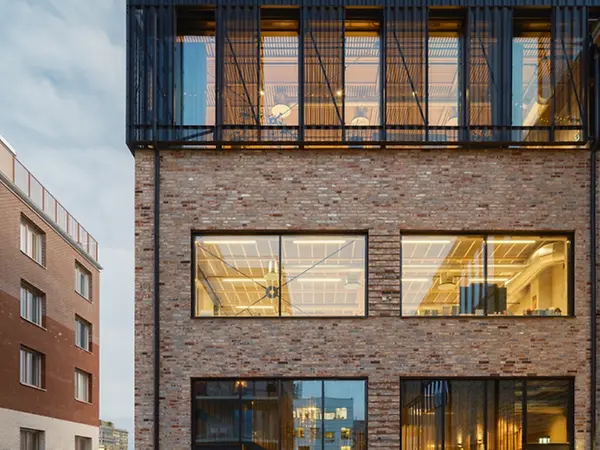
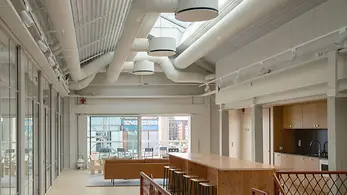
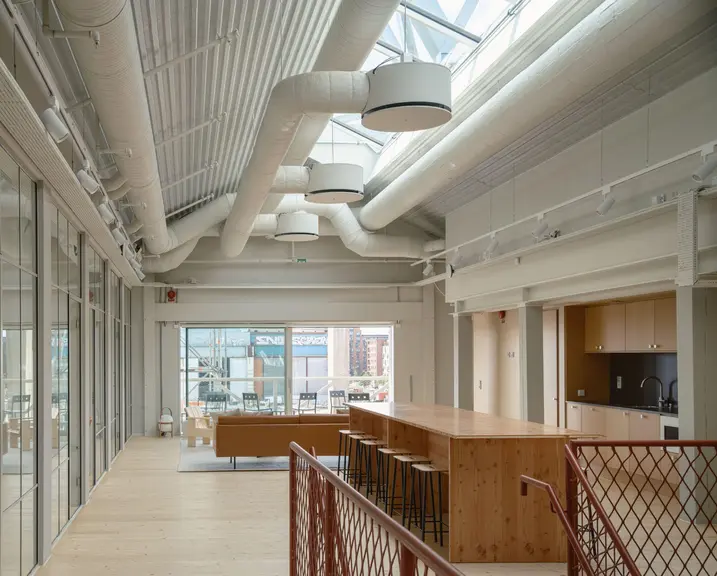
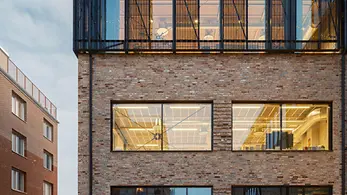
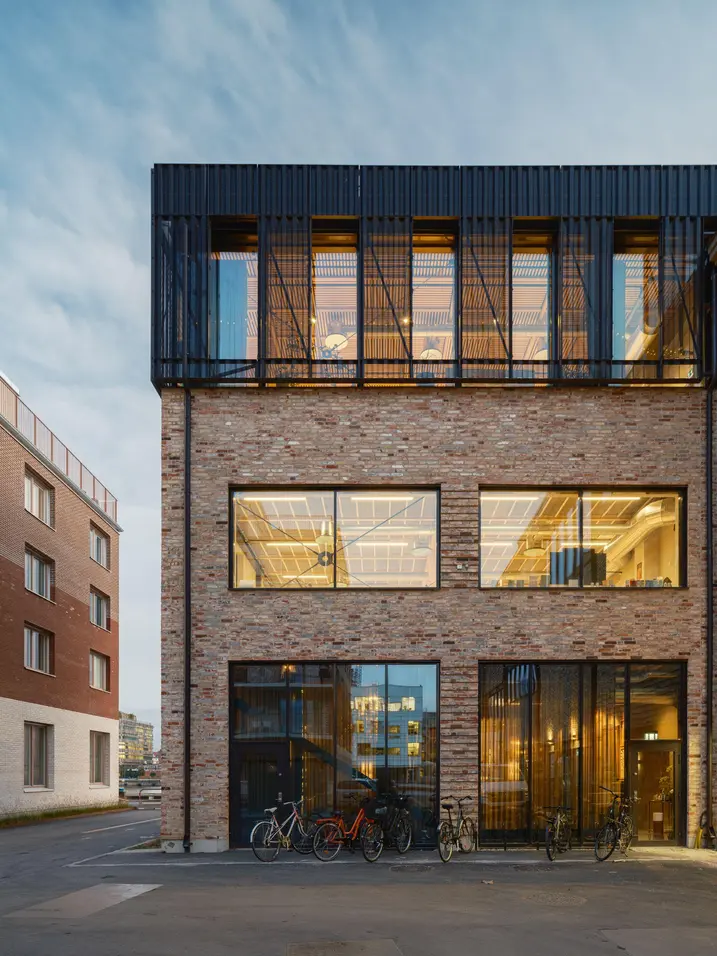
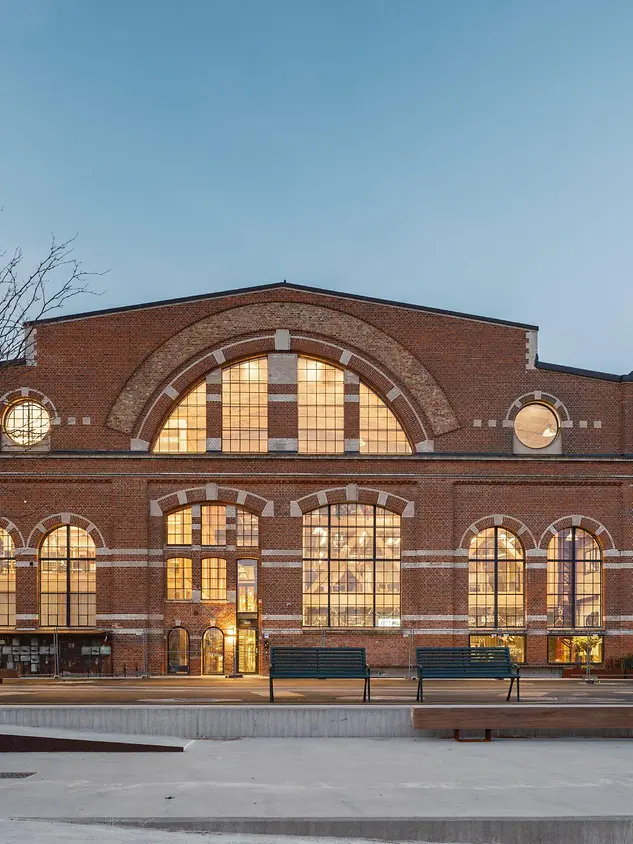
Magasinet offered ideal conditions for conversion into an office space. The challenge was to create a modern working environment within the largely unchanged industrial architecture.Architectural practice Wingårdh was commissioned to complete the revitalisation and now uses office space in Magasinet itself. Schüco door systems (ADS 75.SI), windows (AWS 75.SI) and large-scale façade systems (FWS 50) were installed, giving the building an energy-efficient envelope. “The interior has been left as unchanged as possible. Within this raw environment, we have created a fantastic indoor climate that is warm in winter and cool in summer. Although it is rugged and unrefined, all employees enjoy coming here. Being in a place that is imperfect helps to release a great deal of energy,” comment the architects in summary.

Gjuteriet, designed by Kjellander Sjöberg

Gjuteriet (the foundry)

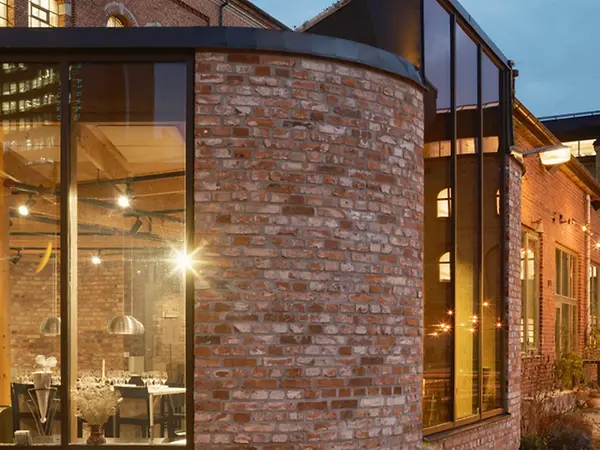
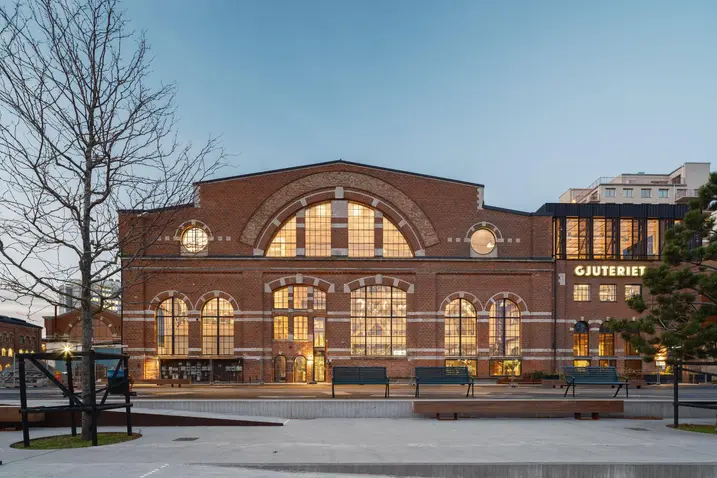
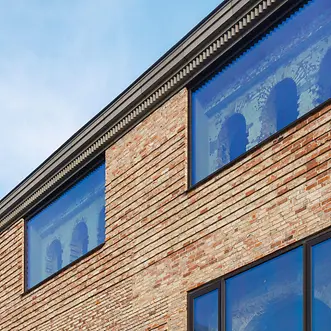
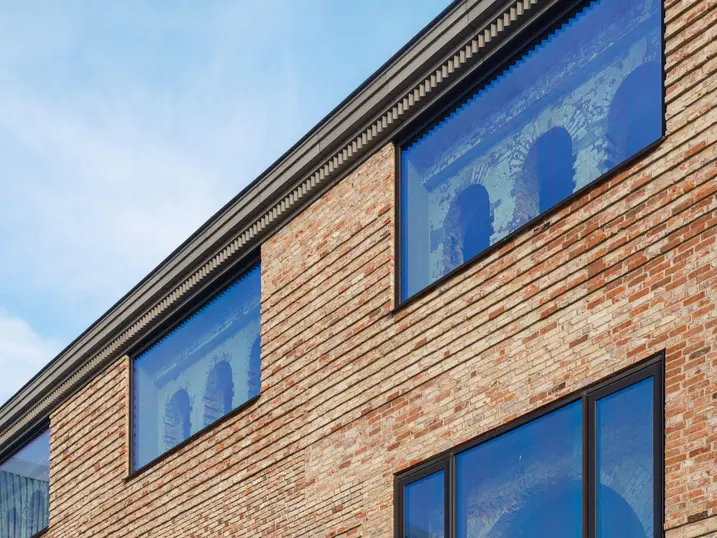
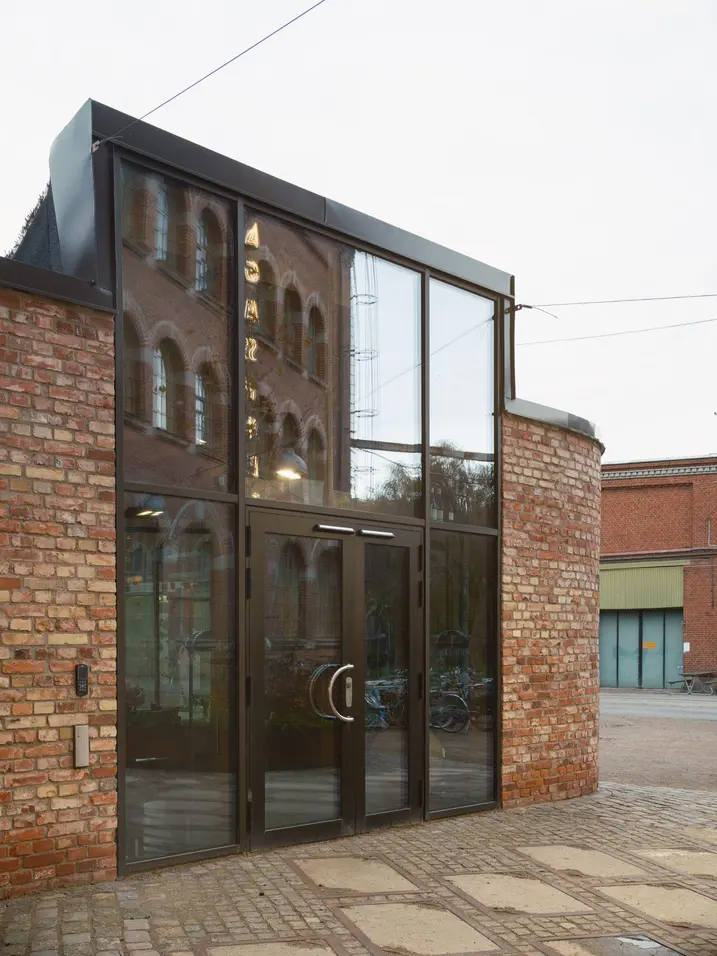
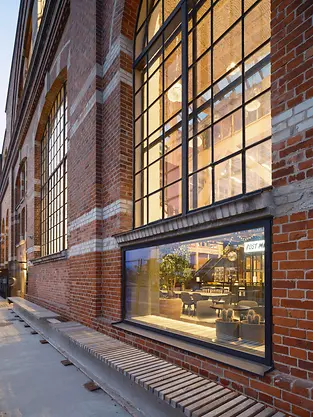
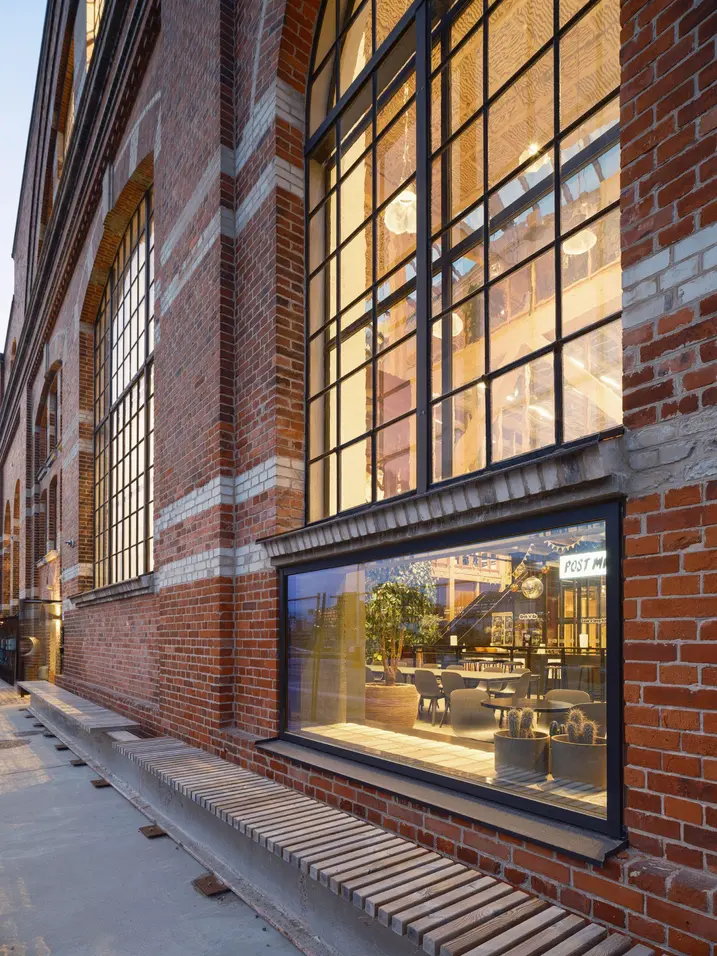
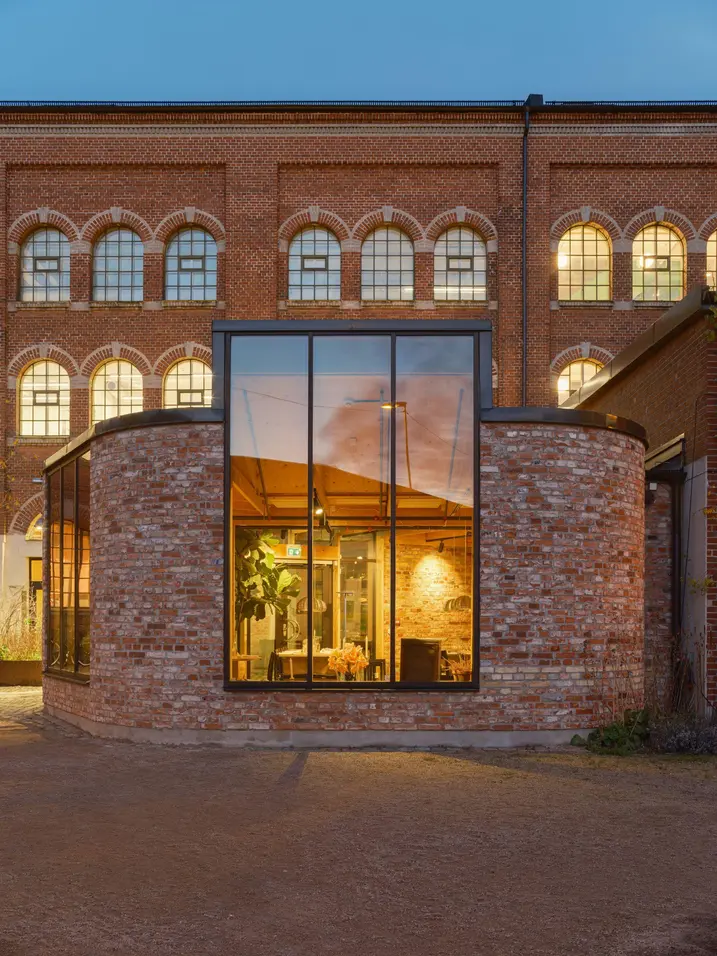
Before the refurbishment, Gjuteriet was in a ruinous state. The complex transformation began in 2021, when the roof was dismantled in stages to stabilise the structure. It was possible to preserve and insulate the cast iron windows in the gables, while the long sides of the building were given new walls built from reused original bricks. As with an archaeological site, parts of the old external wall were retained behind the new one and are visible through the modern Schüco windows. “From an architectural perspective, we built a new building within the old one,” explains Matz Thuresson from Peab. The glazed, open-plan storeys have a lightweight, floating appearance, while old workshop lamps have been reused as a nod to the past. “An exciting dialogue between old and new emerges and this creates character,” says Johan Pitura, architect at Kjellander Sjöberg.

Snickeriet is the oldest surviving building in the shipyard

Snickeriet (the joinery)

Before the refurbishment, Gjuteriet was in a ruinous state. The complex transformation began in 2021, when the roof was dismantled in stages to stabilise the structure. It was possible to preserve and insulate the cast iron windows in the gables, while the long sides of the building were given new walls built from reused original bricks. As with an archaeological site, parts of the old external wall were retained behind the new one and are visible through the modern Schüco windows. “From an architectural perspective, we built a new building within the old one,” explains Matz Thuresson from Peab. The glazed, open-plan storeys have a lightweight, floating appearance, while old workshop lamps have been reused as a nod to the past. “An exciting dialogue between old and new emerges and this creates character,” says Johan Pitura, architect at Kjellander Sjöberg.
제품 정보

FWS 50

Schüco 파사드 시스템 FWS 50

50 mm 입면폭의 고성능 멀리언/트랜섬 파사드 - 다양한 솔루션 기반

Schüco FWS 50 파사드 시스템은 최적화된 가공 및 설치 공정, 고차원적인 유연성과 매력적인 디자인 옵션을 갖춘 파사드 및 천창 영역의 인상적인 기본 시스템입니다. 광범위한 시스템 범위를 통해 가장 다양한 요구 사항 및 적용 분야를 위한 솔루션을 구현할 수 있습니다.

자세히 알아보기

ADS 75 HD.HI

Schüco 도어 시스템 ADS 75 HD.HI

연속 하중이 높은 대면적 상업용 도어를 위한 다기능 솔루션

Schüco ADS 75 HD.HI(Heavy Duty High Insulated) 알루미늄 시스템 도어는 높은 내구성과 다양한 기능 및 매력적인 설계 옵션을 결합하여 높은 보안 수준을 요구하는 까다로운 상업용 건물에 적합합니다.

매우 안정적인 헤비 듀티 시스템은 넓은 개방폭과 높은 연속 하중을 가진 무겁거나 대형 도어 리프를 위해 특별히 설계되었습니다. 또 다른 장점으로서 시스템은 건물 보안 및 자동화 시스템과 통합하여 사무실과 공공 건물, 병원 또는 학교의 패닉 도어 등 다기능 도어로도 사용할 수 있습니다.

자세히 알아보기

AWS 75.SI+

Schüco 창호 시스템 AWS 75.SI+

개선된 단열, 보안 및 가공성

75 mm 단면 길이를 위해 최적화된 Schüco AWS 75.SI+(Super Insulation) 표준 시스템 창호는 Schüco AWS 시스템 플랫폼의 일부로서 에너지 효율적인 건물 외피에서 다양한 적용의 기반이 됩니다. 고단열 알루미늄 시스템은 건축 요구 사항에 따라 펀치드 윈도우, 수평 띠창, 파사드 삽입 유닛 또는 Schüco 시스템 도어와 함께 사용할 수 있습니다.

자세히 알아보기