A hotel below, an office above
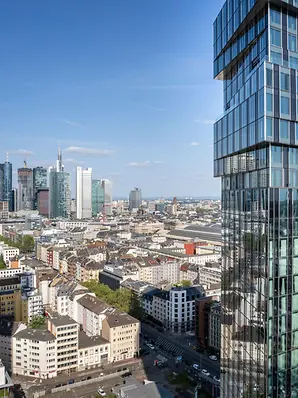
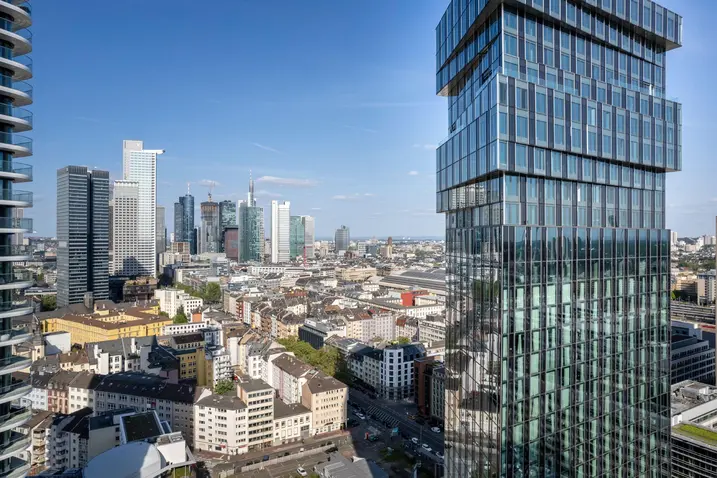
Perfectly situated between the Central Business, Europa and railway districts, The Spin combines first class offices spaces with a stylish 4-star-plus hotel across 32 levels.

Perfectly situated between the Central Business, Europa and railway districts, The Spin combines first class offices spaces with a stylish 4-star-plus hotel across 32 levels.
| 건물 유형 | 복합개발 및 복합용도 건축물 |
| 제품 분야 | 창호 도어 파사드 화재 및 연기 제어 보안 |
| 슈코 시스템 | FWS 50 |
| 주요 기능 | 신축 디자인 및 미학 |
| 위치 | Frankfurt, Hessen |
| 완료 | 2021 |
| 건축가 | Groß & Partner Grundstücksentwicklungsgesellschaft mbH |
| 전문 업체 | AYGÜN ALÜMİNYUM SAN. VE TİC. A.Ş.,RFE Rauch- und Feuerschutz- |
| 사진 출처 | © Klaus Helbig |
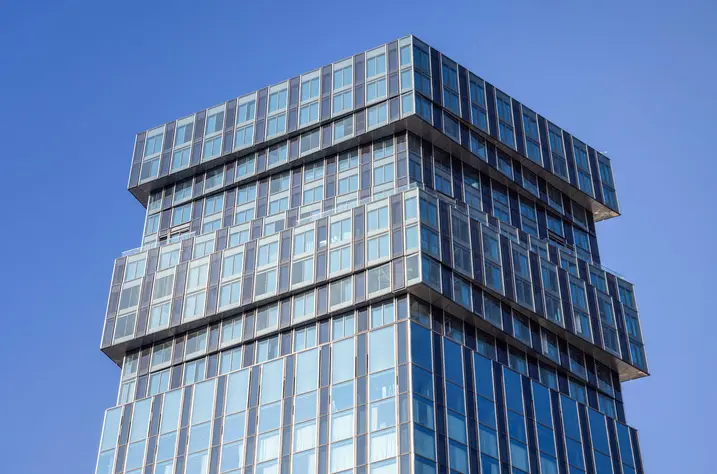
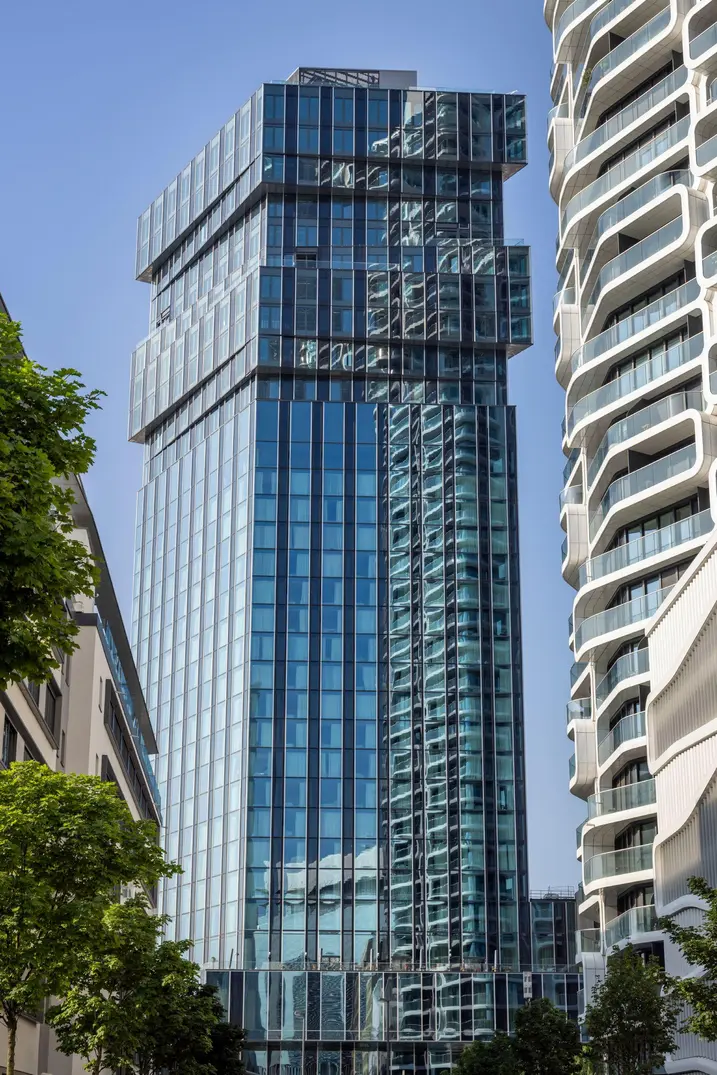
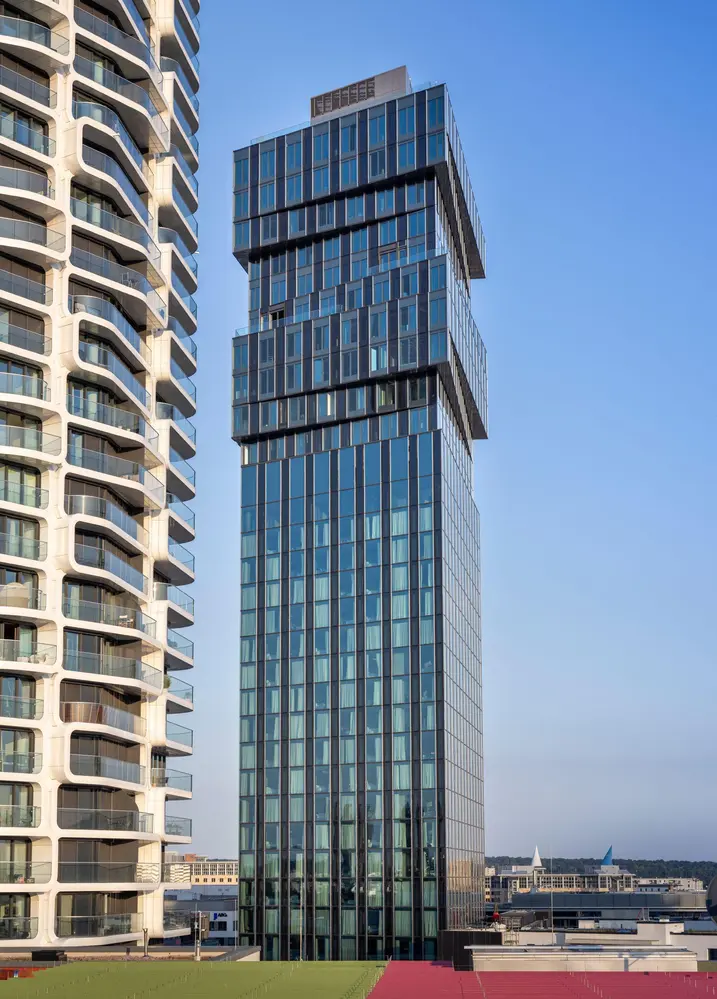
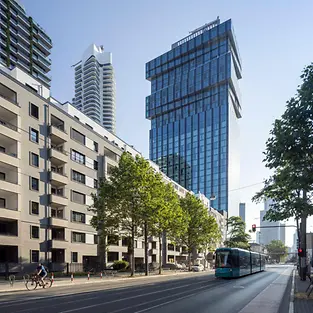
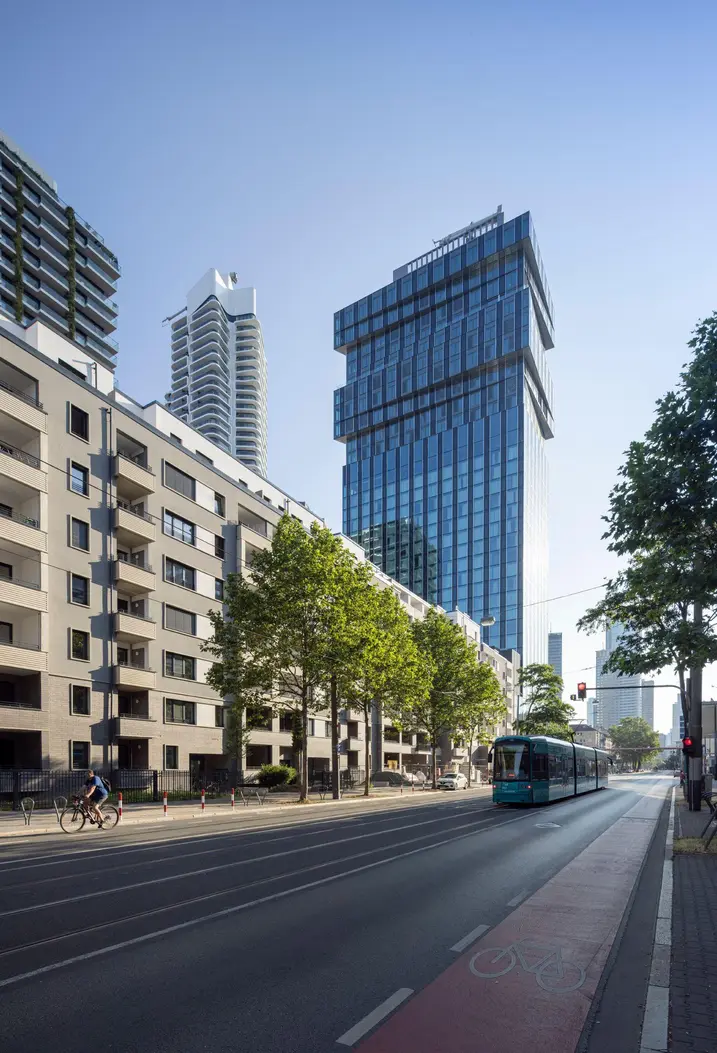
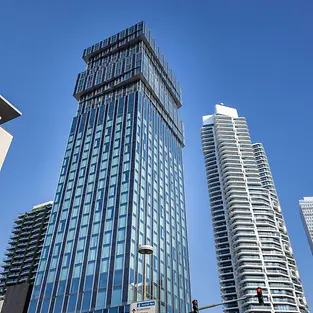
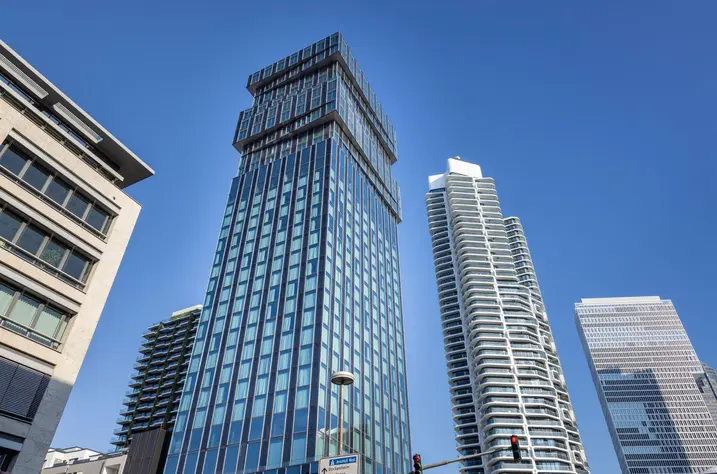
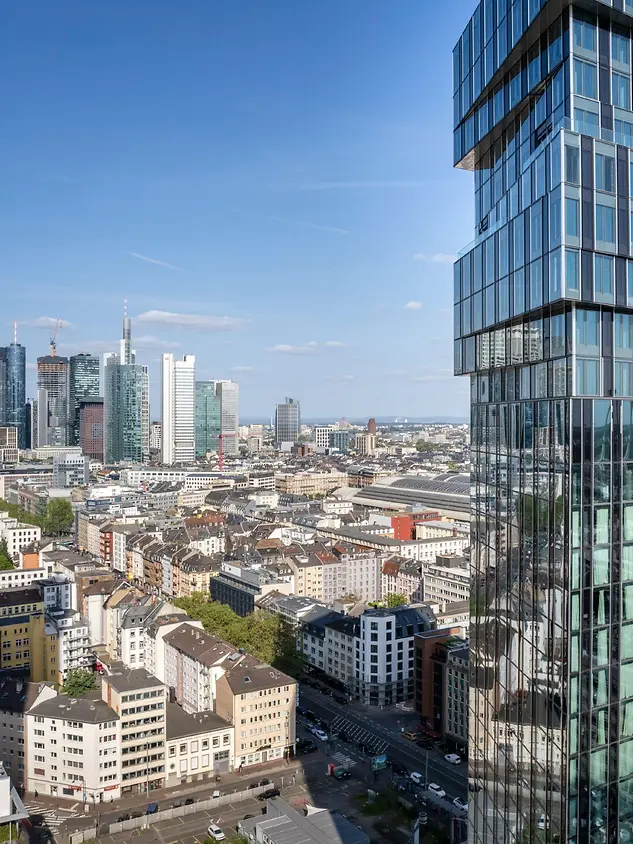
The hybrid concept for use of the 10,000 m² building is clearly observed in the architecture: the eponymous rotation of the floor plans from the 21st floor upwards creates a visual break between the hotel on the floors below and the office spaces from floor 22 up to the roof terrace, which can be accessed from all sides.
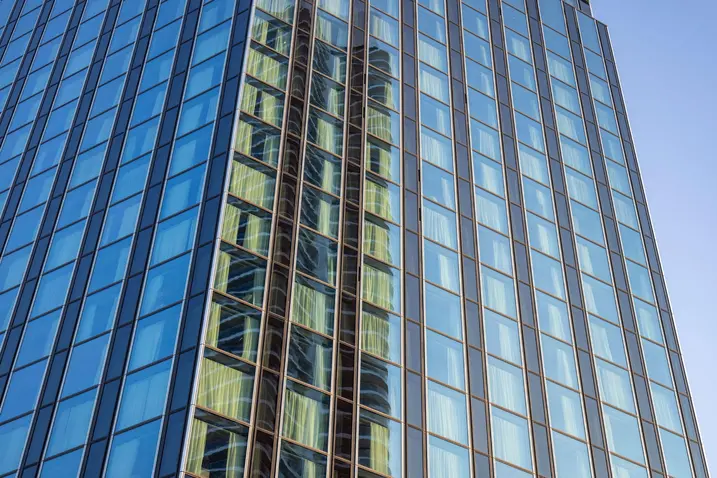
The high-rise project from Groß & Partner stands out against its surroundings not only due to its impressive height of 128 m. While the glass design of the façade gives the building a simple elegance, the reflections of the surrounding cityscape in the special window construction as well as the installed façade systems from Schüco create stunning visual depth.