The Social Hub Roma

A new chapter for San Lorenzo

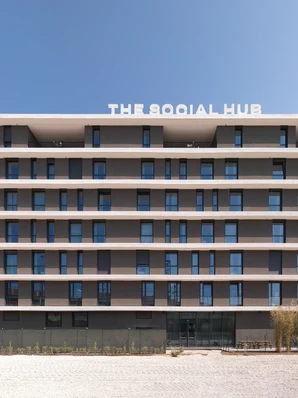
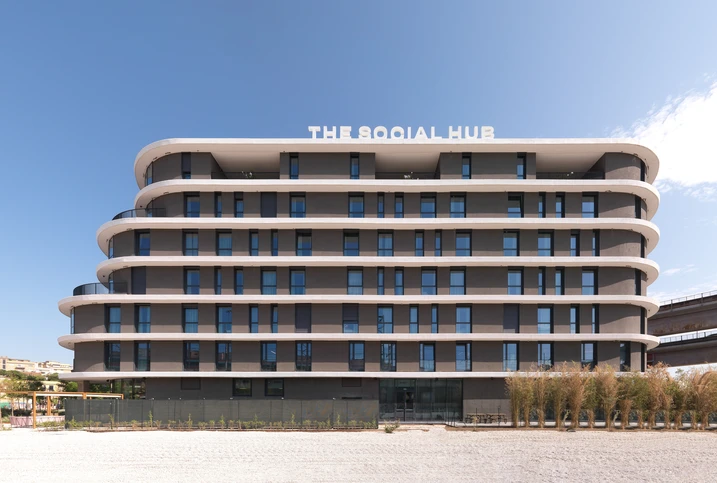
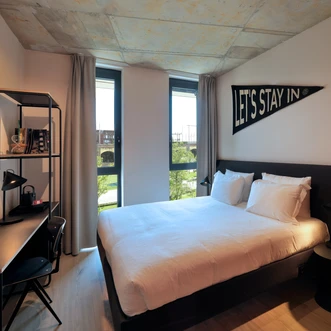
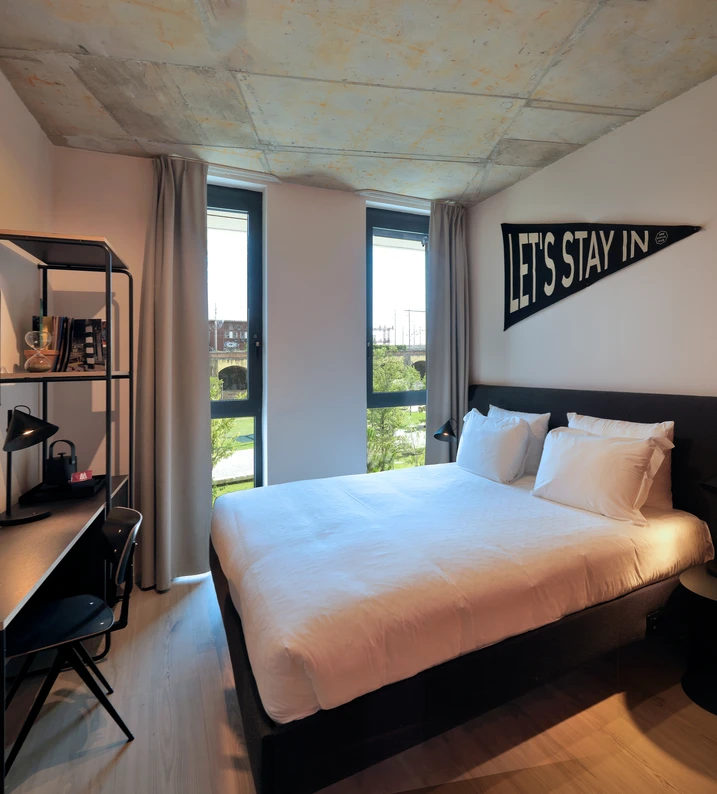
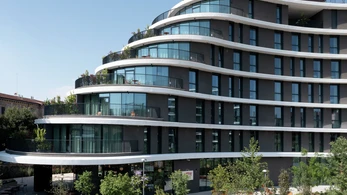
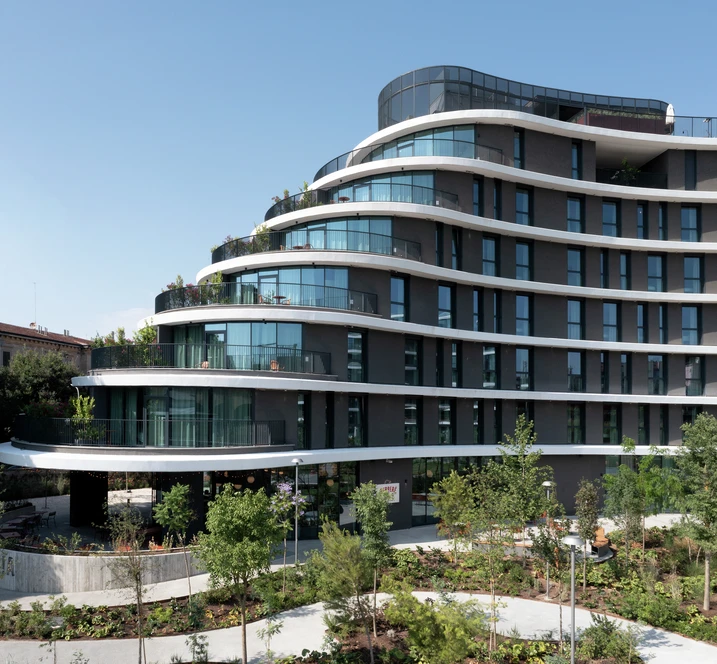
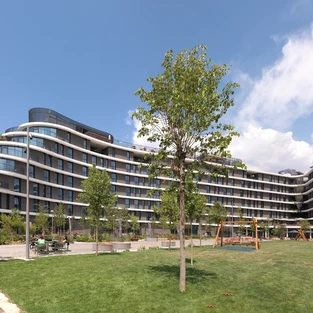
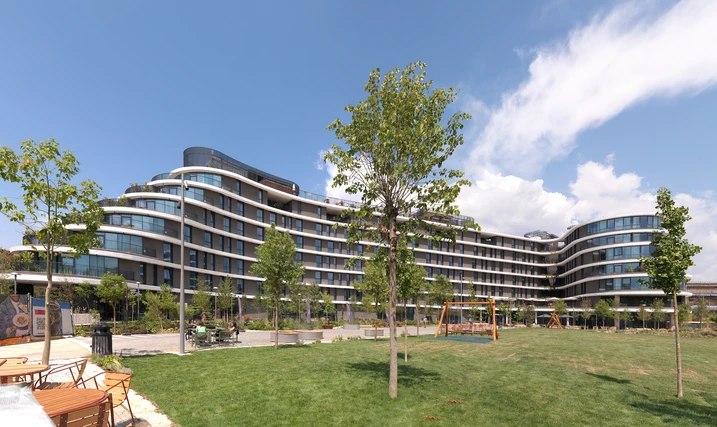
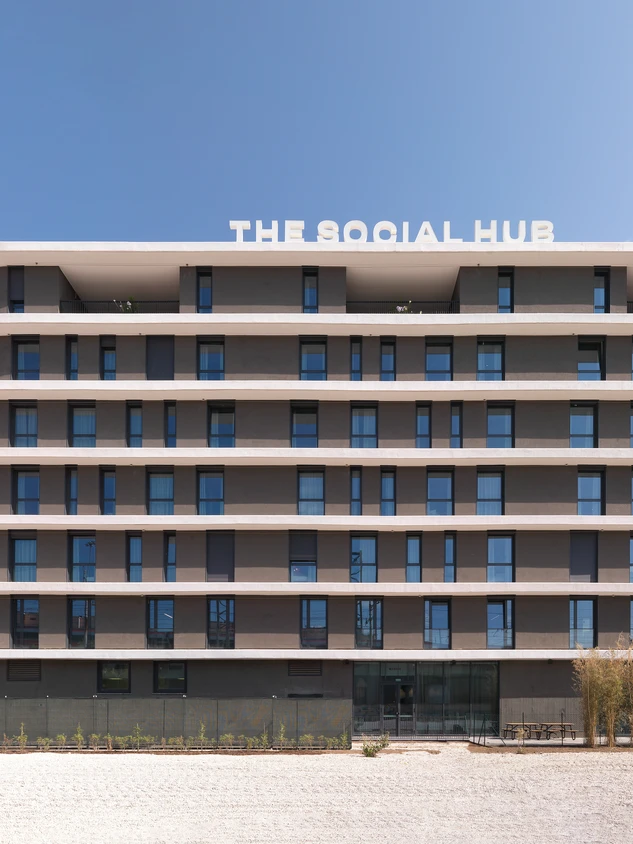
In Rome’s San Lorenzo district, the Social Hub Roma has become a visible sign of urban renewal. Built on the site of the former customs house, it creates an open place for students, travellers and professionals, offering spaces for work, accommodation and communal use.
참고 자료 정보

건물 유형 복합개발 및 복합용도 건축물
제품 분야 창호 도어 파사드
슈코 시스템 FWS 50.SI AWS 75.SI+
주요 기능 신축
위치 Roma, Italy
완료 2025
건축가 SPAINI ARCHITETTI ASSOCIATI
전문 업체 EM969
사진 출처 © Daniele Domenicali

An open destination in a historic urban setting

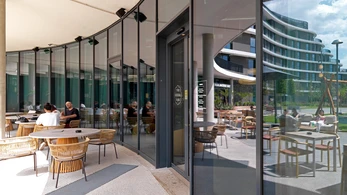
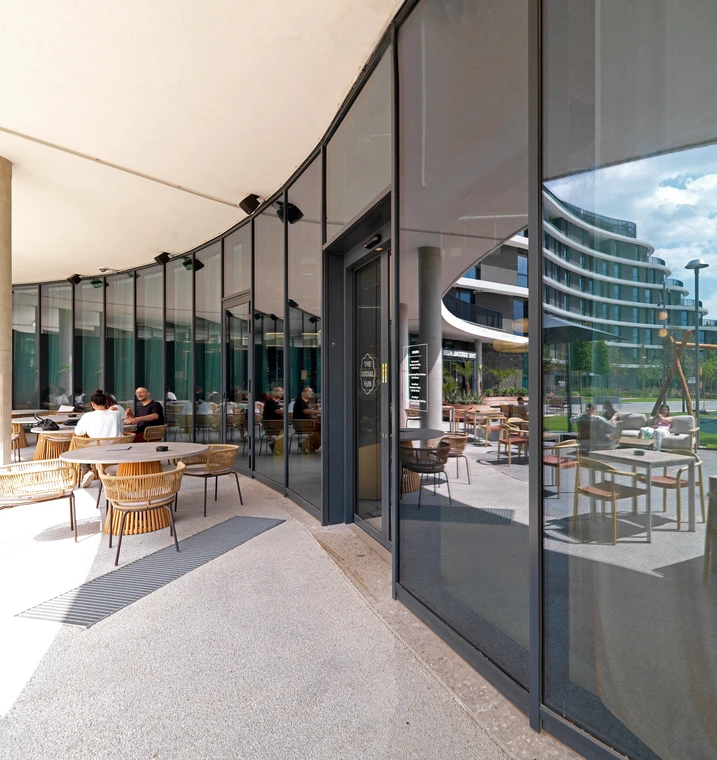
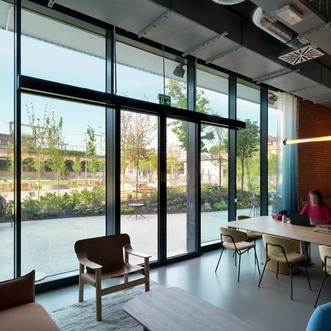
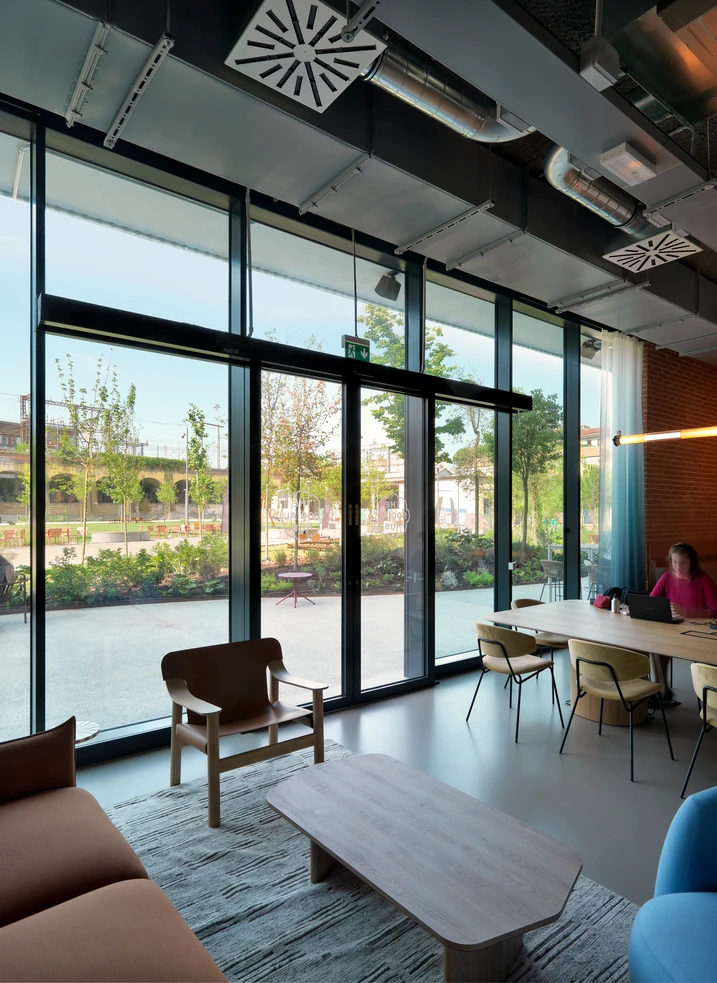
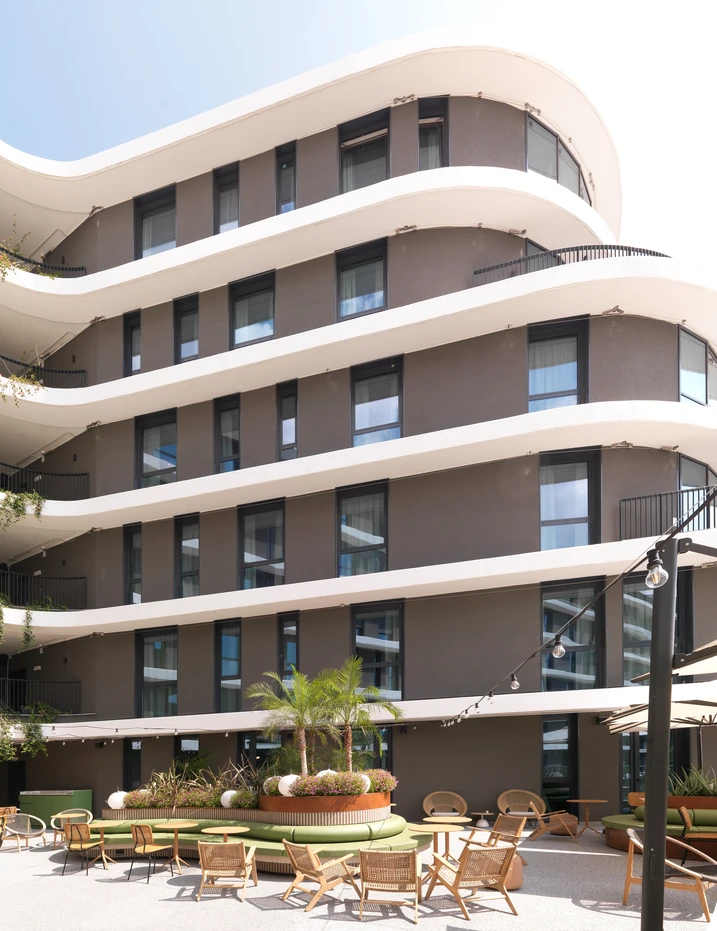
The Social Hub Roma continues the history of the site while combining urban regeneration with a contemporary mix of uses. It transforms the historic location into a welcoming hub designed to open out towards the city. A panoramic terrace, public park, coworking areas, lounge spaces and a rooftop pool extend the building beyond its core function, making it a place for meeting, exchange and community.

Light, safety and efficiency as key priorities

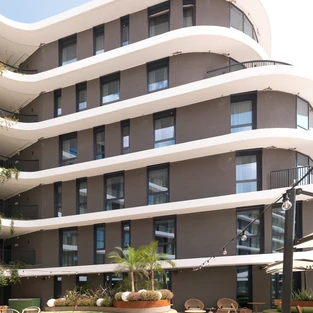
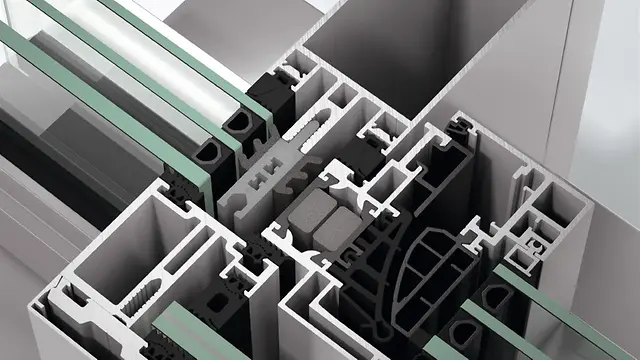
Designed by ENGEKO S.c.ar.l. and Spaini Architetti Associati srl and delivered by EM 969, the project balances architectural openness with high functional performance. To meet requirements for daylight, safety and efficiency, the Schüco FS 50.SI facade system and Schüco AWS 75.SI window system were used. Both are carefully integrated into the historic urban fabric of a district undergoing significant change.

제품 정보

FWS 50.SI

Schüco 파사드 시스템 FWS 50.SI

다양한 솔루션을 위한 패시브 하우스 인증의 멀리언/트랜섬 파사드

선두적인 단열 기술을 기반으로, Schüco FWS 50 SI(Super Insulated) 파사드 시스템은 최적화된 가공 및 설치 공정은 물론 패시브 하우스 수준까지의 다양한 파사드 및 천창 설계를 위한 고단열 솔루션을 제공합니다.

높은 유연성과 광범위한 시스템 범위를 갖춘 이 시스템은 고급 주거 및 상업용 프로젝트에서 가장 다양한 기능 및 설계 요구 사항에 적합한 멀리언/트랜섬 구조를 보장합니다.

자세히 알아보기

AWS 75.SI+

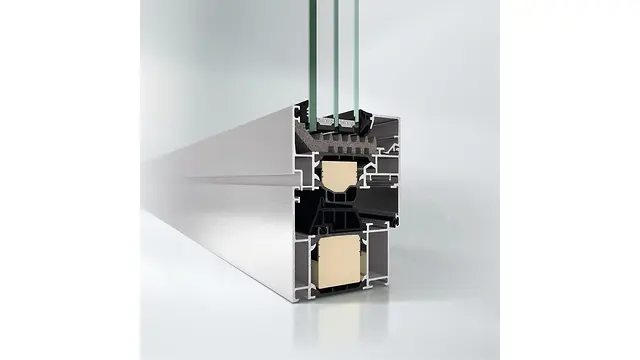
Schüco 창호 시스템 AWS 75.SI+

개선된 단열, 보안 및 가공성

75 mm 단면 길이를 위해 최적화된 Schüco AWS 75.SI+(Super Insulation) 표준 시스템 창호는 Schüco AWS 시스템 플랫폼의 일부로서 에너지 효율적인 건물 외피에서 다양한 적용의 기반이 됩니다. 고단열 알루미늄 시스템은 건축 요구 사항에 따라 펀치드 윈도우, 수평 띠창, 파사드 삽입 유닛 또는 Schüco 시스템 도어와 함께 사용할 수 있습니다.

자세히 알아보기