A summer house nestled in the treetops
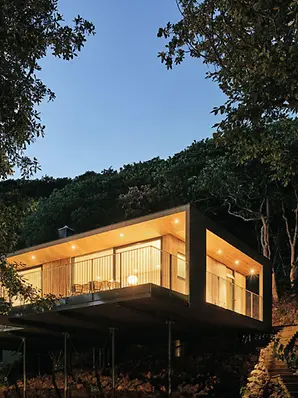
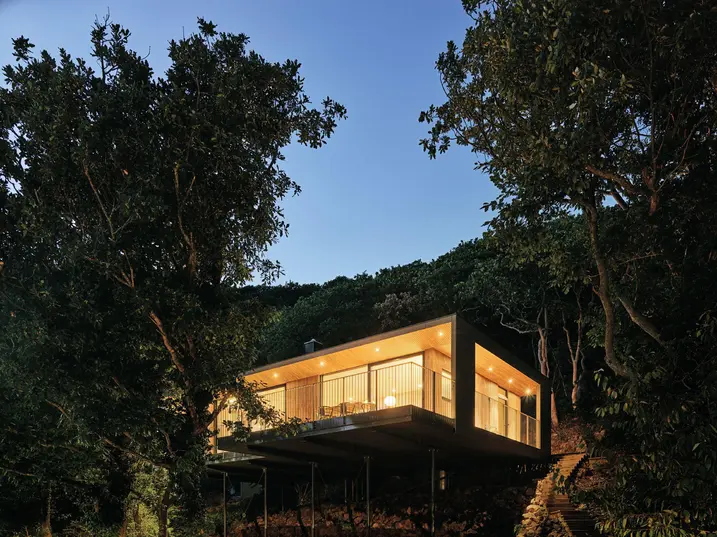
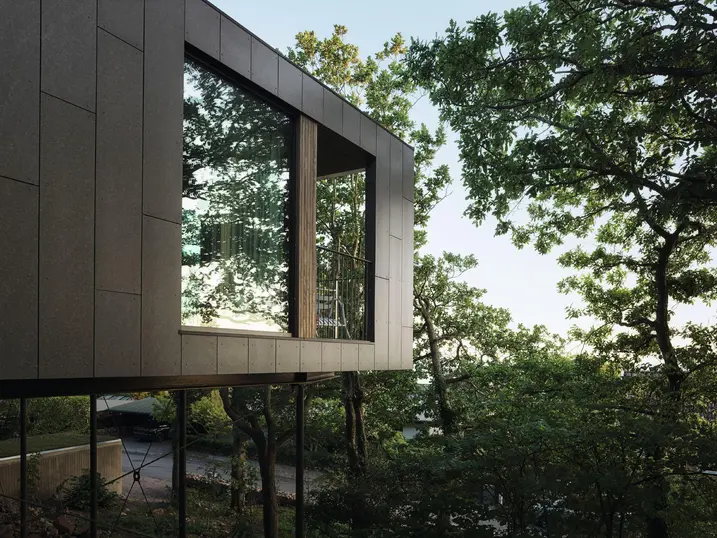
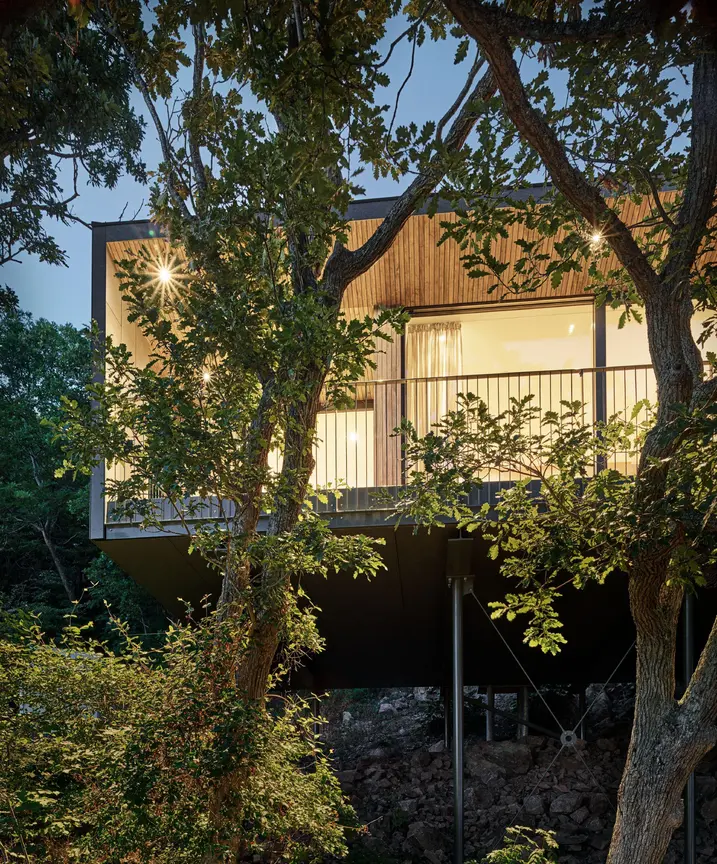
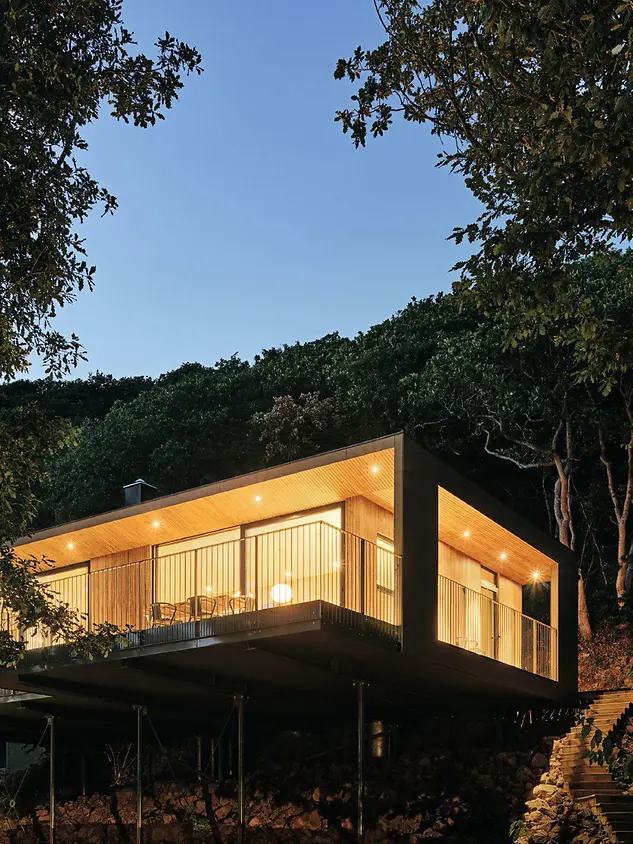
The house, which sits embedded in greenery, is positioned on twelve steel supports in line with the treetops and gives the impression that it is floating on the edge of the mighty Kullaberg mountain range.

The house, which sits embedded in greenery, is positioned on twelve steel supports in line with the treetops and gives the impression that it is floating on the edge of the mighty Kullaberg mountain range.
| 건물 유형 | 단독주택 |
| 제품 분야 | 창호 도어 파사드 |
| 슈코 시스템 | AWS 75 BS.HI+ FWS 50 ADS 70 RL.HI |
| 주요 기능 | 신축 디자인 및 미학 |
| 위치 | Mölle, Sweden |
| 완료 | 2017 |
| 건축가 | Johan Sundberg Architecture AB |
| 전문 업체 | NA Altanglas AB |
| 사진 출처 | © Peo Olsson 2020 |
With a long staircase leading from the street up to the house, the difference in height is striking. The house stands on a solitary plot set apart from the other older houses in the neighbourhood and fully submits to its extraordinary surroundings. From a distance, the house can be difficult to spot among the trees. It has been painted in a muted grey-green colour, helping it to seamlessly blend in.
“A connection between the senses and nature was my primary motto. The intention was to submit the house to the land on which it was built, including the earth and vegetation. I particularly love the choice of colours, which helps the house to effortlessly blend with the forest. Apart from this one, I'm not a fan of the houses I designed. I was fed up with having to always make so many compromises. But here, the house fits perfectly with the natural landscape.”
Johan Sundberg, Architect
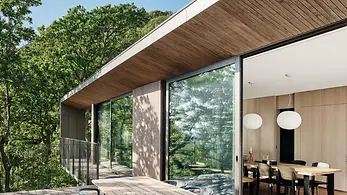
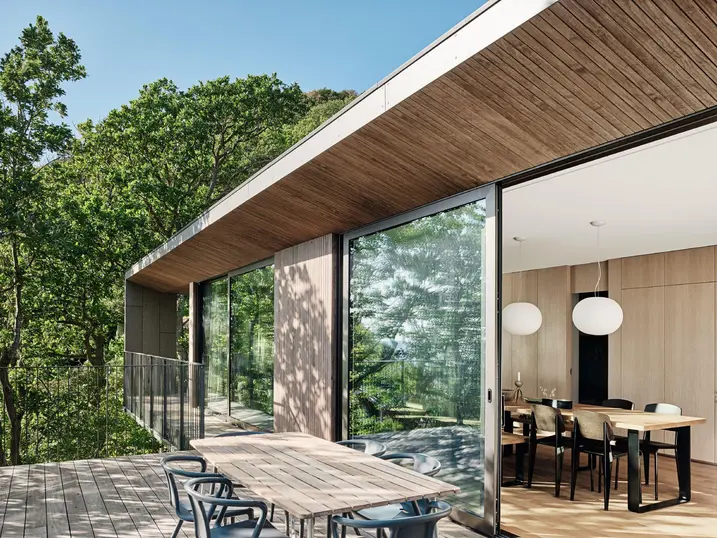
The entrance is accessed via the large terrace, which extends across two sides of the house. From there, you can enjoy views of the shallow Kattegat sea. The northeast coastline of Zealand is visible on the horizon. The views can also be enjoyed from the inside thanks to large-scale glass surfaces in the form of Design sliding doors and windows with slimline profiles. The 48 mm thick triple glazing with a U value of 0.9 and an integrated sun shading function both help to reduce heat. Each piece of glass weighs 250 kg and stretches up to the point of intersection with the roof. This required a challenging level of precision in the work, which was carried out by four installers from NA Altanglas who installed the glass expertly by hand.
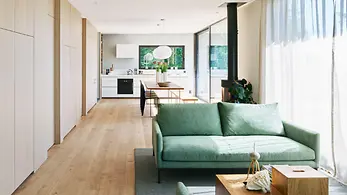
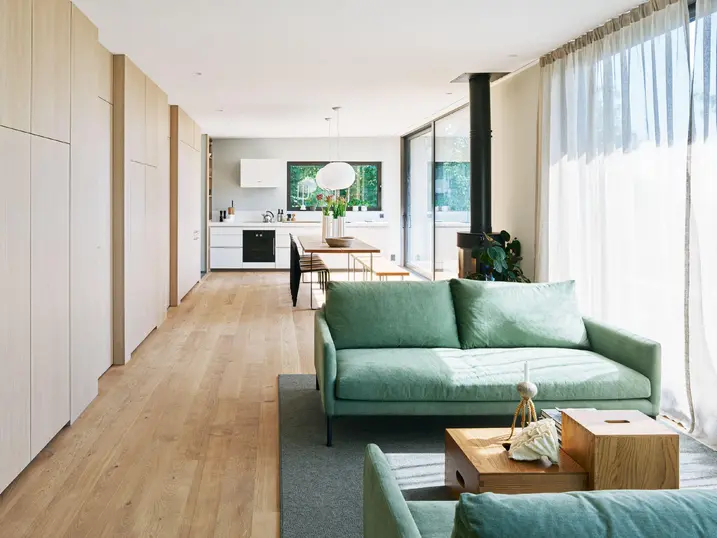
Three sliding door sections spanning the entire length of the house offer direct access to the sea, sun, sky, wind and the rustling of the trees. Up here amongst the treetops, homeowners can find peace and quiet away from everyday life. Equipped with views over the hillside, the master bedroom, two children's bedrooms, a bathroom and utility room are all concealed behind fitted oak units. The simple floor plan divides the house into an open, social space and a separate, private area.