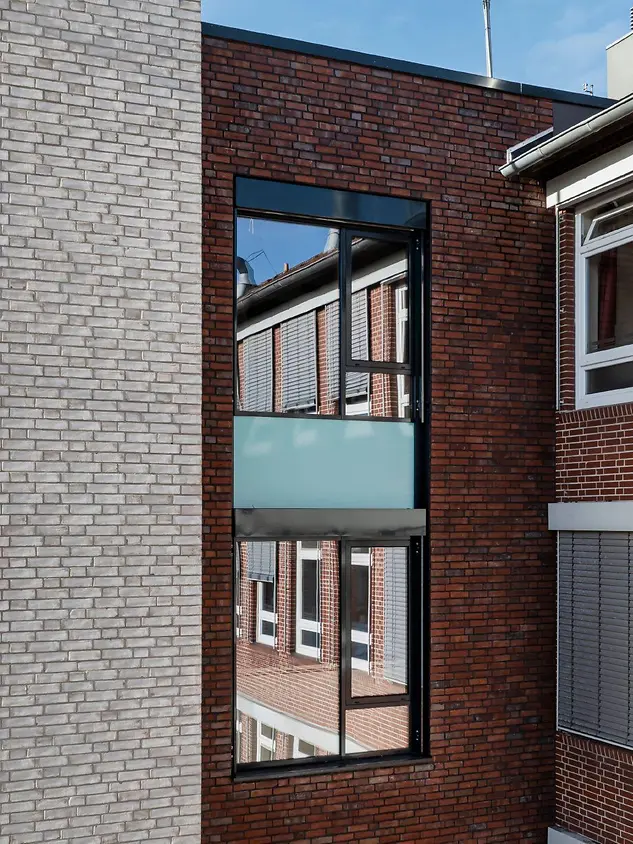
St.-Marien-Hospital

A variety of materials for form and function

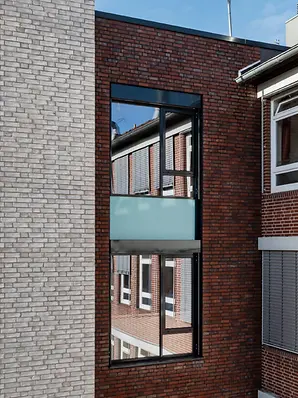
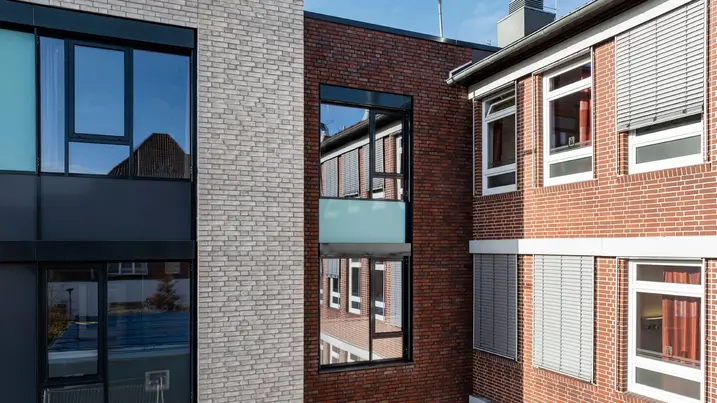
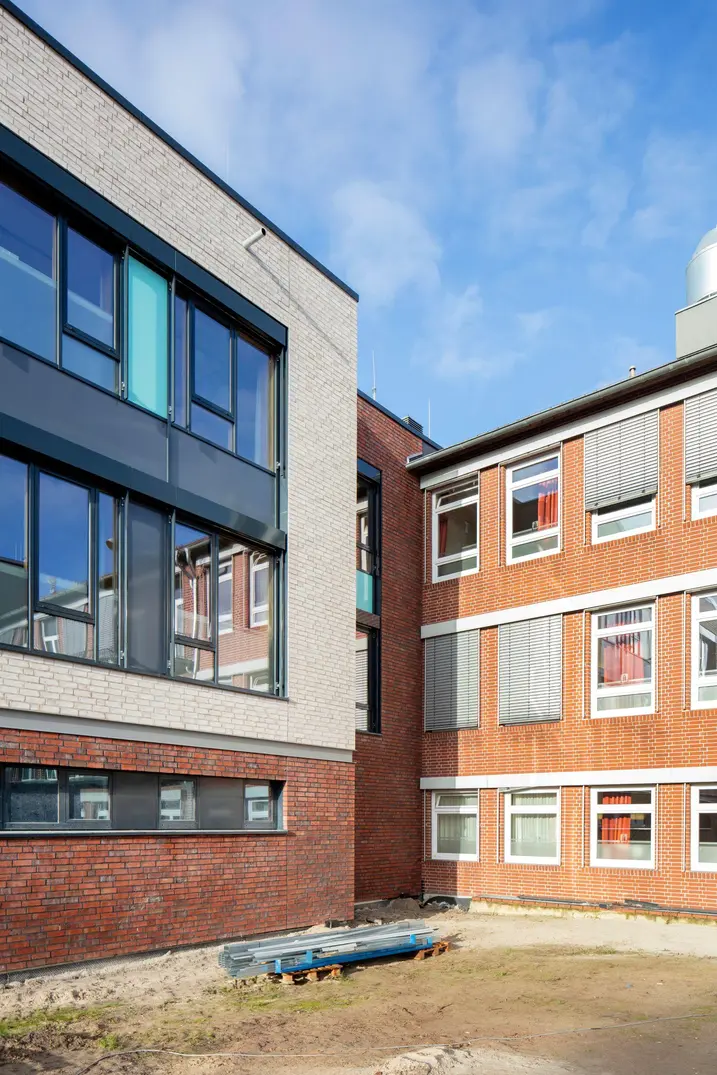
As part of a comprehensive renovation and expansion project, St. Marien Hospital has been structurally modernised and functionally reorganised. The expansion incorporated contemporary energy efficiency with user-friendly room designs and a durable, sustainable building envelope made from aluminium, PVC-U and steel units.

참고 자료 정보

건물 유형 의료시설
제품 분야 창호 도어 파사드 자동화 화재 및 연기 제어
슈코 시스템 Economy 50 RS AWS 75 BS.HI+ Janisol 2 EI30 AWS 75.SI+ Janisol C4 EI90 AWS 50 FWS 50 SHEVS AD UP 75
주요 기능 신축 증축 화재 보호
위치 Friesoythe, Germany
완료 2024
건축가 Planungsgruppe Schweitzer
전문 업체 Metallbau Vahle GmbH
사진 출처 © Felix Löchner

Maximum transparency

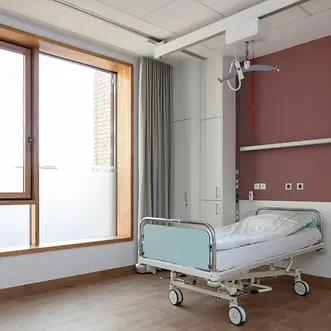
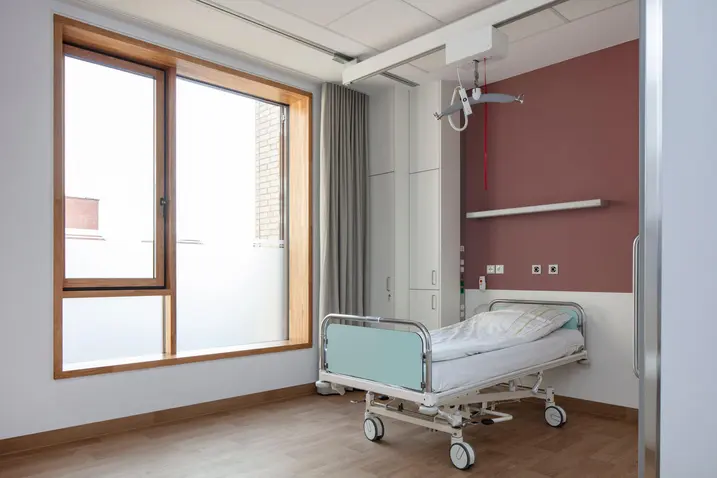
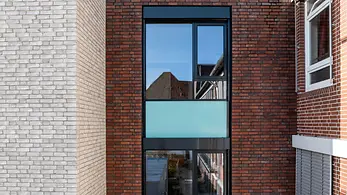
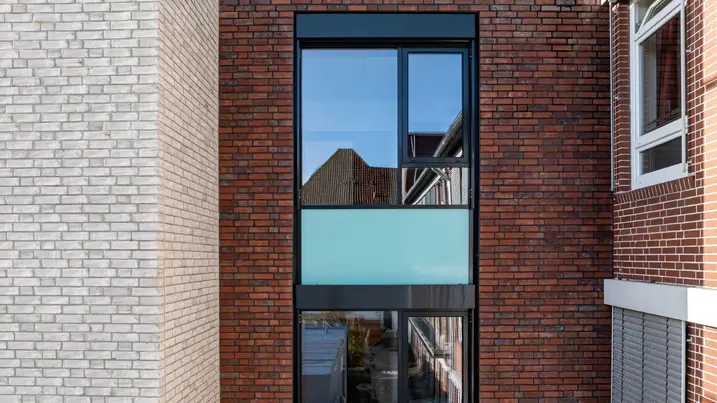
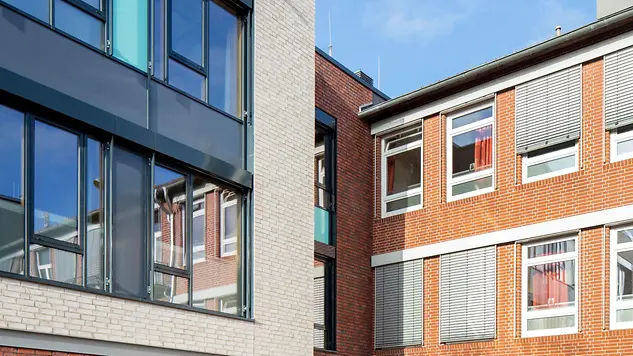
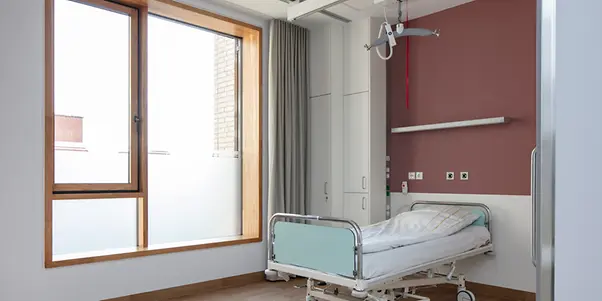
A new three-storey building with a basement was added to the existing building. With approximately 2100 m2 of additional usable space, a new operating area, a modern intensive care unit and generous rooms for patients have all been added, among other things. Large-scale, highly thermally insulated aluminium windows as well as steel add-on constructions for vertical façades and glass roofs maximise the use of daylight and help to create a bright and friendly atmosphere.

A focus on safety

Window and door systems were selected in such a way that they fulfil high requirements in terms of convenience, safety and design. Fire protection systems made from steel combine robust material properties with a slim, elegant design, while aluminium fire doors with up to 90 minutes of fire resistance complement the safety concept effectively.

Neuer Inhalt (1)

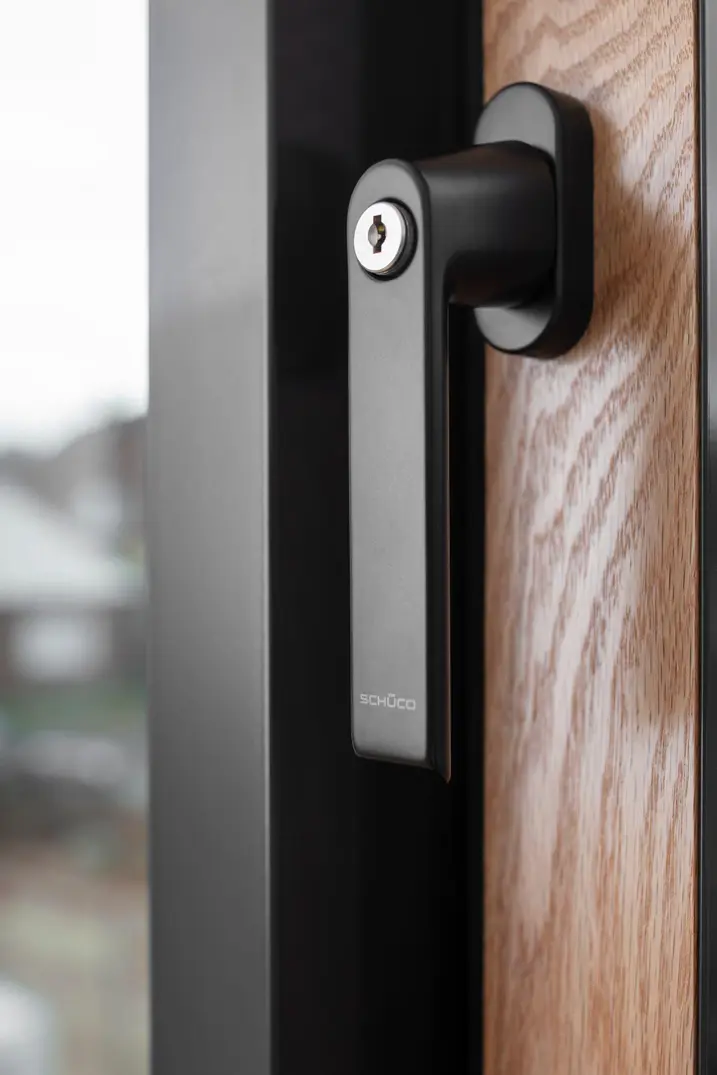
Schüco WoodDesign – a durable exterior and a natural interior

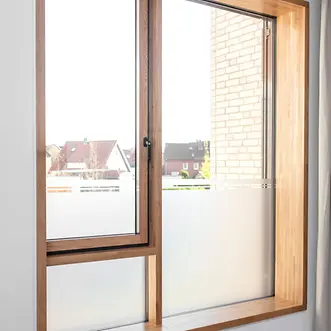
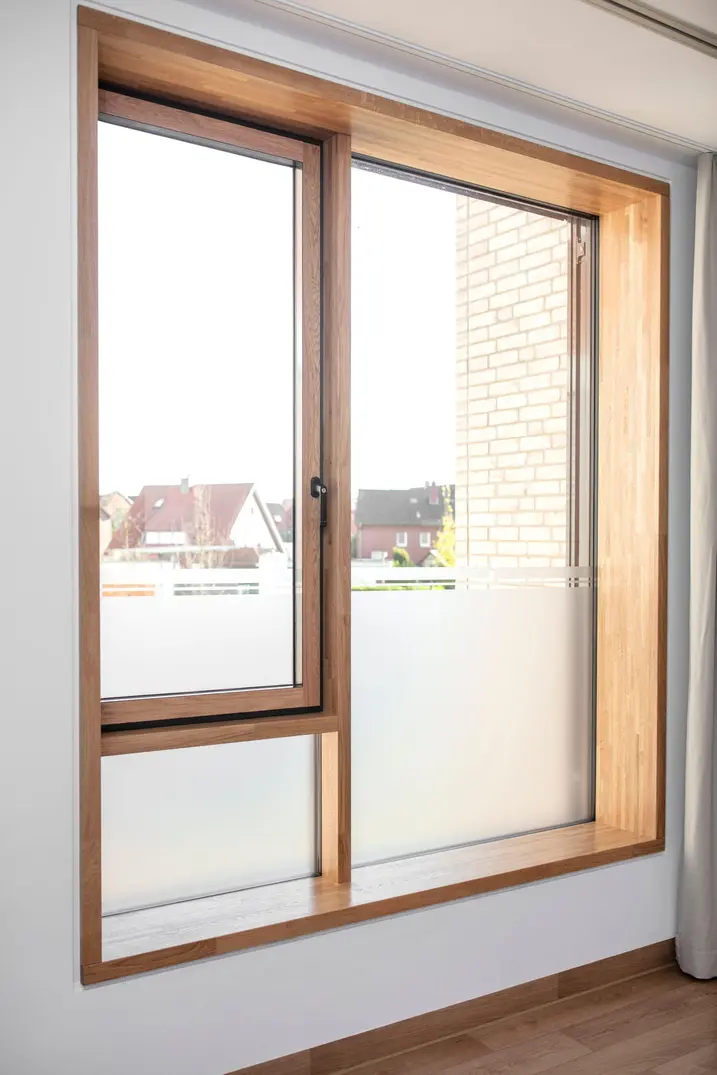
The room side of the Schüco AWS WoodDesign window used is clad with real wood strips, creating a product that combines the best of both worlds: the high performance characteristics of an aluminium window with the natural feel of a timber surface finish. Different fitting and handle versions enable individual designs and emphasise the high quality character of the indoor areas.

제품 정보

AWS 75 BS.HI+

Schüco 창호 시스템 AWS 75 BS.HI+

정교한 디자인 요구 사항을 위한 은폐형 벤트의 고단열 블록 창호

우수한 단열성능과 눈에 띄는 벤트 윤곽이 없는 깔끔한 슬림형 디자인의 Schüco AWS 75 BS.HI+(Block System High Insulation)는 최고의 투명성과 함께 높은 에너지 효율성과 건축 요구 사항을 충족합니다.

블록 시스템 창호는 75 mm 단면 길이를 위한 Schüco AWS 모듈식 시스템으로서 기능, 에너지 효율성 및 디자인 측면에서 최적의 특성을 갖추고 있습니다.

자세히 알아보기

AWS 75.SI+

Schüco 창호 시스템 AWS 75.SI+

개선된 단열, 보안 및 가공성

75 mm 단면 길이를 위해 최적화된 Schüco AWS 75.SI+(Super Insulation) 표준 시스템 창호는 Schüco AWS 시스템 플랫폼의 일부로서 에너지 효율적인 건물 외피에서 다양한 적용의 기반이 됩니다. 고단열 알루미늄 시스템은 건축 요구 사항에 따라 펀치드 윈도우, 수평 띠창, 파사드 삽입 유닛 또는 Schüco 시스템 도어와 함께 사용할 수 있습니다.

자세히 알아보기

FWS 50

Schüco 파사드 시스템 FWS 50

50 mm 입면폭의 고성능 멀리언/트랜섬 파사드 - 다양한 솔루션 기반

Schüco FWS 50 파사드 시스템은 최적화된 가공 및 설치 공정, 고차원적인 유연성과 매력적인 디자인 옵션을 갖춘 파사드 및 천창 영역의 인상적인 기본 시스템입니다. 광범위한 시스템 범위를 통해 가장 다양한 요구 사항 및 적용 분야를 위한 솔루션을 구현할 수 있습니다.

자세히 알아보기

SHEVS

Schüco 시스템 SHEVS

EN 12101-2에 따른 수직 및 천창 영역을 위한 자연배연 및 배열 환기 시스템(NSHEVS)

Schüco SHEVS 보안 시스템은 편리한 환기 기능과 함께 연기 및 화재 방지를 위해 승인된 NSHEVS(Natural Smoke and Heat Exhaust Ventilation Systems) 안전 솔루션의 완벽한 결합입니다. 이 고효율 시스템 솔루션은 화재시 배연 및 배열 환기를 보장하며 일상적인 환기에 사용할 수 있습니다. Schüco SHEVS 제어 장치와 함께, Schüco 소프트웨어를 사용하여 창호를 간단하고 편리하게 구성할 수 있습니다.

자세히 알아보기

AD UP 75

Schüco 도어 시스템 AD UP 75

출입이 잦은 상가 도어 및 세련된 출입 도어로서 다양하게 사용

높은 안정성과 우수한 단열 성능의 결합 – 75 mm 단면 길이의 Schüco AD UP 75 시스템 도어는 고급 주거 및 상업용 건물의 모든 요구 사항을 위한 탁월한 기능 안전성을 제공합니다.

획기적인 구조 원리와 모듈식 가스켓 시스템을 갖춘 이 시스템은 알루미늄 시스템 도어의 단열성, 내후성, 내하중 및 내구성에 대한 새로운 표준을 세웁니다. 세련된 도어 솔루션으로서 피팅 및 설계 옵션의 광범위한 포트폴리오를 통해 모든 생활 및 작업 공간의 요구 사항을 충족시켜 줍니다. 시스템 도어는 도어 통신 및 출입 통제 시스템과 통합할 수 있습니다.

자세히 알아보기