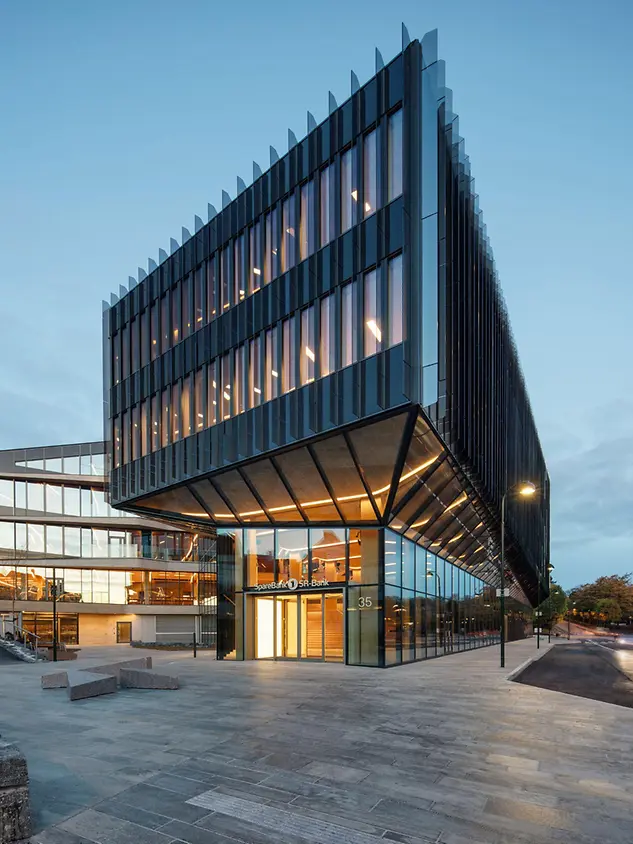
SR-Bank HQ/Finansparken Bjergsted

Representative and sustainable: timber and glass skyscraper

For the "Bjergsted Finansparken" newbuild, the headquarters for Spare Bank in Stavanger in south Norway, Helen & Hard collaborated with SAAHA to create an exciting hybrid construction and an icon of contemporary timber architecture.  The building was developed to meet the high criteria of the BREEAM Outstanding certification and is a perfect example of modern timber construction, which has long since shed its low-tech, eco image.

참고 자료 정보

건물 유형 오피스 및 행정시설
제품 분야 파사드 차양
슈코 시스템 FWS 50 CTB
주요 기능 신축 에너지 효율 BREEAM 회복탄력성
위치 Stavanger, Norway
완료 2018
건축가 Arkitektfirma Helen & Hard AS,Saaha as
전문 업체 A.S Rubicon
사진 출처 © Foto: Sindre Ellingsen

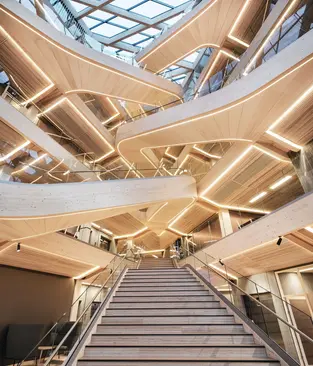
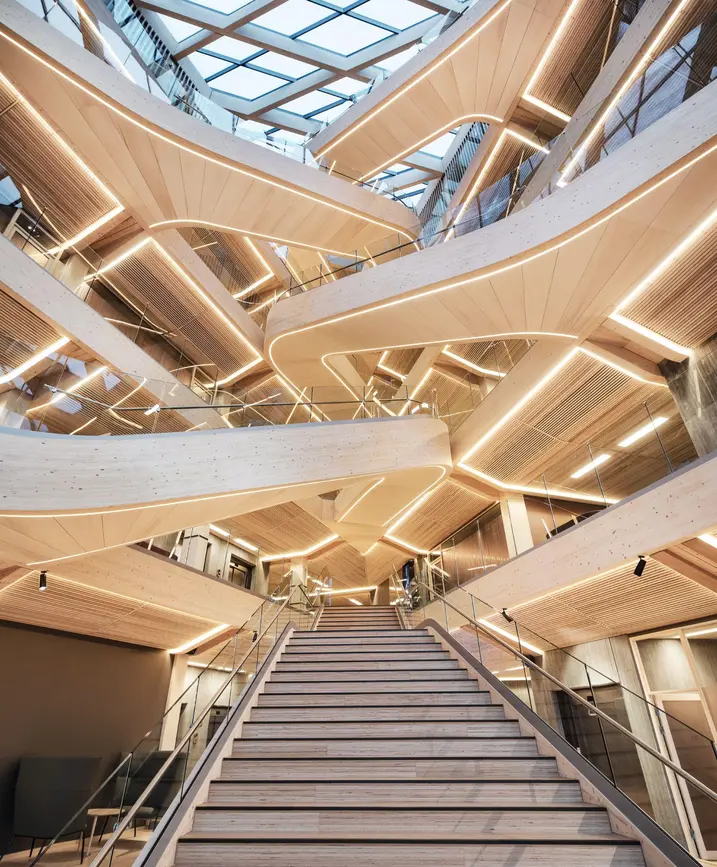
Glass-roofed atrium

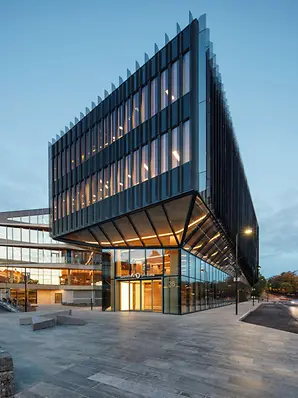
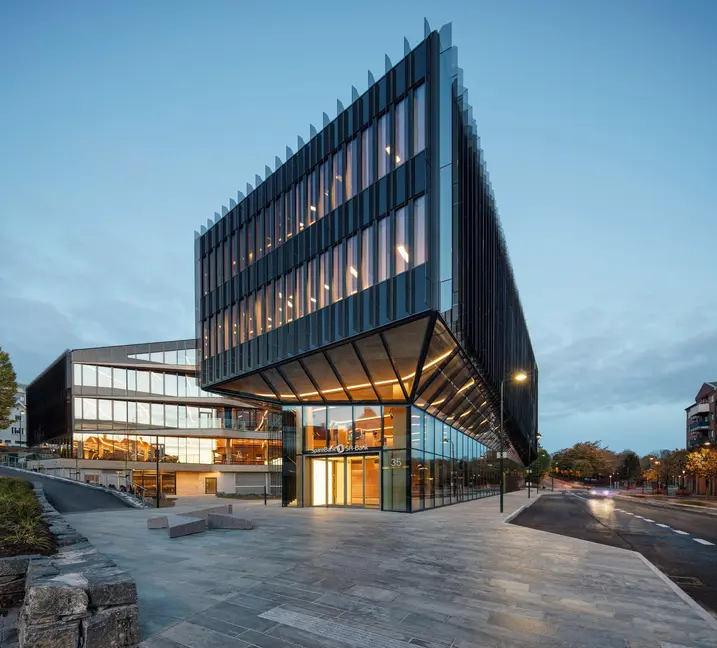
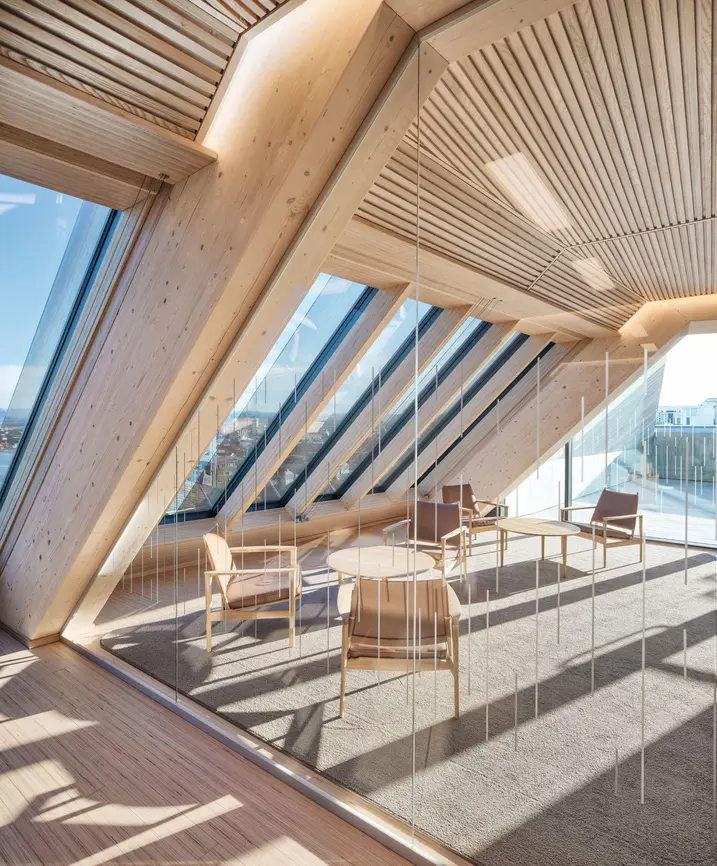
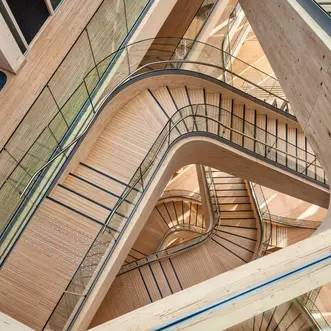
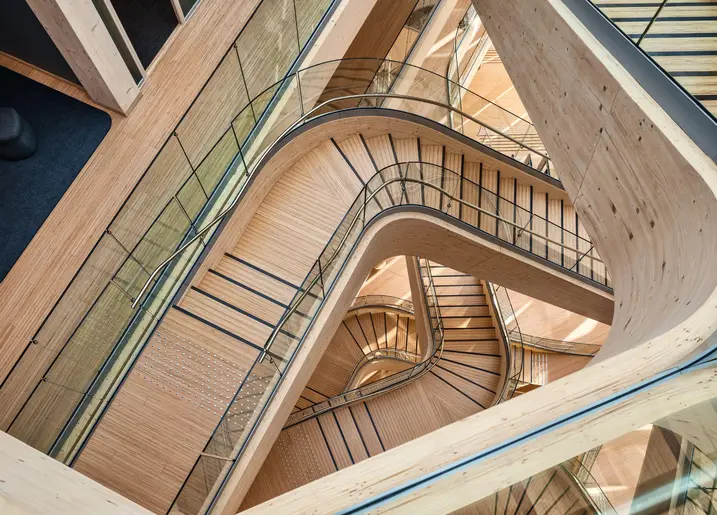
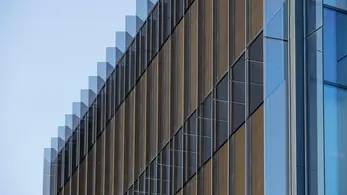
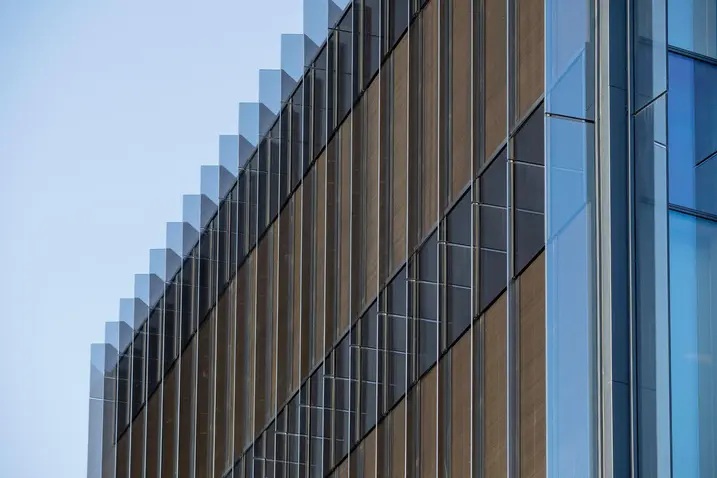
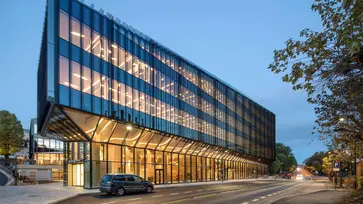
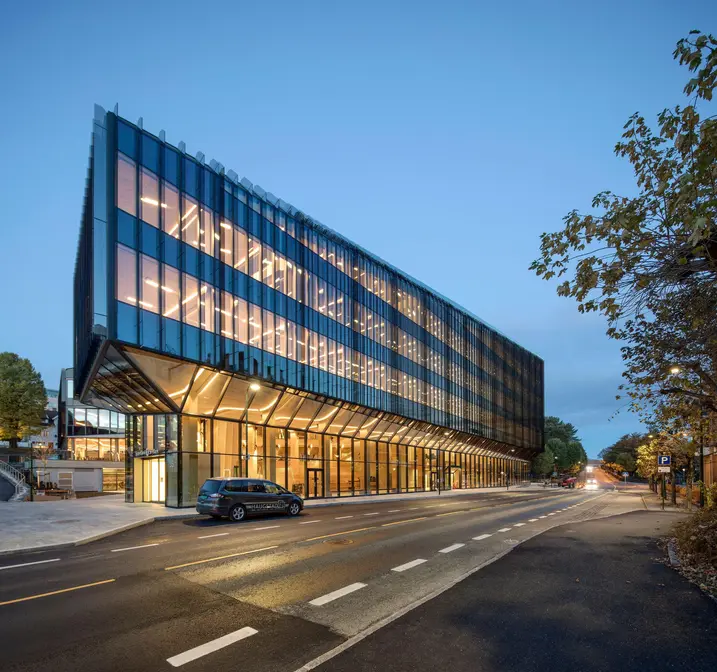
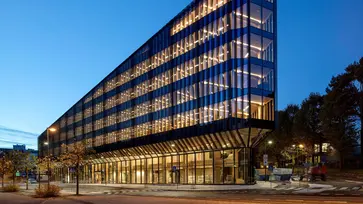
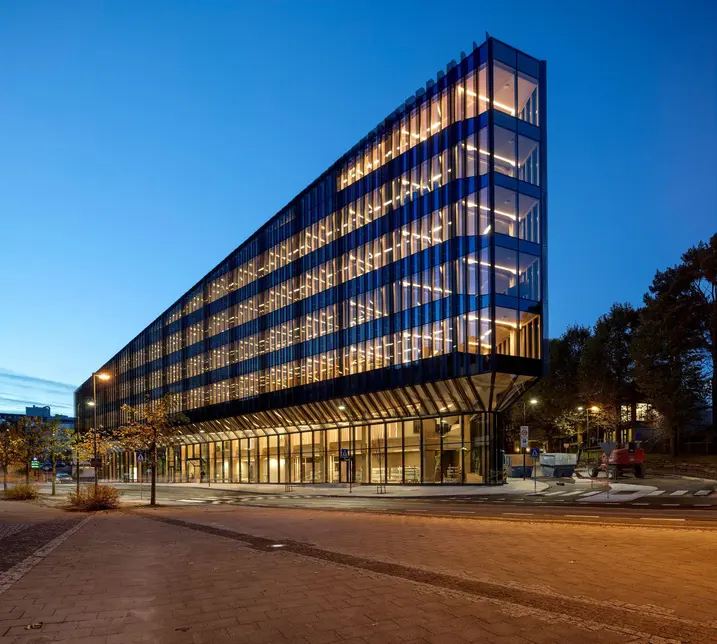
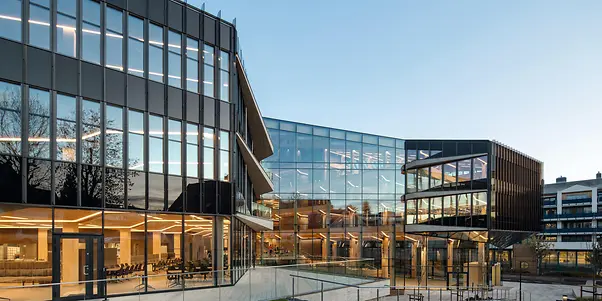
What's special about this building is that the structure, which is made predominantly out of timber, is clad in a classic, geometric Schüco mullion/transom glass façade to contrast with the warm, organically formed wood interior of the complex. With a gross floor area of over 22,000 m2, the project is one of the largest multi-storey timber constructions in Europe – the triangular complex has seven storeys at its northern tip and drops down to four storeys across a length of 83 and 97 metres along its edges. A huge glass-roofed atrium stretches between the sloping vents and forms the centrepiece of the building. 

Kräne mit Metallschrottberg

Taking account of sun shading

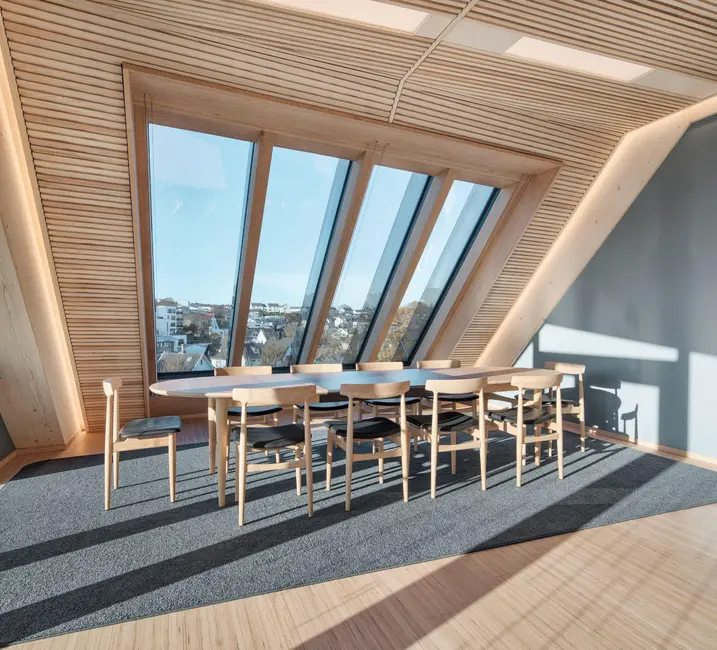
The glass panels with printed dots attached to the outside of the classic Schüco FWS 50 façade add rhythm to the two lengthwise façades and provide additional sun shading to the offices inside. Furthermore, the external CTB sun shading is integrated in the Schüco FWS 50 façade. The glass façade allows passers-by to see into the organic interior rooms and the open timber construction of the building, giving them a glimpse of the different styles and symbolism: strong, well-fortified and disciplined on the outside; dynamic, inviting and sustainable on the inside.

Schüco envelope covering the timber frame

Structurally, the building consists of three layers. The basement levels and four service shafts were designed in reinforced concrete and have a fortifying effect. The load-bearing structure on top of these is a timber frame construction with supports and carriers made from high load-bearing laminated beech veneer. The intermediate floors are made from glued laminated wood or cross laminated timber, depending on the load-bearing capacity, and are reinforced with a continuous edge beam along the façades. The Schüco building envelope is the third, final, room-enclosing layer which covers the timber construction. At the top is a grass-covered sedum roof. The result is an innovative and sustainable building which, thanks to the use of natural materials, creates a healthy, inspiring working and customer environment.

제품 정보

FWS 50

Schüco 파사드 시스템 FWS 50

50 mm 입면폭의 고성능 멀리언/트랜섬 파사드 - 다양한 솔루션 기반

Schüco FWS 50 파사드 시스템은 최적화된 가공 및 설치 공정, 고차원적인 유연성과 매력적인 디자인 옵션을 갖춘 파사드 및 천창 영역의 인상적인 기본 시스템입니다. 광범위한 시스템 범위를 통해 가장 다양한 요구 사항 및 적용 분야를 위한 솔루션을 구현할 수 있습니다.

자세히 알아보기