Spore Initiative

DAM Preis 2025 award for Spore Haus

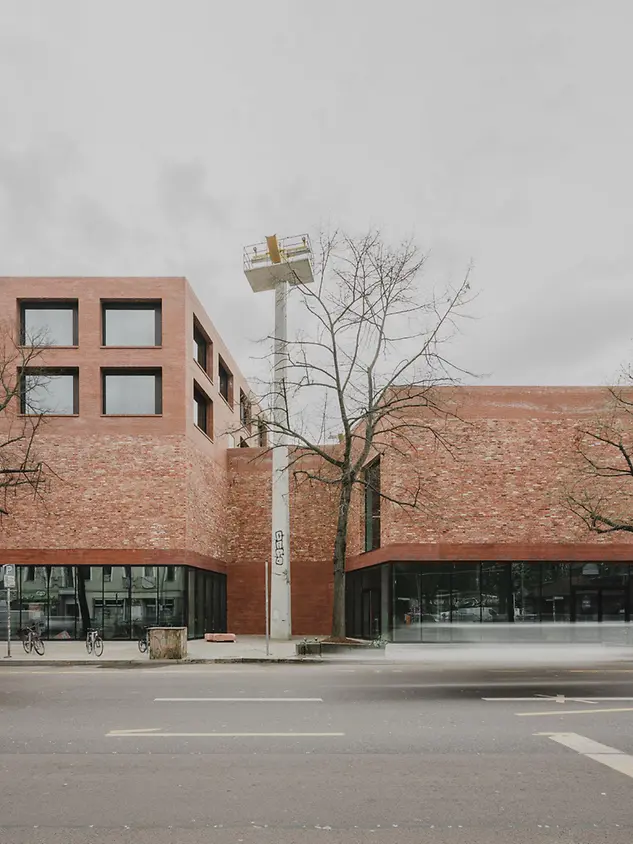
Spore Haus impresses with its clean architectural language, innovative use of recycling materials and harmonious integration in its urban environment. AFF Architekten have received the renowned DAM Preis 2025 from the Deutsches Architekturmuseum (German Architecture Museum) for this place of meeting and cultural exchange in Berlin's Neukölln district.
참고 자료 정보

건물 유형 교육 및 연구시설
제품 분야 창호 도어 파사드
슈코 시스템 AWS 114 ADS 65.NI SP FWS 50 AD UP 75
주요 기능 신축
위치 Berlin, Berlin
완료 2021
건축가 AFF Architekten
전문 업체 Hans Timm Fensterbau
사진 출처 © Tjark Spille

Integration in the urban context

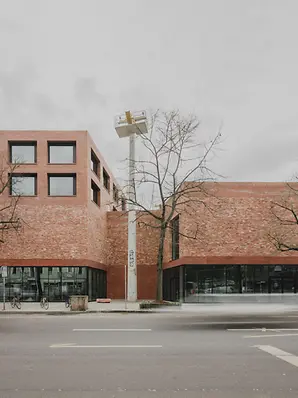
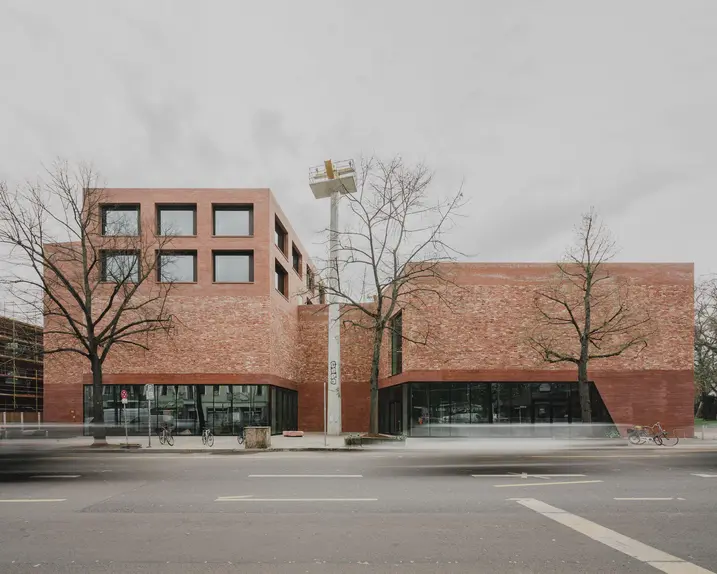
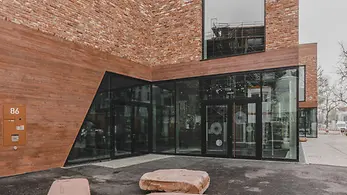
Located on Neukölln's Hermannstraße, the building skilfully merges into the surrounding urban structure, which is characterised by neighbourhoods of older buildings and historical cemeteries. The height of the building structure is aligned with the neighbouring green spaces and block developments. The building is therefore integrated in this context, while also functioning as a striking feature of the urban landscape.

Raw materials, transparency and thermal insulation

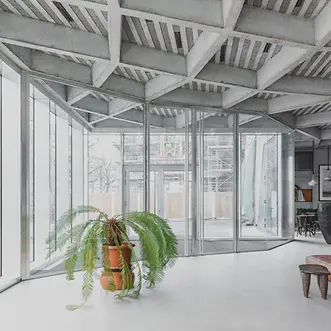
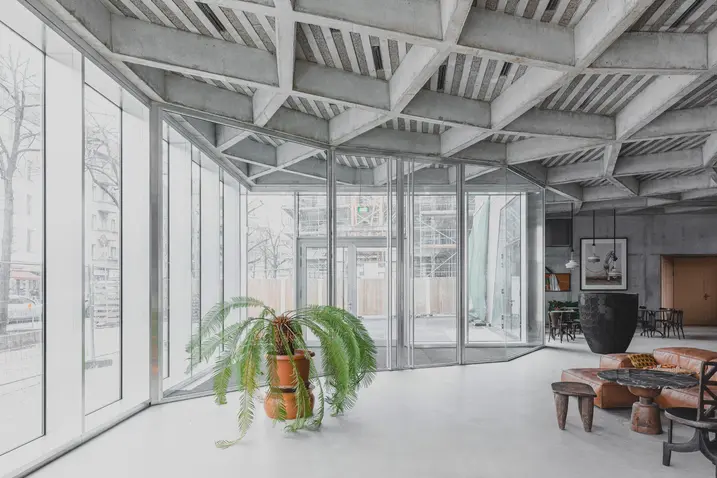
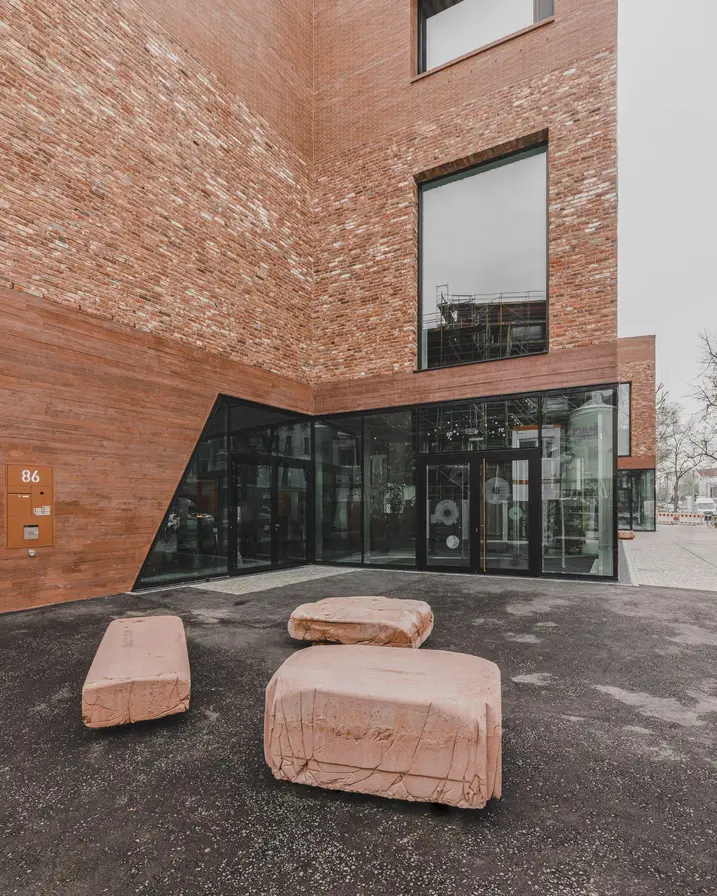
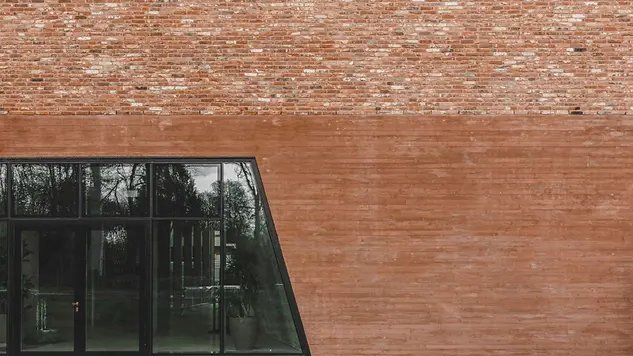
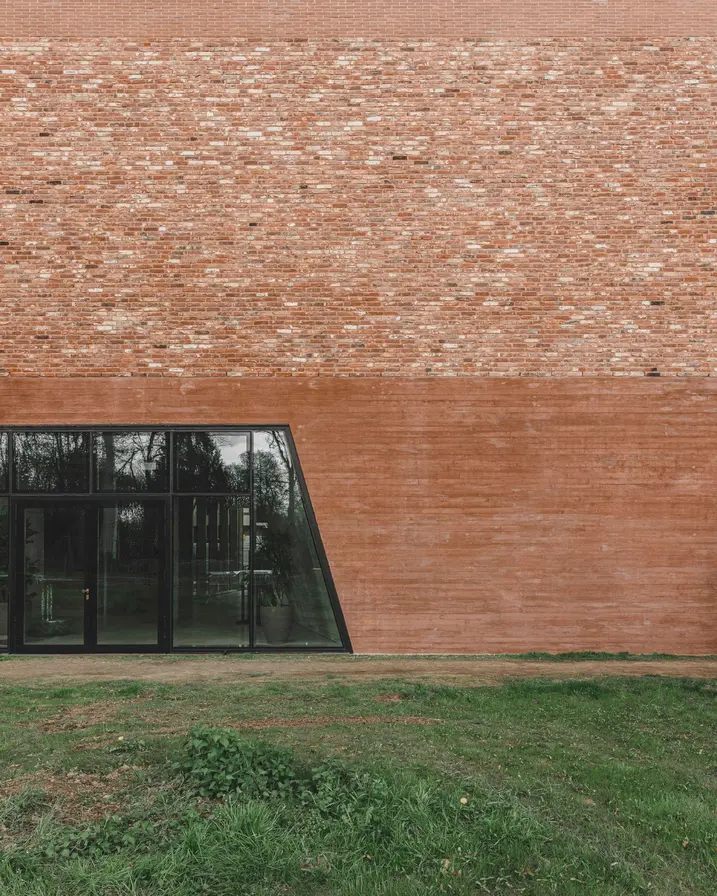
The façade and all of the mineral components are made from exposed red-pigmented concrete, bricks from demolished buildings and newly fired bricks. The building's colour is in keeping with the bricks of the nearby cemetery walls. The materials were deliberately left in their raw state and fabricated without elaborate coating. The resulting surfaces with their rough texture and robust character guarantee an aesthetic durability that develops over time and emphasises the foundation's closeness to nature. Durable commercial doors, floor-to-ceiling façade windows and all-glass façades from Schüco provide transparency and excellent thermal insulation.

An open house for all

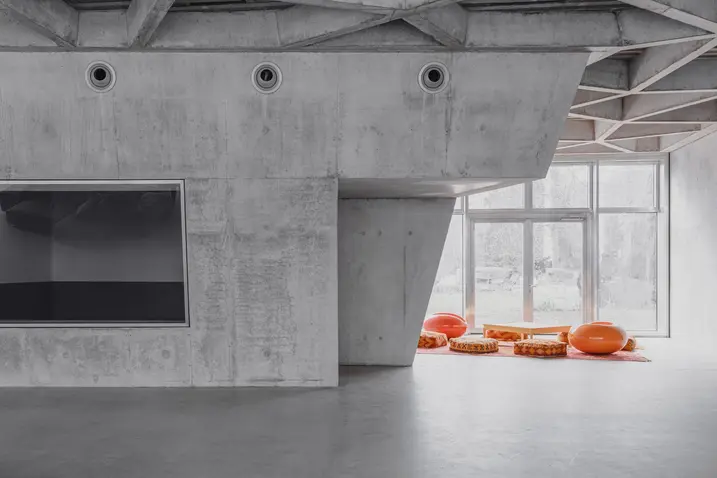
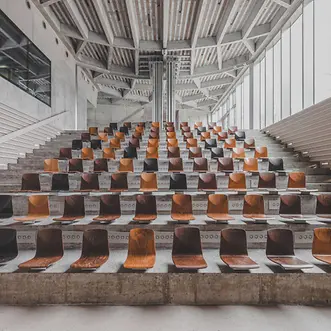
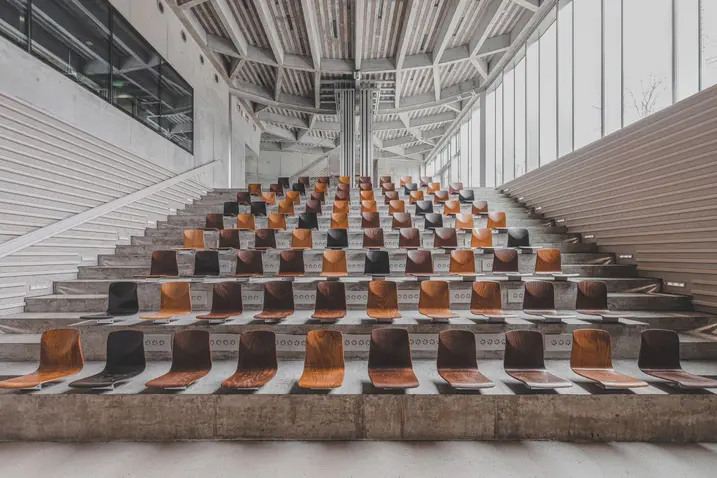
The concept of being a “place of meeting” is the central idea behind the architectural design – both inside and outside. On the inside, the building invites you to explore with its flowing space in the foyer, a café, and event and exhibition areas. A visually striking feature is the honeycomb ceiling structure on the first floor, which spans the room without supports. Outside, between the Spore Initiative and the new building for Publix which promotes journalism in the public interest, there is an open forecourt which functions as a vibrant hive of activity. Just like the rest of the building, the atmosphere here is also one of open dialogue, where knowledge is shared and new ideas can be developed.

제품 정보

AWS 114

Schüco 창호 시스템 AWS 114

심플한 설치의 다목적 파사드 창호

Schüco AWS 114 시스템 창호는 생산, 설치 및 가동에서 높은 효율성을 보여주며 평행 오프닝 또는 프로젝트창으로도 설계할 수 있습니다.

기능적인 시스템은 대형 벤트 형식으로 벤트 중량이 높은 경우에도 다양한 파사드 형상에 완벽하게 통합될 수 있습니다.

인서트 유닛은 표준 단열 유리와 연속 글레이징 비드를 갖춘 단열 파사드 창호로서 거의 모든 Schüco 파사드 시스템에 통합할 수 있는 다양한 설계 옵션을 제공합니다.

자세히 알아보기

ADS 65.NI SP

Schüco 도어 시스템 ADS 65.NI SP

65 mm 단면 길이의 유연한 비단열 내화 구조

Schüco ADS 65.NI SP 비단열 제연 시스템 도어는 시스템 부속품을 포함하여 편개 및 양개 도어를 위해 DIN 18085 및 EN 1634-3에 따라 완벽하게 검증되었습니다.

입증된 제연 성능의 알루미늄 시리즈는 65 mm 단면 길이의 견고한 중공 챔버 프로파일을 기반으로 추가적인 건물 보안 및 자동화 요구 사항을 위해 옵션으로 다기능 도어로 업그레이드할 수 있습니다. 다양한 적용 분야는 내부 및 외부의 방범 및 패닉 기능에서부터 Schüco 도어 제어 시스템의 비상구 제어 구성요소를 갖춘 출입 통제는 물론 최적화된 차음 및 비상구 제어까지 모두 충족하고 있습니다.

자세히 알아보기

FWS 50

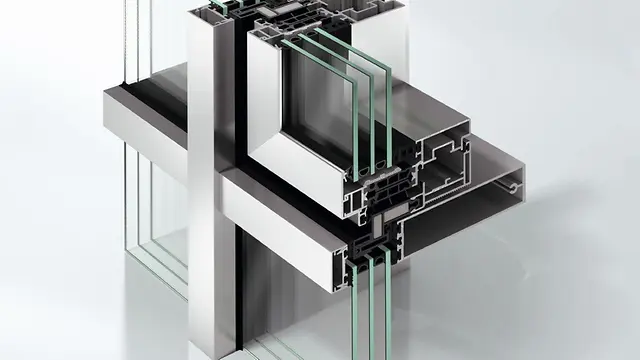
Schüco 파사드 시스템 FWS 50

50 mm 입면폭의 고성능 멀리언/트랜섬 파사드 - 다양한 솔루션 기반

Schüco FWS 50 파사드 시스템은 최적화된 가공 및 설치 공정, 고차원적인 유연성과 매력적인 디자인 옵션을 갖춘 파사드 및 천창 영역의 인상적인 기본 시스템입니다. 광범위한 시스템 범위를 통해 가장 다양한 요구 사항 및 적용 분야를 위한 솔루션을 구현할 수 있습니다.

자세히 알아보기

AD UP 75

Schüco 도어 시스템 AD UP 75

출입이 잦은 상가 도어 및 세련된 출입 도어로서 다양하게 사용

높은 안정성과 우수한 단열 성능의 결합 – 75 mm 단면 길이의 Schüco AD UP 75 시스템 도어는 고급 주거 및 상업용 건물의 모든 요구 사항을 위한 탁월한 기능 안전성을 제공합니다.

획기적인 구조 원리와 모듈식 가스켓 시스템을 갖춘 이 시스템은 알루미늄 시스템 도어의 단열성, 내후성, 내하중 및 내구성에 대한 새로운 표준을 세웁니다. 세련된 도어 솔루션으로서 피팅 및 설계 옵션의 광범위한 포트폴리오를 통해 모든 생활 및 작업 공간의 요구 사항을 충족시켜 줍니다. 시스템 도어는 도어 통신 및 출입 통제 시스템과 통합할 수 있습니다.

자세히 알아보기