Sommervilla Beddinge

Be at one with nature

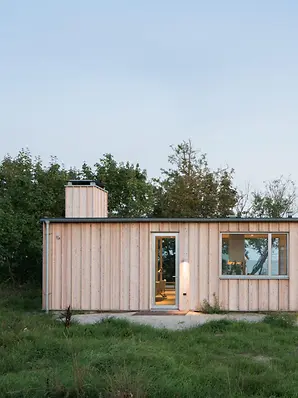
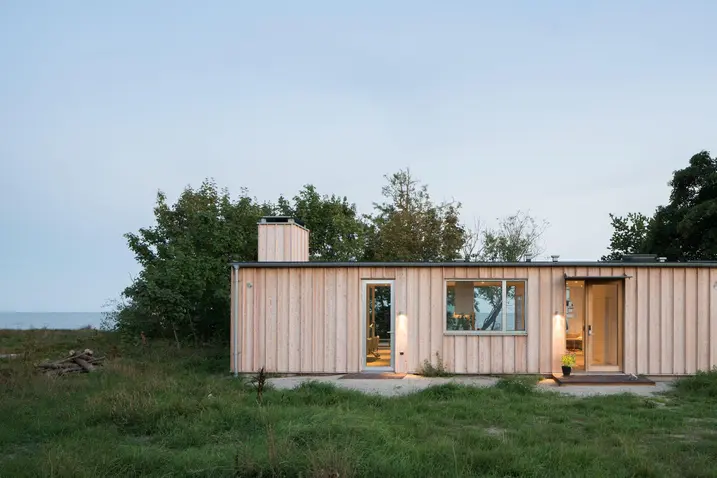
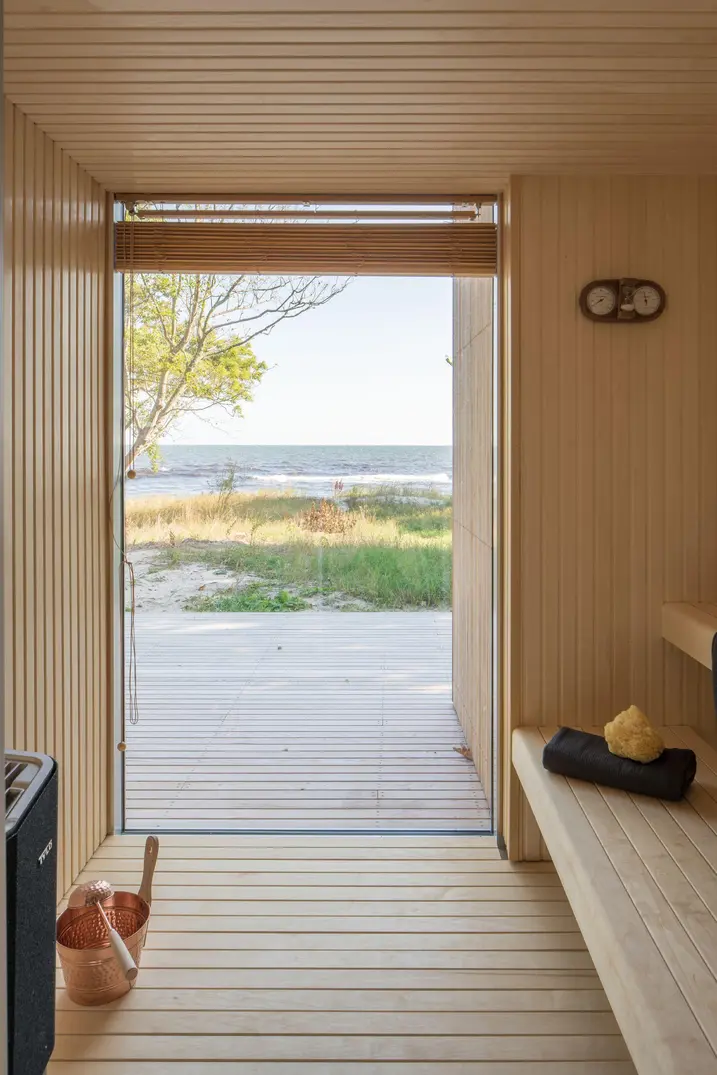
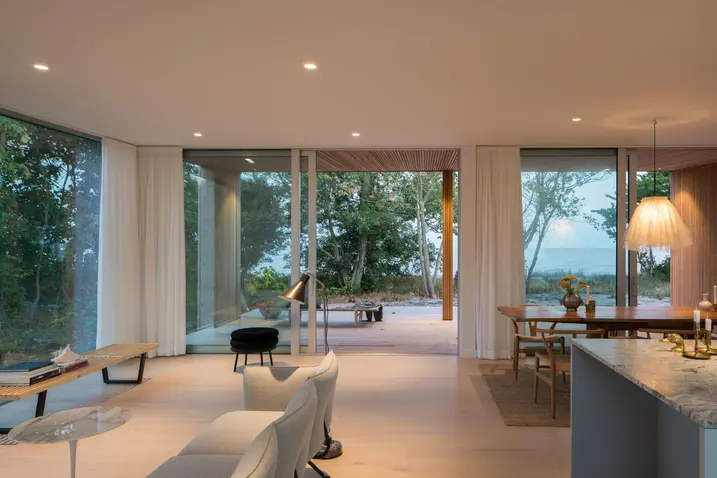
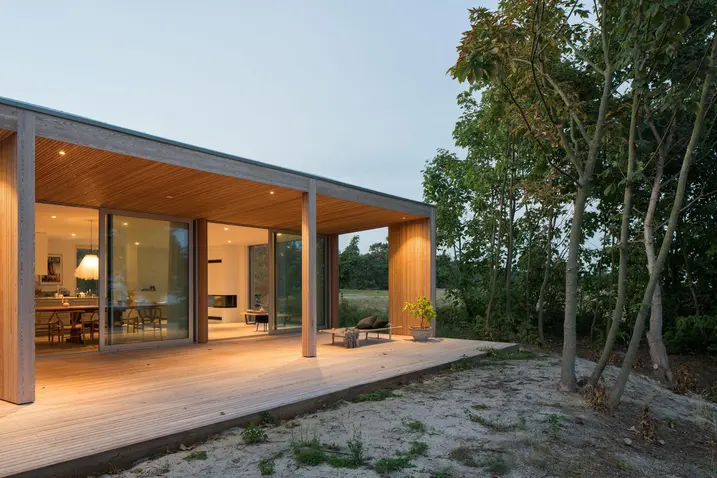
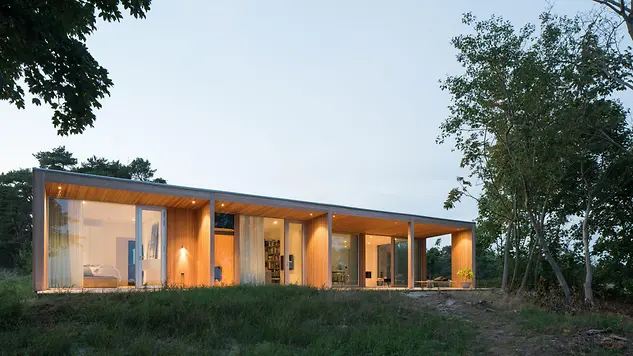
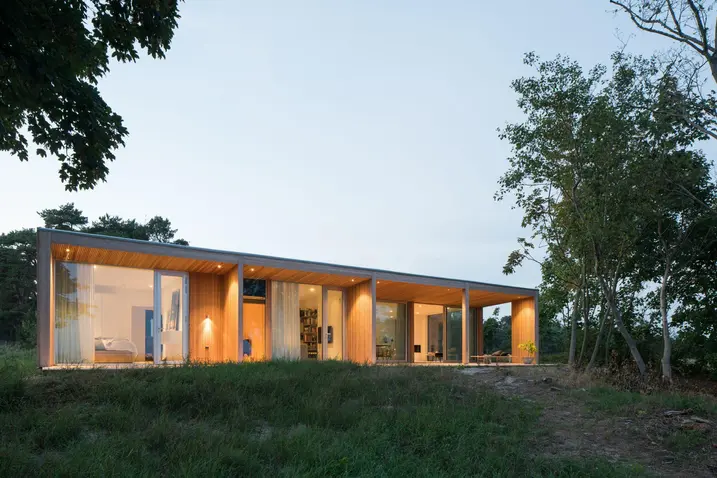
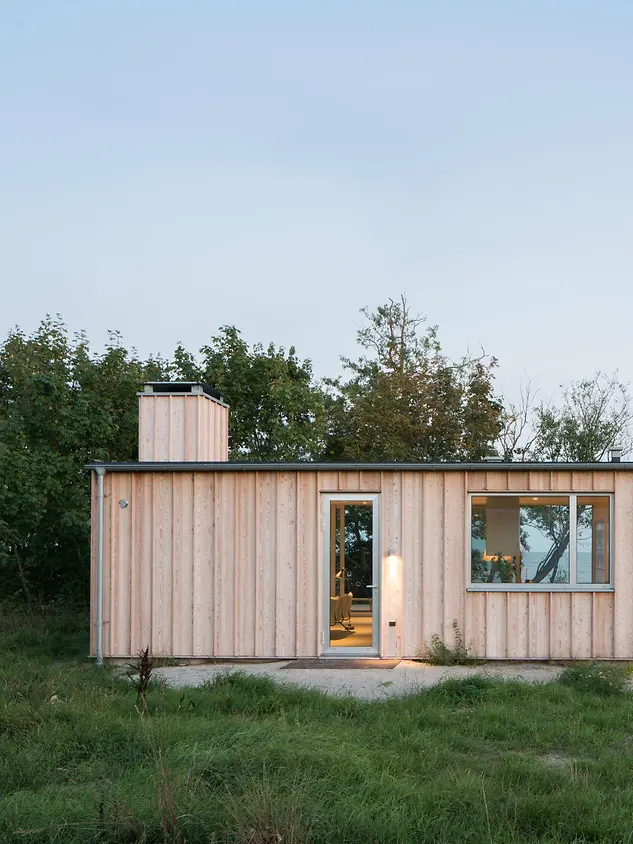
The summer villa of the Hellsvik family in Beddinge, which is in the southern county of Skåne in Sweden, radiates a harmonious blend of simplicity and ease. The house integrates perfectly into the surrounding landscape of sand dunes, windswept pines and oak trees – it is a place that merges nature and architecture in perfect harmony.
참고 자료 정보

건물 유형 단독주택
제품 분야 창호 슬라이딩 도어
슈코 시스템 FWS 50 AWS 70 BS.HI ASS 50 ASE 80.HI
주요 기능 신축 디자인 및 미학 혁신적인 건축
위치 Beddinge, Sweden
완료 2023
건축가 Johan Sundberg
전문 업체 NA Altanglas
사진 출처 © Markus Linderoth
Bürohaus mit Photovoltaikfassade in Eschborn

A house built for the family

The villa was designed with a clear aim: to create a place of peace, tranquillity and retreat. For the family, a stay here means taking a break from the hustle and bustle of everyday life and relaxing the senses with the aroma of pine trees and the sea. It is a place that evokes memories of childhood summers, not only in its architecture but also in its atmosphere. Architect Johan Sundberg, who was commissioned for the design, emphasised that it is not just about the physical space but also the emotional connection to the environment and the culture of the location.

Expansive windows and sliding doors

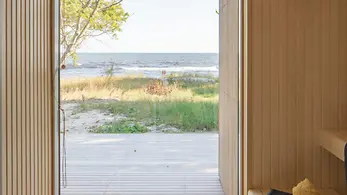
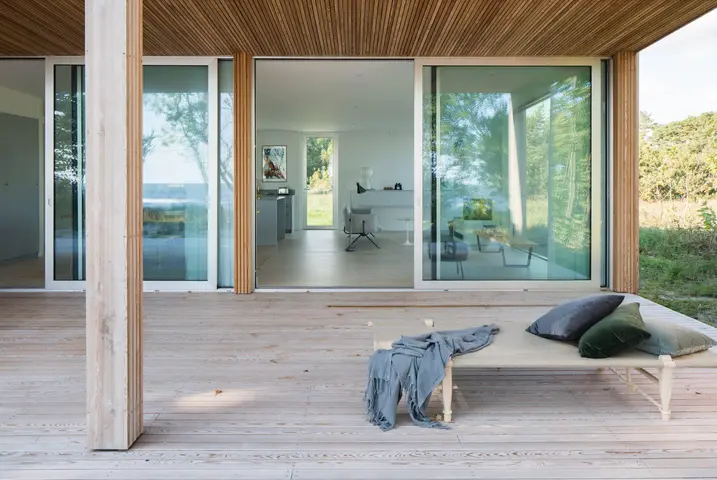
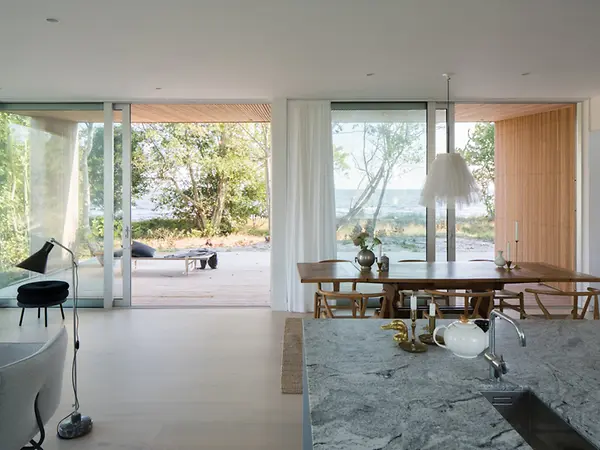
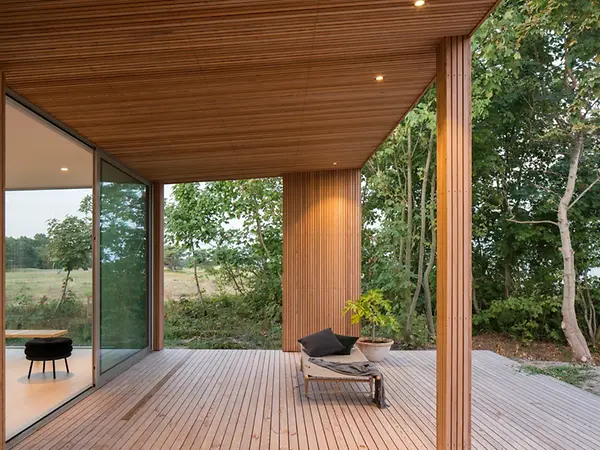
The house stands freely in nature without any visual barriers such as walls or hedges. Generous glass surfaces in the form of windows and feature sliding doors seamlessly integrate the outdoor area with the interior concept. The view of the sea and the bordering meadow is always present and means that nature is a constant companion. A special feature of the design is the protection against strong wind, which often blows up from the south-west. The house is divided into four offset sections, creating a protected outdoor area where you can enjoy the sea without being exposed to the wind.

Sophisticated room layout cultivates harmony and light

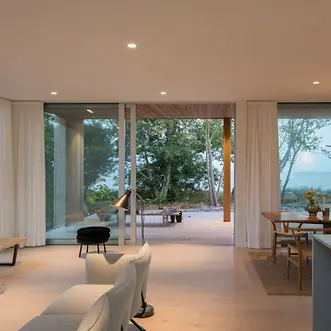
Inside the villa, there is a clear distinction between the private and public areas. While the eastern half is comprised of the living area, the bedrooms are located in the western part of the house. The central entrance connects the two halves and a toplight in the corridor provides additional daylight. The room design reflects simple elegance with light colours and natural materials, which create a pleasant Scandinavian atmosphere.

Bürohaus mit Photovoltaikfassade in Eschborn

Authentic materials for a natural look

Another notable feature of the villa is the use of “real” materials. White walls and oak floors dominate the interior space, while the façade is made of Siberian larch, zinc and aluminium. These materials were deliberately chosen to allow the natural weathering process to take place. The villa boasts a lively character thanks to the oxidation of the zinc and the wood, which develops a patinated surface over the years. Schüco windows and sliding doors were also installed on the outside and impress with their slimline profiles and high degree of functionality. 

A place of tranquillity and freedom

The villa creates a quiet and peaceful atmosphere thanks to its close connection with nature and its minimalist design. For the family, a stay here means taking a break from the hustle and bustle of everyday life and relaxing the senses with the aroma of pine trees and the sea. It is a place that evokes memories of childhood summers, not only in its architecture but also in its atmosphere.

제품 정보

FWS 50

Schüco 파사드 시스템 FWS 50

50 mm 입면폭의 고성능 멀리언/트랜섬 파사드 - 다양한 솔루션 기반

Schüco FWS 50 파사드 시스템은 최적화된 가공 및 설치 공정, 고차원적인 유연성과 매력적인 디자인 옵션을 갖춘 파사드 및 천창 영역의 인상적인 기본 시스템입니다. 광범위한 시스템 범위를 통해 가장 다양한 요구 사항 및 적용 분야를 위한 솔루션을 구현할 수 있습니다.

자세히 알아보기

AWS 70 BS.HI

Schüco 창호 시스템 AWS 70 BS.HI

정교한 디자인을 위한 은폐형 벤트의 고단열 블록 창호

우수한 단열성능과 눈에 띄는 벤트 윤곽이 없는 깔끔한 슬림형 디자인의 Schüco AWS 70 BS.HI(Block System High Insulation)는 최고의 투명성과 함께 높은 에너지 효율성 및 건축 요구 사항을 충족시켜 줍니다.

알루미늄 블록 시스템 창호는 70 mm 단면 길이를 위한 Schüco AWS 모듈식 시스템으로서 기능, 에너지 효율성 및 디자인 측면에서 인상적인 기능을 제공합니다.

자세히 알아보기

ASE 80.HI

Schüco 슬라이딩 및 리프트 앤 슬라이드 ASE 80.HI

차세대의 고단열 슬라이딩 및 리프트 앤 슬라이드 시스템

배리어 프리, 높은 편의성 및 슬림한 외관 – 고단열 Schüco ASE 80.HI(High Insulated) 슬라이딩 및 리프트 앤 슬라이드 시스템은 패시브 하우스 수준까지 지속 가능하고 사용자 중심적인 건축물을 위해 우아한 디자인 솔루션을 제공합니다.

모듈식의 확장형 알루미늄 프로파일 시스템은 벤트의 최소화된 DesignLine 인터록 섹션으로 미려한 외관을 자아내며 프레임 유닛은 시각적으로 크게 부각되지 않습니다.

자세히 알아보기