Skamlingsbanken

Visitor centre integrated into the landscape

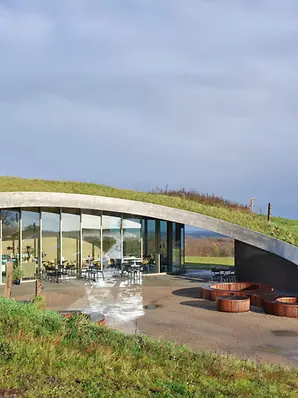
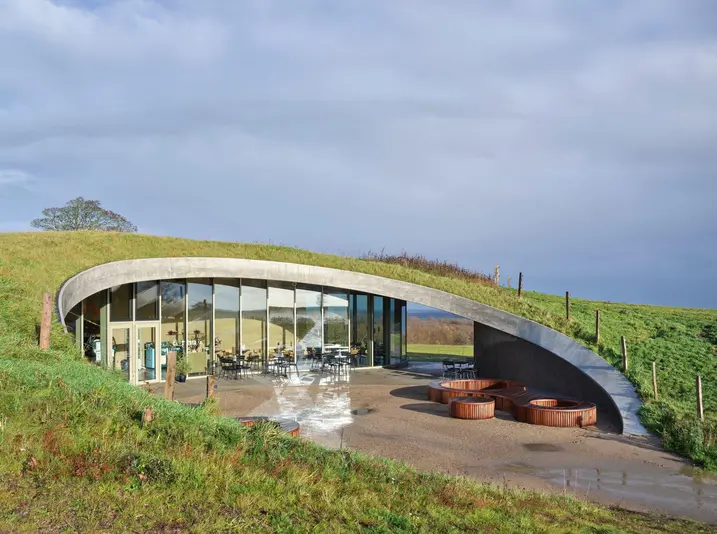
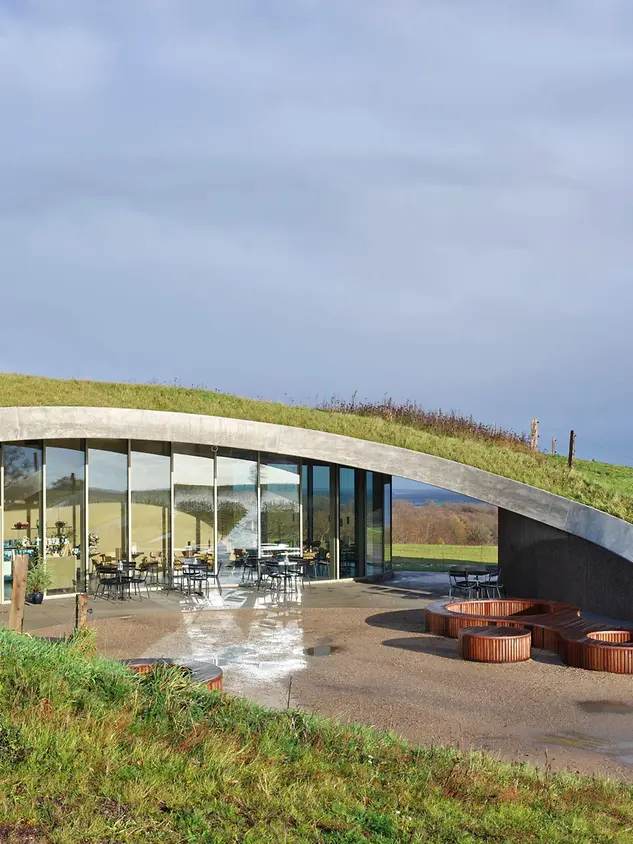
The visitor centre uses a contemporary interpretation of Skamlingsbanken's tradition to create a meeting space. The combination of landscape and architecture provides an open cultural space where visitors can experience natural history, language culture and a wide range of events both indoors and outdoors.
참고 자료 정보

건물 유형 교육 및 연구시설
제품 분야 창호 도어 파사드
슈코 시스템 AWS 70.HI AD UP 75
주요 기능 신축 무장애
위치 Sjoelund, Denmark
완료 2021
건축가 CEBRA
전문 업체 -
사진 출처 kirstinemengel.dk

Curved, open façade

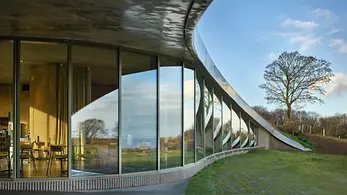
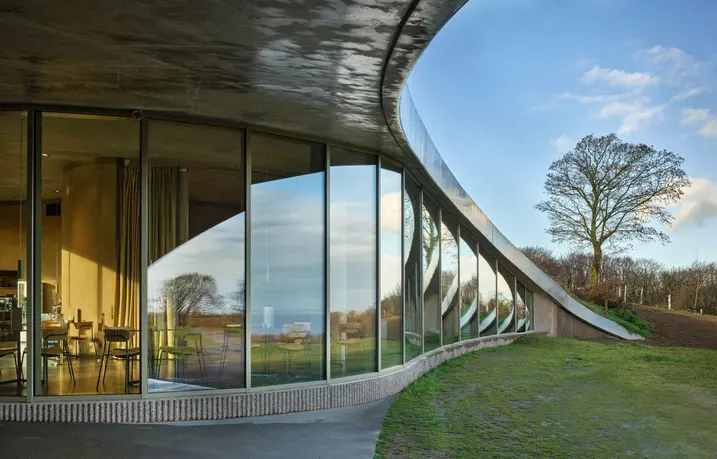
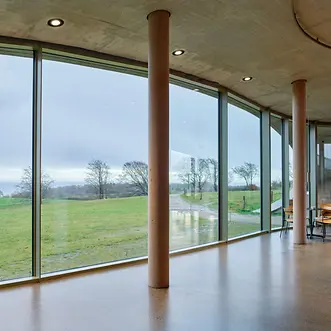
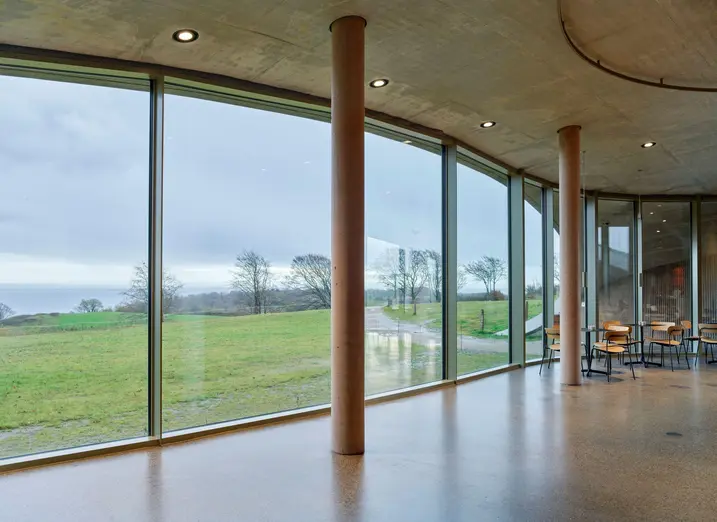
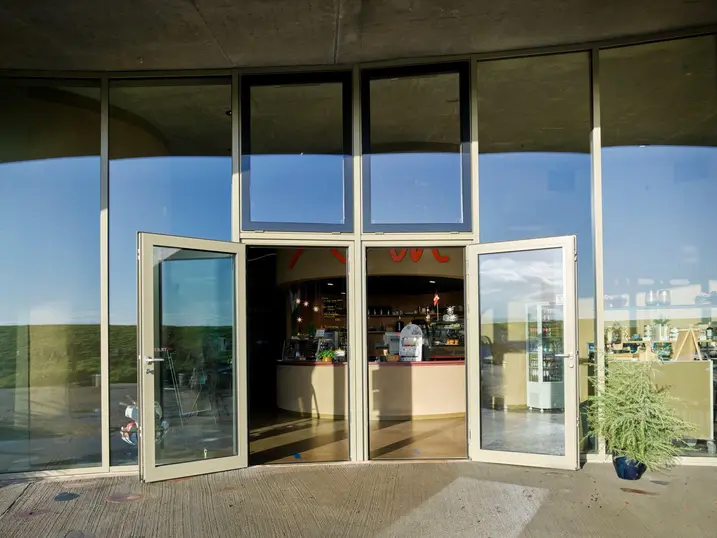
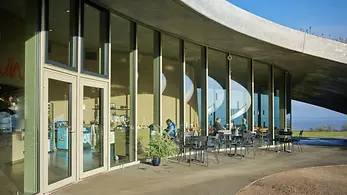
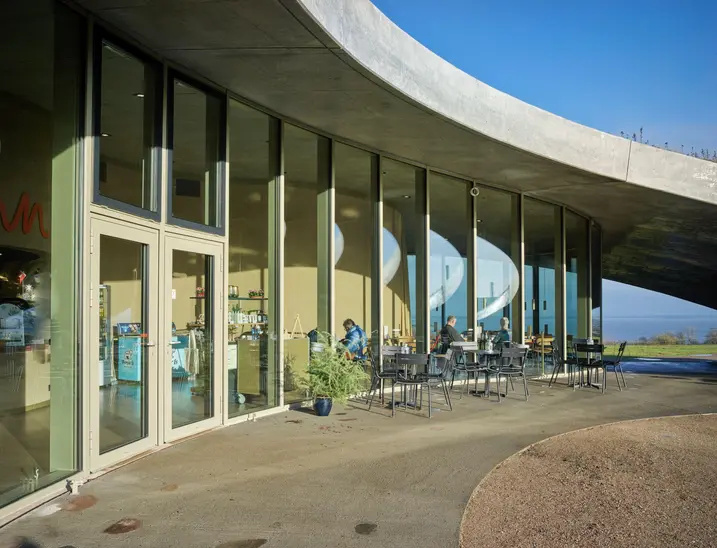
The visitor centre is concealed in the hilly landscape near to the beach, opening up towards the sea like an amphitheatre. The building uses an earth covering, natural materials and floor-to-ceiling glazing to combine topography, history and views, establishing a site-specific dialogue between architecture, nature and the culture of remembrance. Behind the mullion/transom curved façade construction, there is an exhibition space, a classroom, a museum shop and a café. A terrace can be accessed via an aesthetically pleasing double-leaf door, which is integrated into the façade and completes the restaurant area.

제품 정보

AWS 70.HI

Schüco 창호 시스템 AWS 70.HI

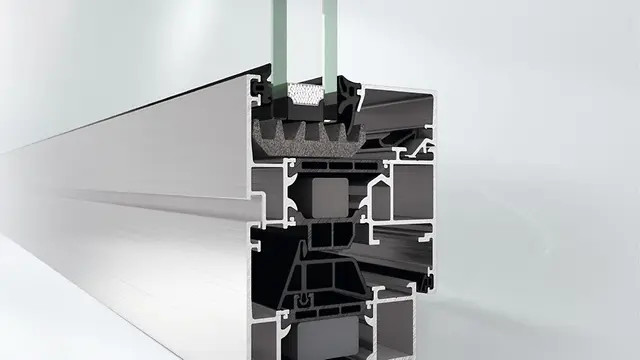
폭넓은 매력적인 솔루션을 제공하는 고성능 단열 시스템 창호

Schüco AWS 시스템 플랫폼의 일부인 Schüco AWS 70.HI(High Insulation)는 70 mm 단면 길이의 탁월한 단열 성능을 갖춘 매력적인 솔루션을 제공합니다.

알루미늄 구조의 기능적, 에너지 효율적 및 설계적인 특성을 기반으로 하며, 서로 완벽히 조정된 구성요소는 뛰어난 단열성능, 얇은 입면폭 및 안쪽 및 바깥쪽으로 열리는 창호를 위한 은폐형 표준 수동식 또는 전동식 피팅과 같은 다양한 장점을 결합하고 있습니다.

자세히 알아보기

AD UP 75

Schüco 도어 시스템 AD UP 75

출입이 잦은 상가 도어 및 세련된 출입 도어로서 다양하게 사용

높은 안정성과 우수한 단열 성능의 결합 – 75 mm 단면 길이의 Schüco AD UP 75 시스템 도어는 고급 주거 및 상업용 건물의 모든 요구 사항을 위한 탁월한 기능 안전성을 제공합니다.

획기적인 구조 원리와 모듈식 가스켓 시스템을 갖춘 이 시스템은 알루미늄 시스템 도어의 단열성, 내후성, 내하중 및 내구성에 대한 새로운 표준을 세웁니다. 세련된 도어 솔루션으로서 피팅 및 설계 옵션의 광범위한 포트폴리오를 통해 모든 생활 및 작업 공간의 요구 사항을 충족시켜 줍니다. 시스템 도어는 도어 통신 및 출입 통제 시스템과 통합할 수 있습니다.

자세히 알아보기