Schüco Corporate Services

Choosing modernisation over newbuild

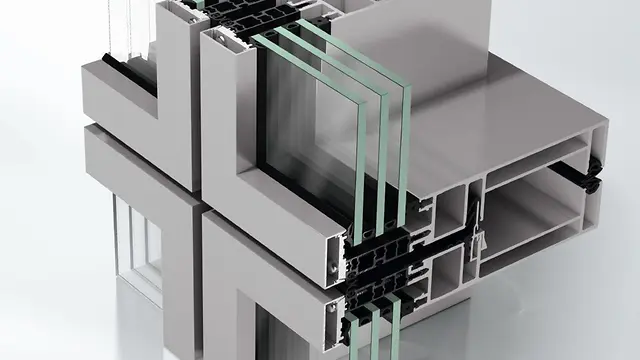
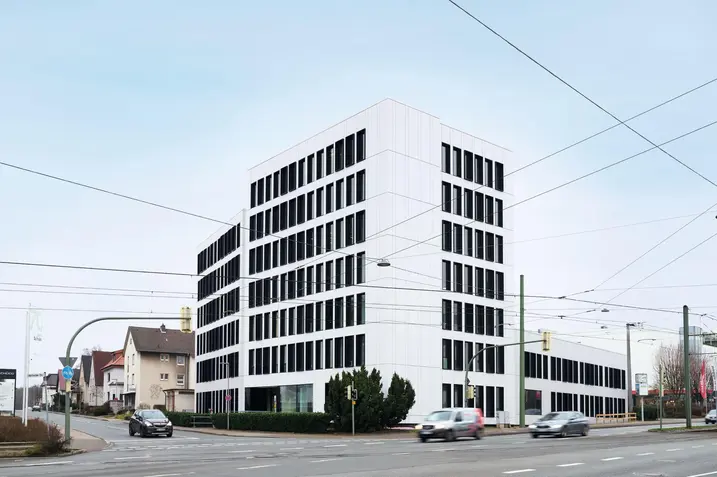
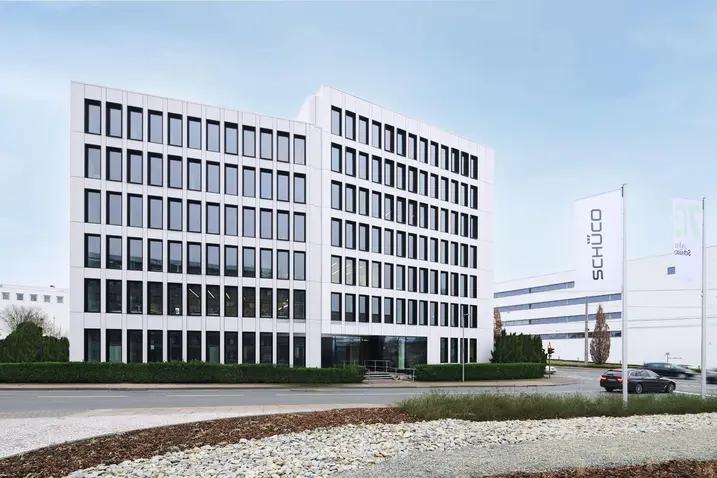
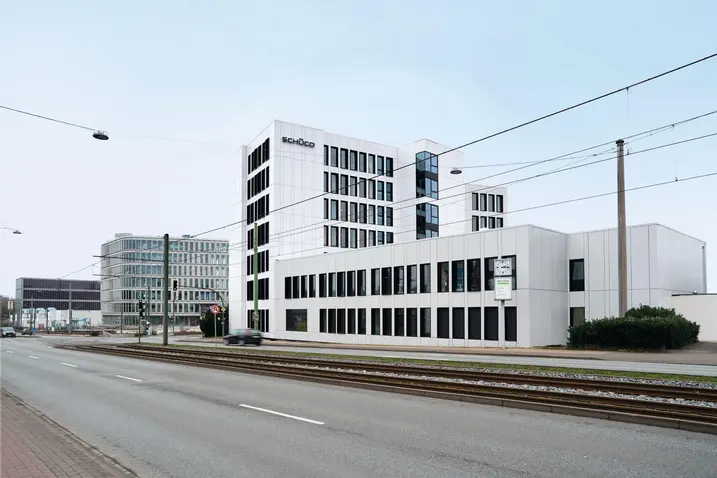
The Schüco Corporate Services building has been completely modernised from top to bottom. All of the aluminium components from the existing building were fed back into the raw material cycle to be recycled. In their place is now a Cradle-to-Cradle certified AF UDC 80 unitised façade, which gives the building a new lease of life. With regard to the office design, Schüco followed the concept of New Work, a forward-thinking approach to the workplace.

참고 자료 정보

건물 유형 오피스 및 행정시설
제품 분야 창호 도어 파사드 FACID 환기 차양 보안 자동화
슈코 시스템 FWS 50.SI AWS 75 PD.SI AF UDC 80 ADS 80 FR 30 FWS 60.HI FWS 60 AD UP 75 AWS 75 BS.HI+ AWS 75.SI+ FACID 65 FWS 50 FireStop ADS 76.NI SP
주요 기능 리모델링 에너지 효율 Cradle-to-Cradle 순환성
위치 Bielefeld, Germany
완료 2021
건축가 tr.architekten Rössing-Tilicke
전문 업체 Hilzinger Metallbau
사진 출처 Frank Peterschröder

A milestone on the company campus

The Schüco company headquarters has been expanded and restructured continually since 2016. One renovated building is the Digital Hub One office complex, a former production hall which has been modernised according to the principles of New Work, while newbuilds include the Schüco One building designed by architectural practice 3XN and the Schüco carpark with its striking textile façade. After three years of renovation work, the Schüco Corporate Services building was made available to its users, the Finance and IT departments, at the end of 2021.

Three building structures, one unit

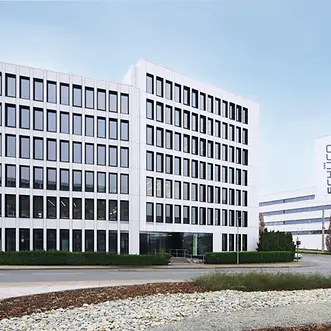
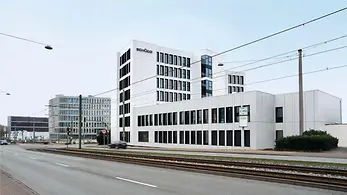
The complex is comprised of three building structures made of reinforced concrete: a seven-storey construction facing the future company headquarters Schüco One, a six-storey building along Karolinenstraße and a long, two-storey low-rise parallel to Herforder Straße. These three buildings were constructed one-by-one from the 1960s to the 1980s. In 2001, the façade of the complex, which was constructed as a Schüco ribbon window system, received a second suspended skin made of glass and aluminium. The interior of UZB, however, had remained largely unchanged, with its components more or less in their original condition. 

Fundamental restructuring

The main reason for the most recent conversion was the fact that the existing building fabric no longer complied with current fire protection requirements. While examining the building further, other technical and functional shortcomings were found, for example with regard to the service and sanitation systems and barrier-free access. Aesthetically speaking, the complex was also in need of an update. The colours of the interior had not been changed since the 1980s, and the suspended ceilings in the corridors and offices were outdated. To add to that, there was a lack of open workspaces and smart, inviting rooms for informal communication. It was clear to Schüco and the Cologne-based architectural practice tr.architekten, who were commissioned to create the design, that the complex was not only in need of technical renovations but would also require a complete refurbishment of the interior.

Geöffnete Schiebetür von Schüco mit Blick in den Wohnbereich

The New Work workplace concept

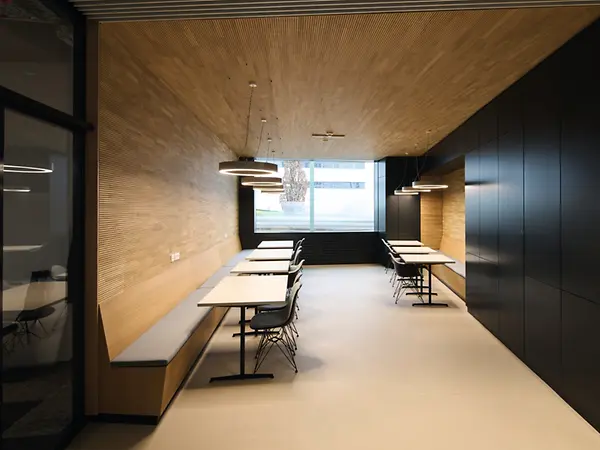
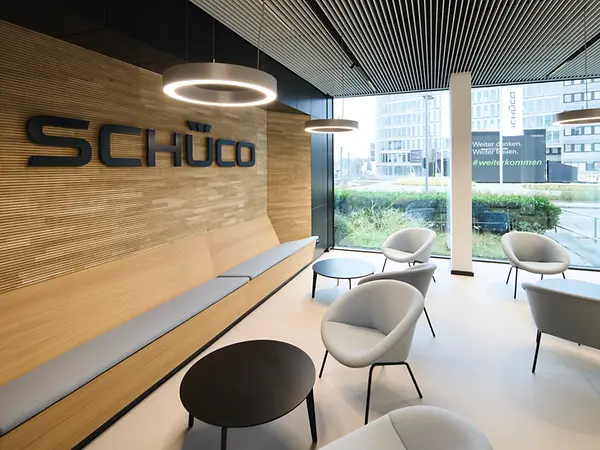
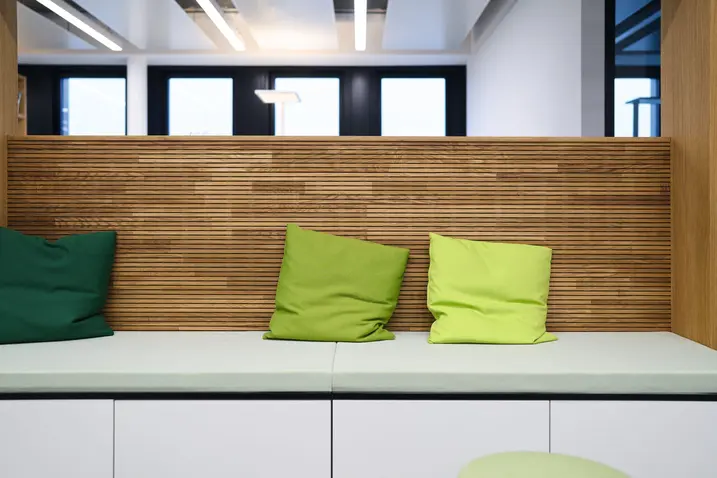
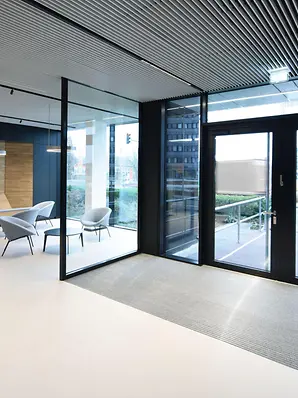
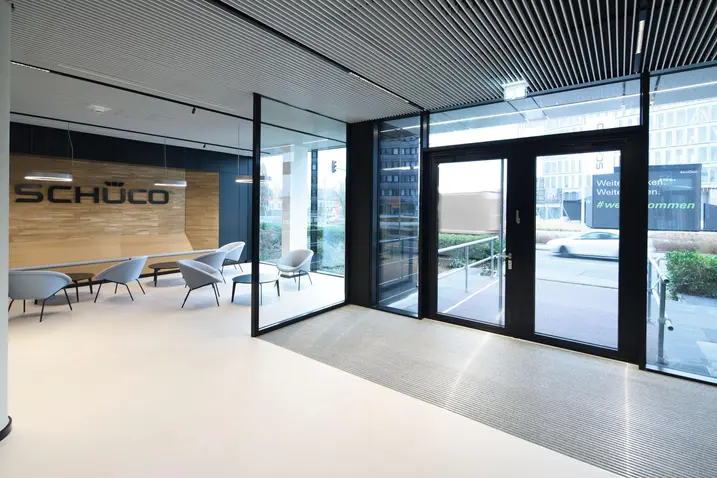
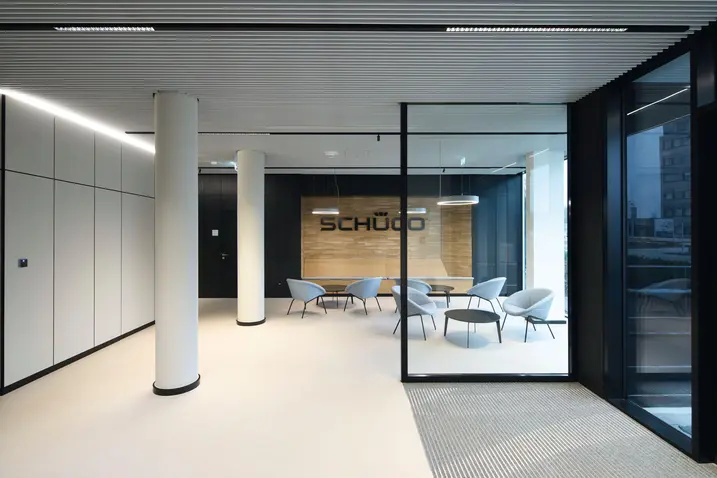
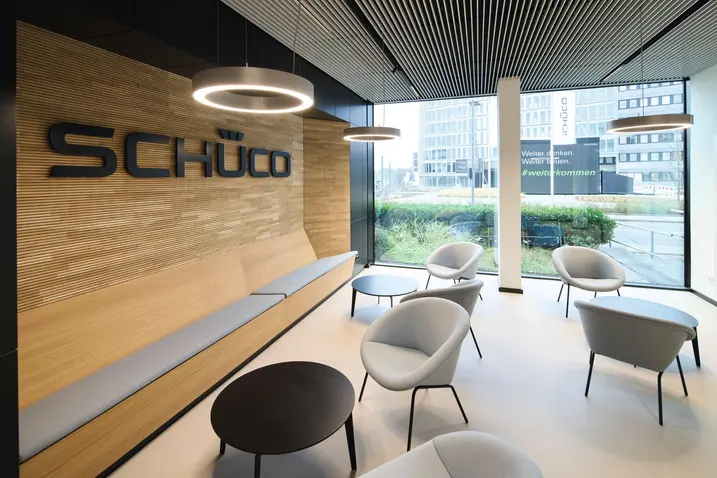
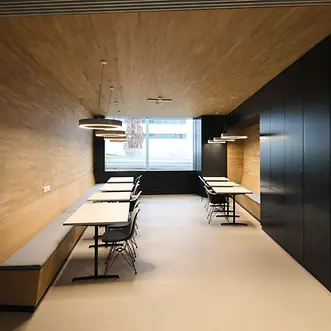
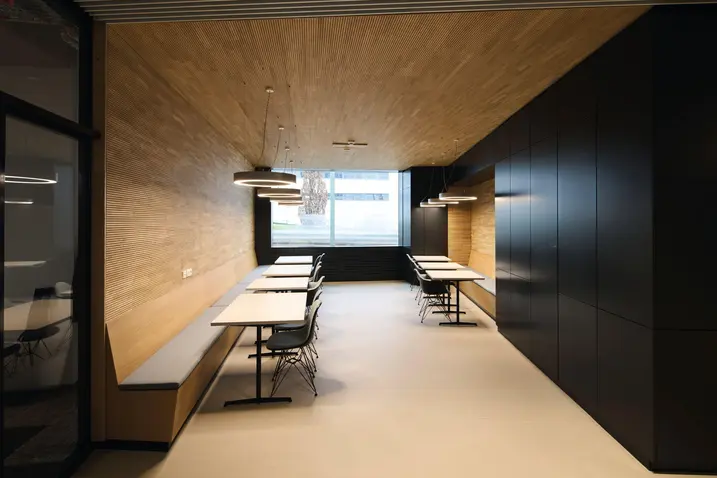
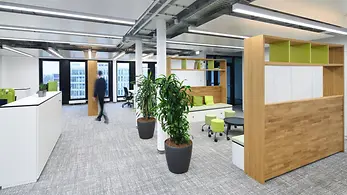
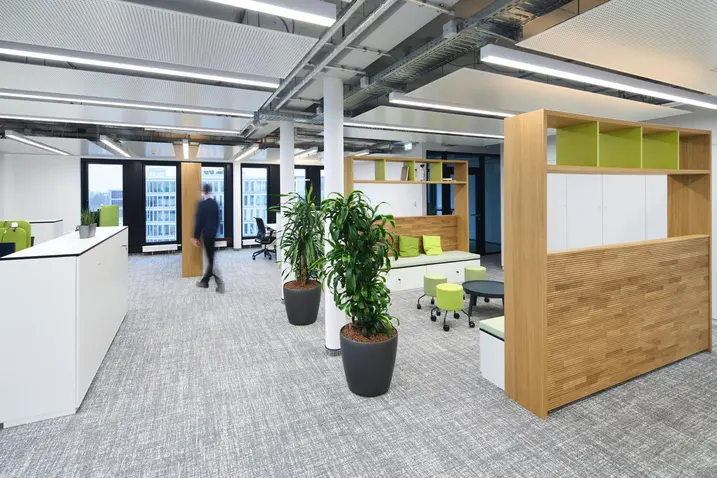
The design team approached the renovation in various stages. The office levels were completely redesigned in line with the principles of New Work. The areas are designed to accommodate 160 Schüco employees. Rooms for meetings with external auditors and tax advisors were also constructed. Open areas with the option of desk sharing, individual offices providing a quiet working environment, as well as meeting rooms and zones for informal communication alternate with one another in the floor plans. The end users of the complex were also involved throughout the design process, in order to increase acceptance of the new ways of working.

Acquired usable space

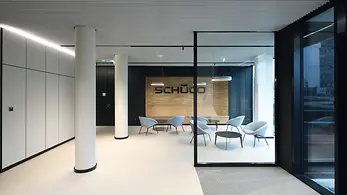
The reception and foyer and the staircases and lifts were also given a new lease of life. To do this, the existing lift shaft in the centre of the building was removed. A new lift was constructed at the intersection of the three building structures, at the rear-facing courtyard façade. The design team repurposed the extra usable space into open-plan communication zones.

A timeless building envelope

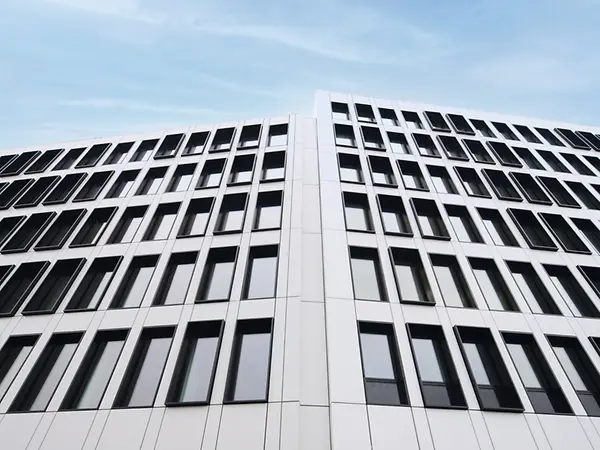
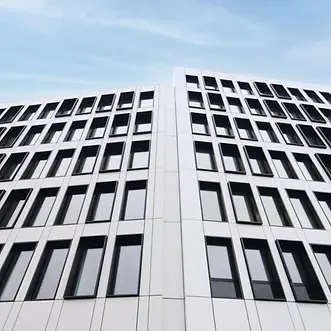
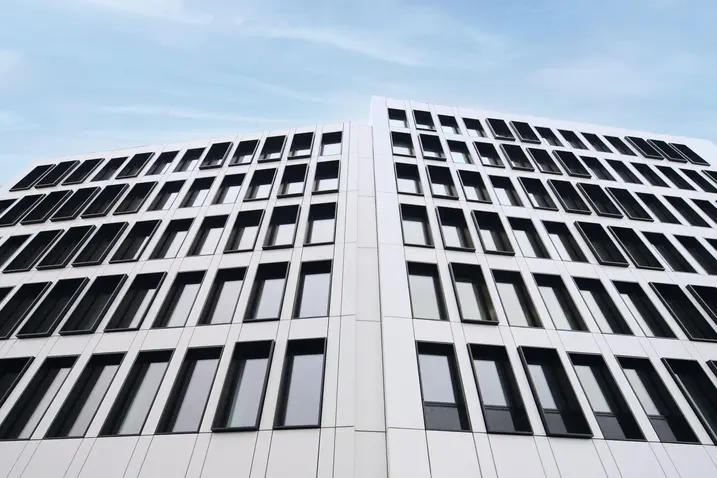
Another key element of the new design was to reinvigorate the façade, which required the existing aluminium components to be dismantled. "With the Schüco Corporate Services building, we've followed a holistic design approach," explains André Schreiber, the architect at Schüco responsible for the project. "This means that the façades should also be long-lasting and timeless. In keeping with the idea of showcasing as many of our products in use as possible on the campus, we have put the Cradle to Cradle-certified AF UDC 80 unitised façade to use for the very first time. "Even with the new building envelope, the three parts of the existing building are still recognisable as distinct structures. At the same time, the unitised façade lends them a muted, homogenous external appearance. In this way, the Schüco Corporate Services building offers a refreshing contrast to the bold and expressive design of the Schüco One newbuild opposite.

Geöffnete Schiebetür von Schüco mit Blick in den Wohnbereich

Project-specific details

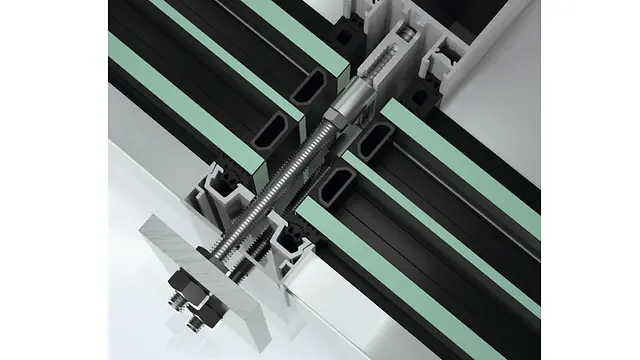
The unitised construction of the UDC 80 façade enables it to be easily adapted to any type of structural scenario and distribution of functions in the building. The façade of the Schüco Corporate Services building was assembled out of around 332 prefabricated units. Vent and panoramic windows, closed panel fields, and ventilation vents are alternated throughout the façade. For the first time, the Schüco AB ZDS (Aluminium Blind Zip Design Screen) sun shading system, which is an external, textile roller blind system, was integrated in the unitised façade.  The cover caps on the windows are another special detail of this project. These extend from the façade in three different lengths, creating a subtle play of shadows on the building envelope.

Back into the raw material cycle

As soon as the decision was made to renovate the façade, Schüco was determined to make recycling a priority. The existing façade of the complex from the 1980s and 2000s contained a large amount of aluminium. Schüco is also a founding member of the A|U|F, an association which organises a closed-loop recycling process for aluminium from the window, door and façade industry. It was natural, then, to dismantle all of the aluminium components from the façade and canopy, and feed them back into the A|U|F raw material cycle. In order to ensure that only aluminium was fed into the cycle, the company in charge of demolition collected the individual constituent materials in separate containers as much as possible. The aluminium was then recycled in several container loads by companies belonging to the A|U|F. In total, 28 tonnes of the material were extracted from the building, which was confirmed by European Aluminium (EA) following an external audit, which confirmed a recycling rate of 98.3%.

Geöffnete Schiebetür von Schüco mit Blick in den Wohnbereich

Recycling rates recorded for the first time

In 2014, the EA began to survey the recycling rate of different buildings in Europe following demolition or renovation in order to independently confirm high recycling rates of aluminium. This figure is also used in the basic assumptions when calculating an Environmental Product Declaration (EPD). Before long, the EA began a new way of measuring recycling rates. They called on their members to name projects that would verify their recycling rates. Schüco answered this call. The audit results from the Schüco Corporate Services building were the first to be included in this new survey. 

A holistic approach

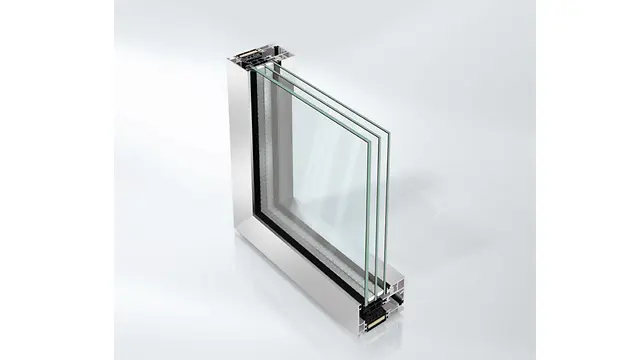
In addition to the UDC 80, other C2C Silver-certified products were used such as the FWS 50 / 60 SG mullion/transom construction for the entrance façade, the AWS 75 BS insert units and the AD UP 75 doors. Following the renovation, the building now meets the ambitious KfW 70 standard and consumes 265,000 kWh less primary energy per year than before as a result. The renovated building is supplied with certified green energy and receives heating energy and hot water via district heating.

Building materials from renewable resources

The roofs, for instance, are insulated with cellulose fibres. A green roof is also in the works. This 500 m² green space will encourage insect diversity, improve the microclimate both in and around the building, and reduce noise and pollution. The construction companies similarly took precautions to minimise pollution and noise while they worked on the building. Schüco chose to work predominantly with local businesses to reduce time spent on construction and on transporting materials. The project is being subsidised by the Ministry for the Environment, Conservation, Agriculture, and Consumer Protection in the state of North Rhine-Westphalia. 

제품 정보

FWS 50.SI

Schüco 파사드 시스템 FWS 50.SI

다양한 솔루션을 위한 패시브 하우스 인증의 멀리언/트랜섬 파사드

선두적인 단열 기술을 기반으로, Schüco FWS 50 SI(Super Insulated) 파사드 시스템은 최적화된 가공 및 설치 공정은 물론 패시브 하우스 수준까지의 다양한 파사드 및 천창 설계를 위한 고단열 솔루션을 제공합니다.

높은 유연성과 광범위한 시스템 범위를 갖춘 이 시스템은 고급 주거 및 상업용 프로젝트에서 가장 다양한 기능 및 설계 요구 사항에 적합한 멀리언/트랜섬 구조를 보장합니다.

자세히 알아보기

AWS 75 PD.SI

Schüco 창호 시스템 AWS 75 PD.SI

최소의 입면폭으로 최대의 투명성

오늘날 에너지 효율성 및 형태와 기능의 융합은 현대식 건물 외피 구현에 필요한 기본 전제가 됩니다. 이에 따라 Schüco는 Schüco AWS 75 PD.SI(Panorama Design Super Insulation) 창호를 통해 최소한의 내부 및 외부 입면폭과 탁월한 단열 성능으로 건축학적 요구 사항을 완벽하게 충족하는 개폐 유닛을 제공합니다.

자세히 알아보기

AF UDC 80

Schüco 파사드 시스템 AF UDC 80

높은 설계 자유를 제공하는 다이내믹 유니트 파사드

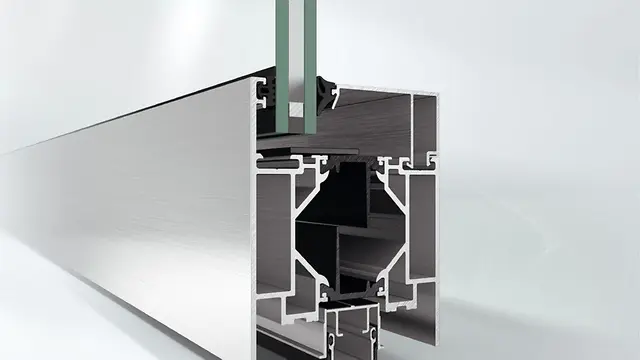
Schüco AF UDC 80(Aluminium Façade Unitized Dynamic Construction)은 알루미늄 유니트 파사드를 위한 Schüco AF UDC 80 시스템 플랫폼의 일부입니다. 이 다이내믹 시스템은 확장할 수 있는 검증된 어셈블리를 통해 건축가, 플래너 및 가공업체에게 효율적인 설계 및 가공을 기반으로 한 광범위한 적용 및 설계 옵션과 함께 유니트 구조의 건물 프로젝트를 쉽게 실현할 수 있습니다.

자세히 알아보기

ADS 80 FR 30

Schüco 도어 시스템 ADS 80 FR 30

다기능 내화 및 제연 적용을 위한 도어 및 벽 구조

단면 길이 80 mm의 입증된 Schüco ADS 80 FR 30(Fire-Resistant) 시스템 도어는 매우 안정적인 5챔버 중공 프로파일을 기반으로 적용 분야, 기능 및 디자인 측면에서 다채로운 특징으로 인정받고 있습니다.

내화 및 제연 성능을 갖춘 고강도 알루미늄 시스템은 건물 보안 및 자동화에 대한 추가적인 요구 사항을 위해 다기능 도어로 업그레이드할 수 있습니다. 다양한 적용 분야는 내부 및 외부의 방범 및 패닉 기능에서부터 Schüco 도어 제어 시스템의 통합형 비상구 제어 구성요소를 갖춘 출입 통제는 물론 최적화된 차음 및 안전 난간 하중까지 모두 충족하고 있습니다.

자세히 알아보기

FWS 60

Schüco 파사드 시스템 FWS 60

60 mm 입면폭의 고성능 멀리언/트랜섬 파사드 - 다양한 솔루션 기반

Schüco FWS 60 파사드 시스템은 최적화된 가공 및 설치 공정, 고차원적인 유연성과 매력적인 디자인 옵션을 갖춘 파사드 및 천창 영역의 인상적인 기본 시스템입니다. 광범위한 시스템 범위를 통해 가장 다양한 요구 사항 및 적용 분야를 위한 솔루션을 구현할 수 있습니다.

자세히 알아보기

AD UP 75

Schüco 도어 시스템 AD UP 75

출입이 잦은 상가 도어 및 세련된 출입 도어로서 다양하게 사용

높은 안정성과 우수한 단열 성능의 결합 – 75 mm 단면 길이의 Schüco AD UP 75 시스템 도어는 고급 주거 및 상업용 건물의 모든 요구 사항을 위한 탁월한 기능 안전성을 제공합니다.

획기적인 구조 원리와 모듈식 가스켓 시스템을 갖춘 이 시스템은 알루미늄 시스템 도어의 단열성, 내후성, 내하중 및 내구성에 대한 새로운 표준을 세웁니다. 세련된 도어 솔루션으로서 피팅 및 설계 옵션의 광범위한 포트폴리오를 통해 모든 생활 및 작업 공간의 요구 사항을 충족시켜 줍니다. 시스템 도어는 도어 통신 및 출입 통제 시스템과 통합할 수 있습니다.

자세히 알아보기

AWS 75 BS.HI+

Schüco 창호 시스템 AWS 75 BS.HI+

정교한 디자인 요구 사항을 위한 은폐형 벤트의 고단열 블록 창호

우수한 단열성능과 눈에 띄는 벤트 윤곽이 없는 깔끔한 슬림형 디자인의 Schüco AWS 75 BS.HI+(Block System High Insulation)는 최고의 투명성과 함께 높은 에너지 효율성과 건축 요구 사항을 충족합니다.

블록 시스템 창호는 75 mm 단면 길이를 위한 Schüco AWS 모듈식 시스템으로서 기능, 에너지 효율성 및 디자인 측면에서 최적의 특성을 갖추고 있습니다.

자세히 알아보기

AWS 75.SI+

Schüco 창호 시스템 AWS 75.SI+

개선된 단열, 보안 및 가공성

75 mm 단면 길이를 위해 최적화된 Schüco AWS 75.SI+(Super Insulation) 표준 시스템 창호는 Schüco AWS 시스템 플랫폼의 일부로서 에너지 효율적인 건물 외피에서 다양한 적용의 기반이 됩니다. 고단열 알루미늄 시스템은 건축 요구 사항에 따라 펀치드 윈도우, 수평 띠창, 파사드 삽입 유닛 또는 Schüco 시스템 도어와 함께 사용할 수 있습니다.

자세히 알아보기

FACID 65

Schüco 파사드 시스템 FACID 65

다양한 적용 및 설계 범위를 가진 다기능 텍스타일 파사드

지속 가능한 건축을 위해 건물의 전체 수명주기가 점점 더 중요해지고 있으며 이에 따라 파사드의 기능성과 유연성에 대한 요구도 점차 높아지고 있습니다. Schüco FACID 65 텍스타일 파사드는 기능의 제한없이 언제든지 변화하는 요구 사항에 따라 건물 파사드를 신속하고 효율적으로 조정할 수 있어 변형 파사드로 가는 중요한 이정표를 세우고 있습니다.

자세히 알아보기

FWS 50

Schüco 파사드 시스템 FWS 50

50 mm 입면폭의 고성능 멀리언/트랜섬 파사드 - 다양한 솔루션 기반

Schüco FWS 50 파사드 시스템은 최적화된 가공 및 설치 공정, 고차원적인 유연성과 매력적인 디자인 옵션을 갖춘 파사드 및 천창 영역의 인상적인 기본 시스템입니다. 광범위한 시스템 범위를 통해 가장 다양한 요구 사항 및 적용 분야를 위한 솔루션을 구현할 수 있습니다.

자세히 알아보기

FireStop ADS 76.NI SP

Schüco 도어 시스템 FireStop ADS 76.NI SP

높은 유연성을 가진 비단열 방연 시스템

혁신적인 개방형 리베이트 단일 챔버 프로파일을 갖춘 Schüco FireStop ADS 76.NI SP 비단열 제연 시스템 도어는 Schüco FireStop 플랫폼을 기반으로 계획 및 설계시 높은 수준의 유연성을 보장합니다.

76 mm 단면 길이를 가진 완전 검증된 이 방연 시스템은 매우 얇은 입면폭으로 고차원적인 사용자 편의성과 최대의 투명성을 제공합니다.

자세히 알아보기