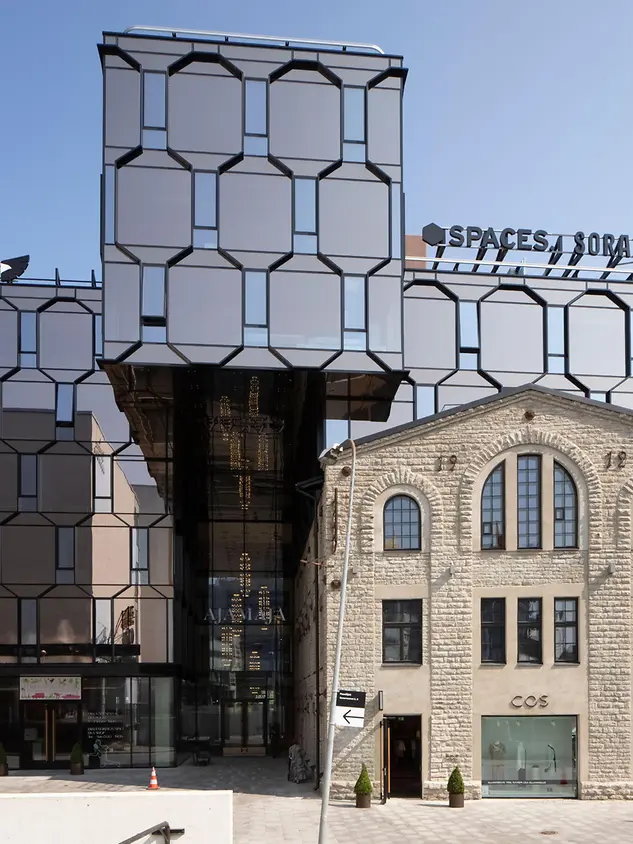
Contemporary architecture in an area steeped in history
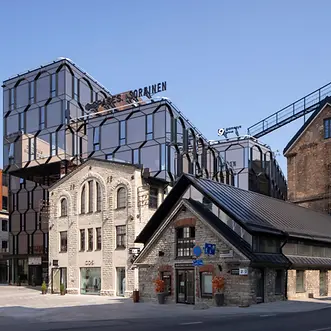
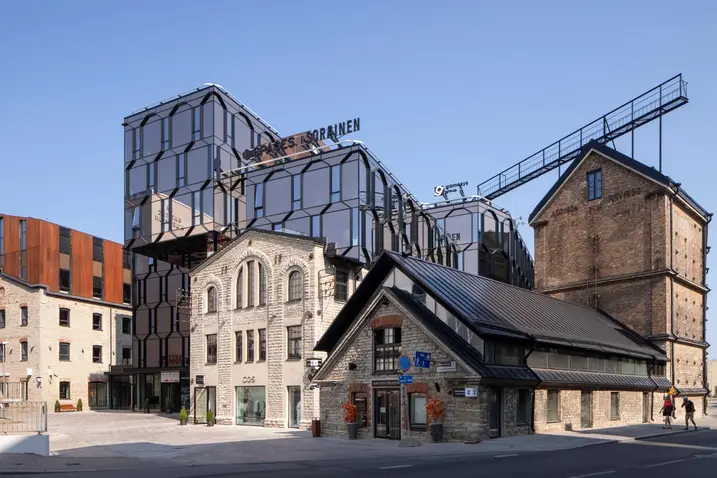
The Rotermanni 6 building in Tallinn is a prime example of modern architecture that respects the history of the Estonian capital, while also epitomising a visionary, pioneering design.

The Rotermanni 6 building in Tallinn is a prime example of modern architecture that respects the history of the Estonian capital, while also epitomising a visionary, pioneering design.
| 건물 유형 | 복합개발 및 복합용도 건축물 |
| 제품 분야 | 파사드 |
| 슈코 시스템 | FWS 50.SI |
| 주요 기능 | 리모델링 증축 에너지 효율 패시브하우스 Cradle-to-Cradle |
| 위치 | Tallinn, Estonia |
| 완료 | 2020 |
| 건축가 | KOKO arhitektid |
| 전문 업체 | Aluver Tootmine OÜ |
| 사진 출처 | © Martin Siplane |
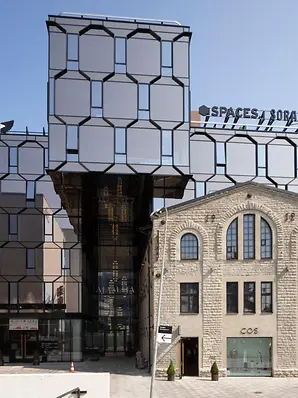
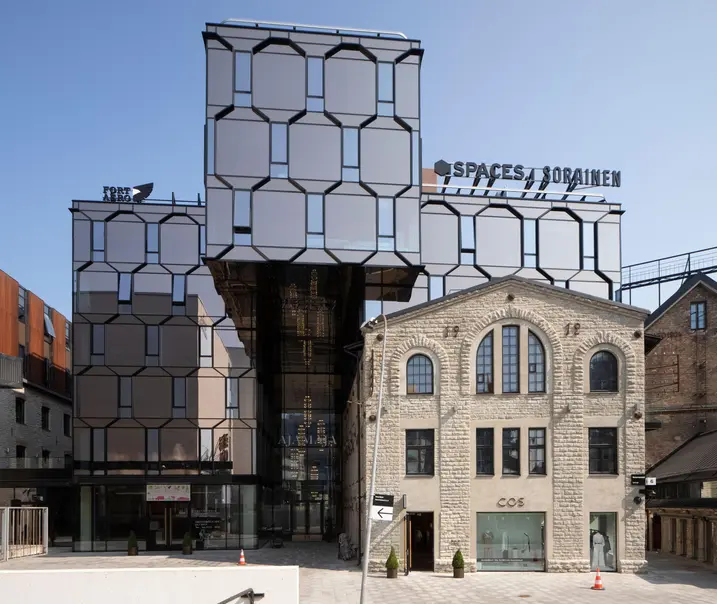
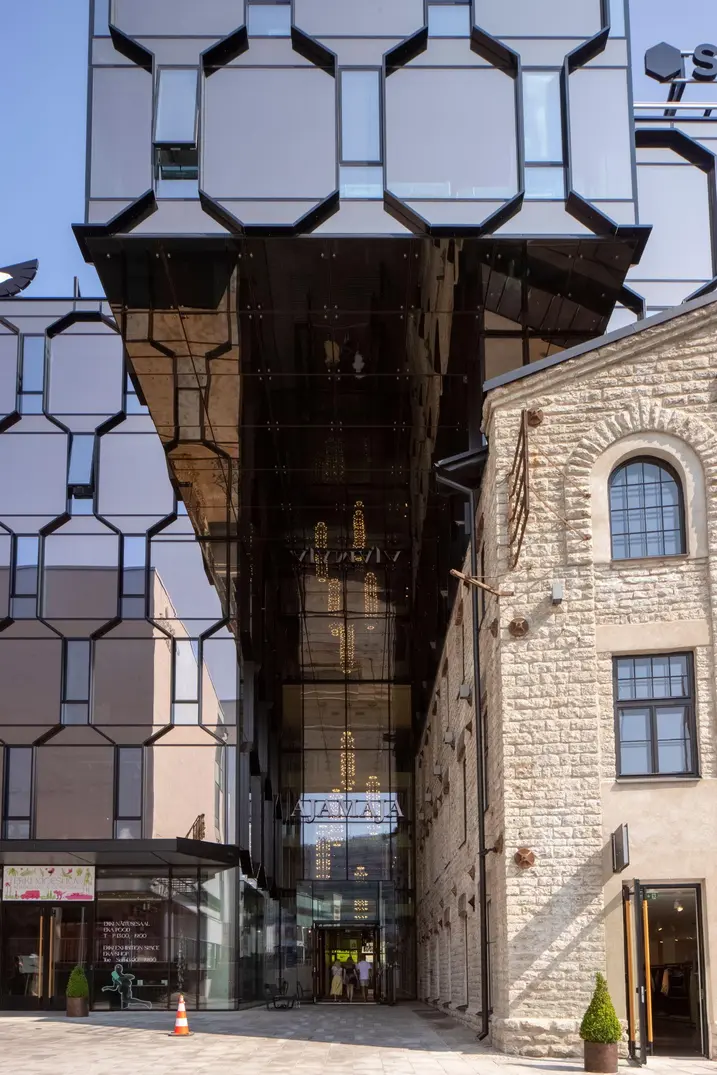
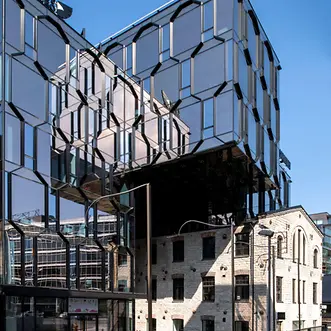
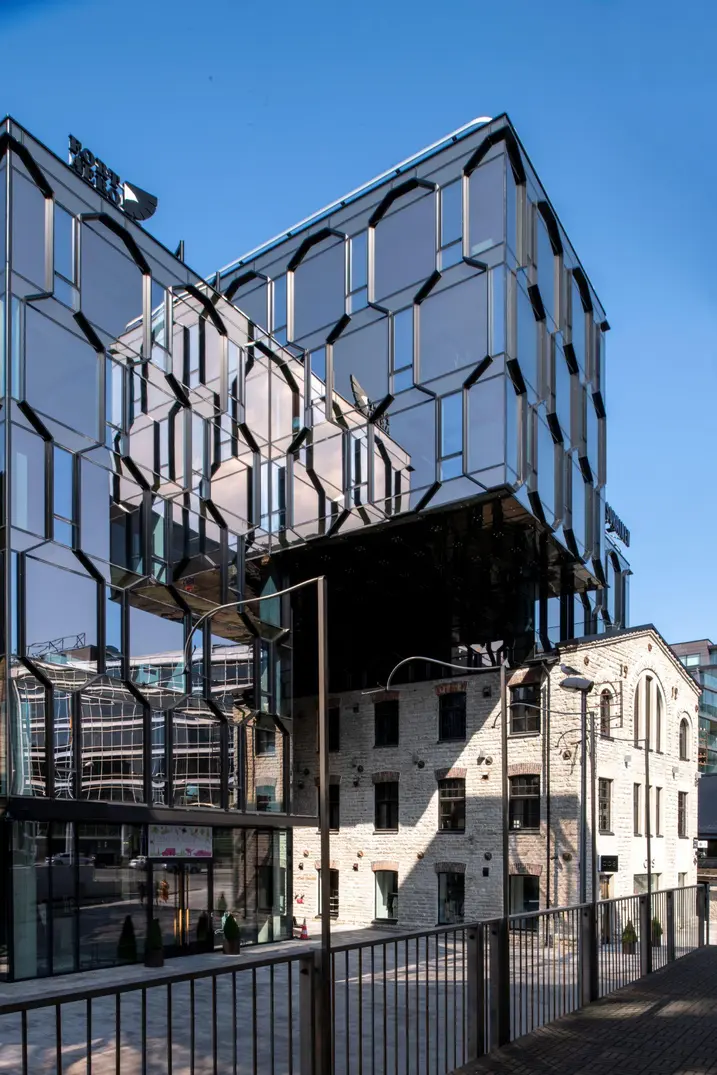
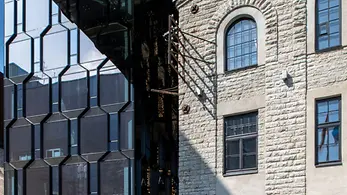
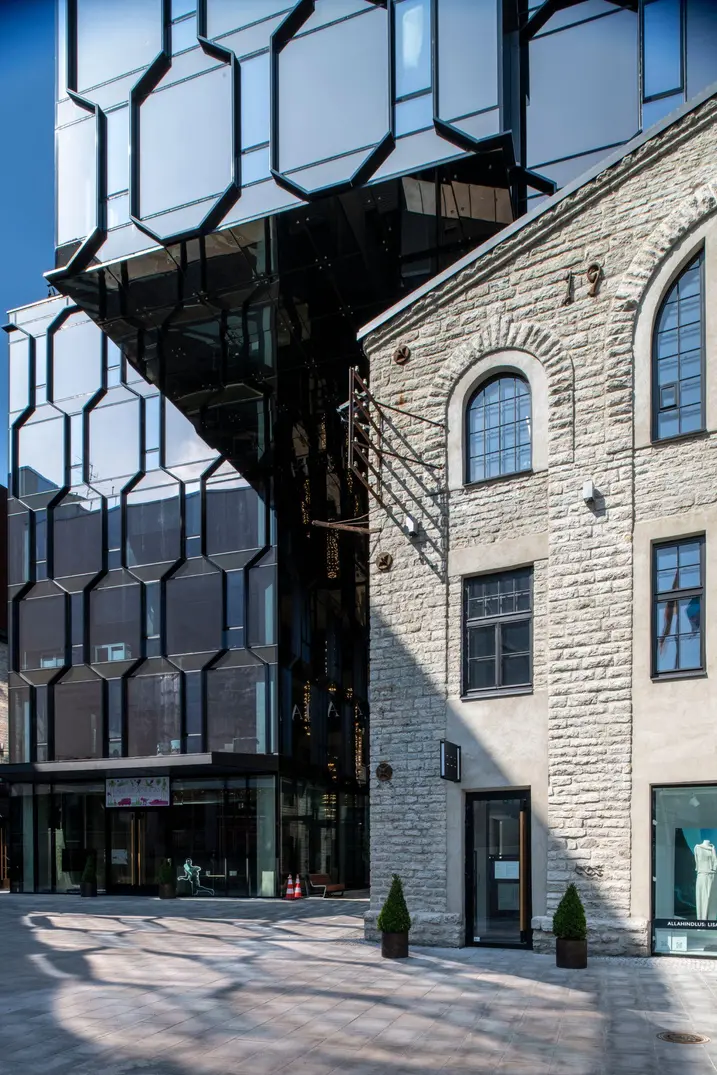
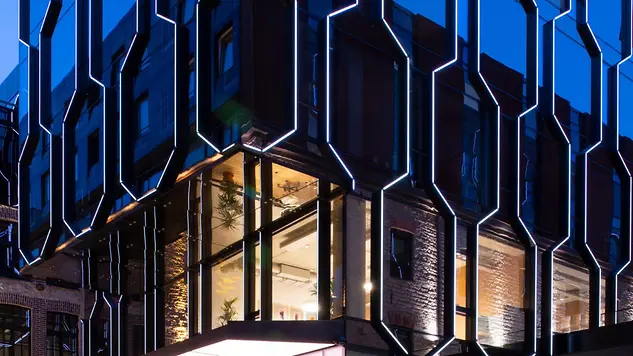
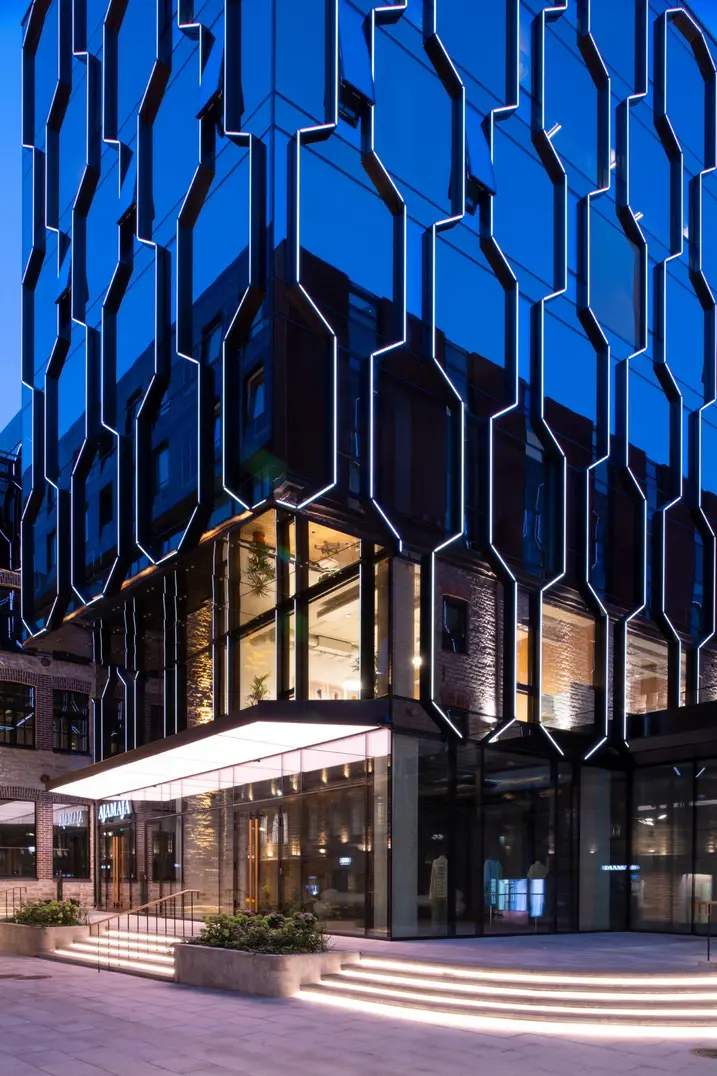
Designed by Koko Architects, the construction consists of a new commercial building and an old bread factory. The ground floor is home to shops and restaurants, while the upper floors house the office spaces. The honeycomb structure of the glazed façade is particularly eye-catching, not only lending the building a futuristic look, but also allowing an abundance of natural light into the rooms. A passive house-certified mullion/transom façade from Schüco was used, which is perfect for meeting a wide range of functional and design requirements in luxury residential and commercial projects. It is also Cradle to Cradle certified demonstrating, among other things, its excellent recyclability.