Residential and Holiday Complex

A lakeside retreat

Designed by ATU Pracownia, this residential and holiday complex is shaped by the principles of neuroarchitecture. Natural materials, earthy tones and the interplay of light and landscape create a restorative environment. Schüco aluminium window, door and façade systems create a seamless transition between inside and outside. 
참고 자료 정보

건물 유형 단독주택
제품 분야 창호 도어 파사드 슬라이딩 도어
슈코 시스템 ASS 77 PD.HI ADS 75.SI FWS 50.SI AWS 75 PD.SI
주요 기능 신축 에너지 효율 무장애
위치 Kashubia, Poland
완료 2024
건축가 Atu Pracownia Architektoniczna
전문 업체 Alumikon Sp. z o.o.
사진 출처 © Emi Karpowicz
Residential and holiday complex designed by ATU Pracownia based in Gdańsk.

A carefully composed ensemble

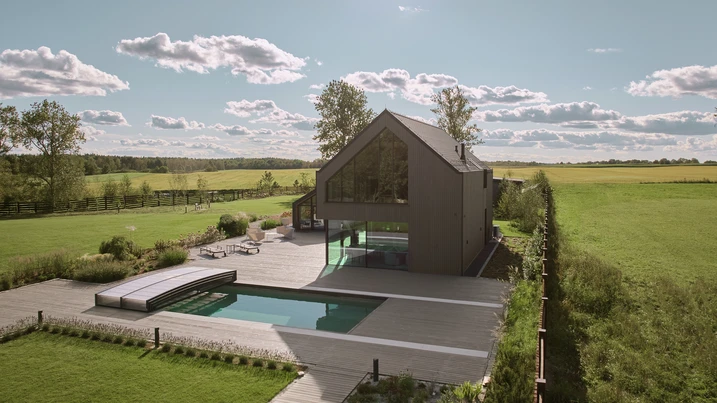
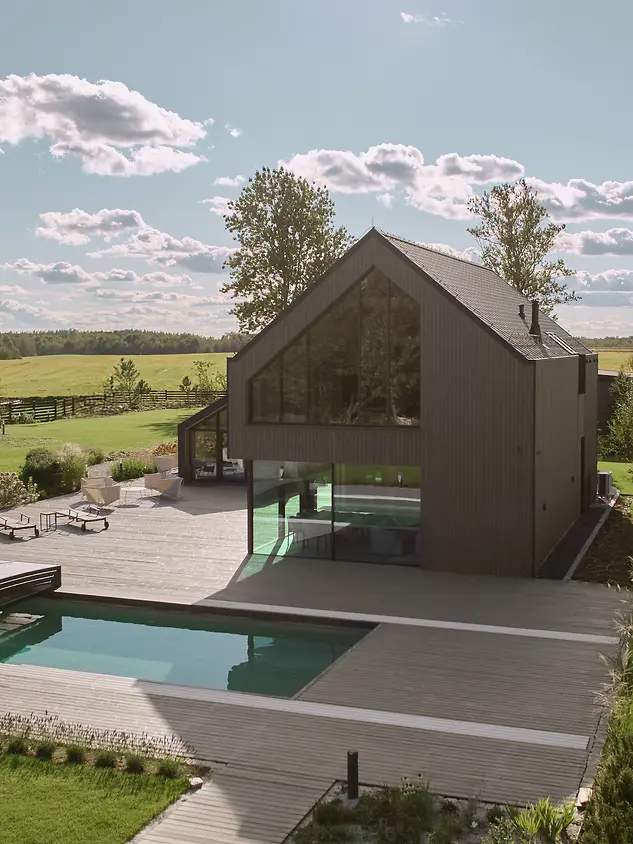
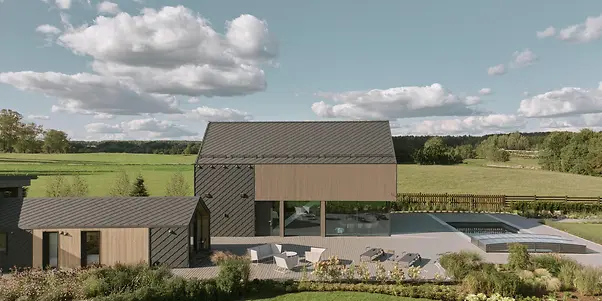
A lakeside site in the heart of Poland’s Kashubia region forms the setting for a private retreat in the midst of nature. Designed by the Gdańsk-based architectural firm ATU Pracownia, the project comprises a main house designed as a contemporary interpretation of rural architecture, an entrance gate and an outbuilding, an outdoor pavilion, a fire pit and a pool. Together, these elements form a cohesive retreat immersed in nature. Set among fields and meadows, the project explores the relationship between architecture, emotion, and the senses.

Neuroarchitecture as a guiding principle

Our work is guided by the principles of neuroarchitecture. We explore how space influences people's well-being and health. We know that direct visual contact with nature lowers cortisol levels, promotes recovery, and improves concentration. The owners of this house were looking to escape city life, so we wanted every space on the ground floor to capture views of the Kashubian landscape throughout the year,” says Paulina Urbanowicz of ATU Pracownia. Schüco aluminium systems support this concept with reduced face widths and threshold-free solutions that create a seamless transition between inside and outside.
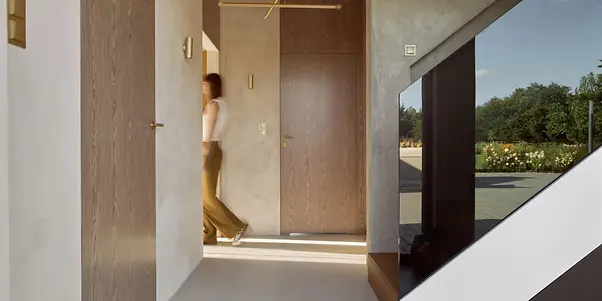
Natural textures and materials are seamlessly interwoven with contemporary design elements throughout the project.

Natural materials, tangible calm

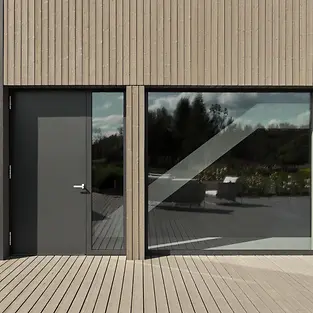
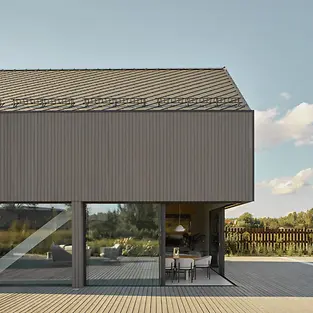
The design concept is rooted in earthy, restrained tones and natural surfaces that create a calm and warm atmosphere. The charred façade of the house serves as a unifying element across the ensemble and reappears along the central paths through the site. At its centre is a contemporary interpretation of a barn-inspired house with a close connection to the landscape. In the double-height living room, clay plaster with a tactile texture and exposed timber roof elements add to the sensory quality of the interior. Natural stone and wood-clad built-ins define the kitchen, while modern technologies are integrated discreetly into the overall composition. Microcement floors and float glass balustrades echo the expanse of the Kashubian fields.

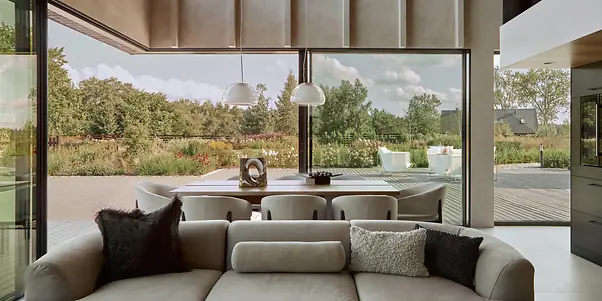
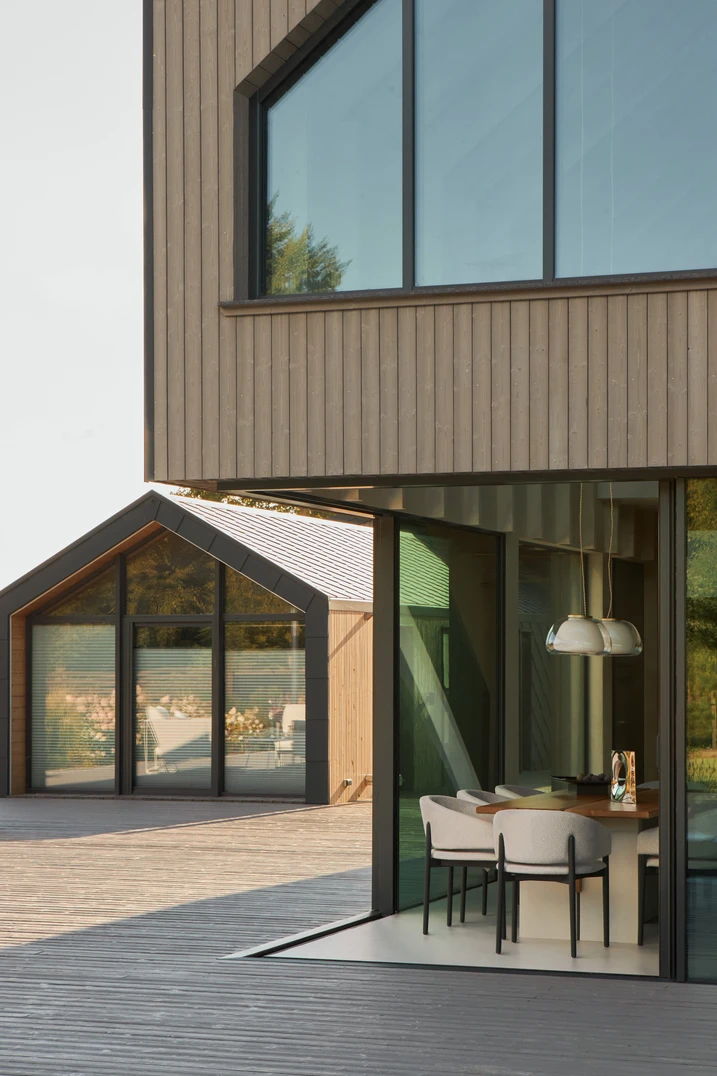
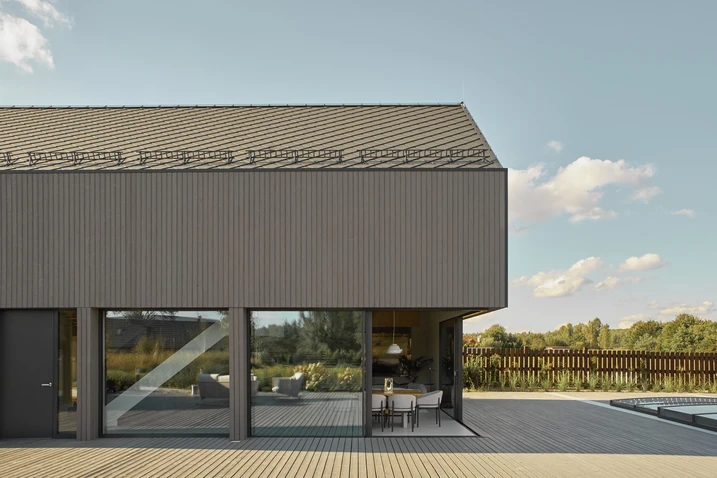
A key feature of the design is the Schüco ASS 77 PD.HI aluminium sliding system, featuring a fully glazed open corner without a corner mullion.

Seamless sightlines

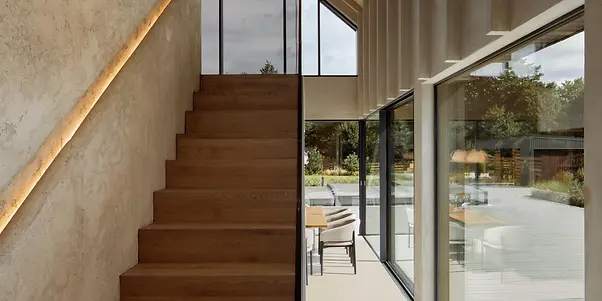
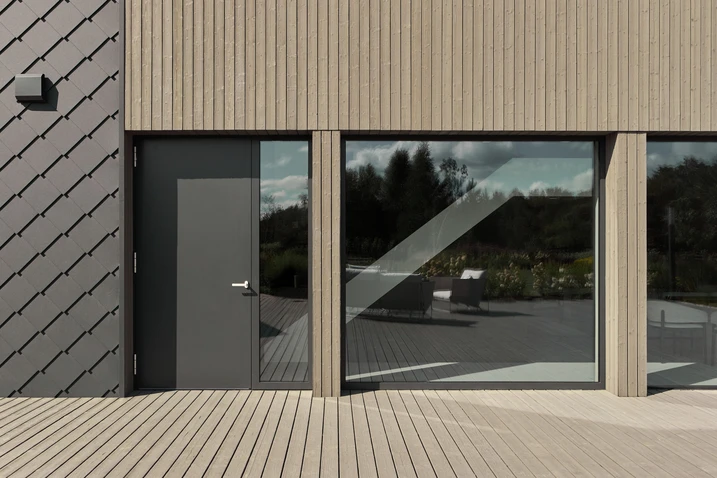
Schüco window, door, and façade systems create continuous visual connections throughout the living areas, bringing architecture and landscape into a fluid dialogue. “In this project, the windows are far more than mere building elements – they shape the entire spatial experience,” explains Tomasz Urbanowicz of ATU Pracownia. One defining feature of the house is the fully glazed corner on the ground floor, designed without a corner mullion. The concept is complemented by a bespoke aluminium façade on the gable side, opening the gallery and living spaces to sweeping views of the Kashubian landscape.

The surrounding landscape is visible from every part of the house.

Transparency by design

The fully glazed corner in the living area was created using the panoramic Schüco ASS 77 PD.HI sliding system, which is designed for maximum transparency. Its manually operated 90-degree corner opening and threshold-free transitions visually extend the living space into the surrounding landscape, in line with the principles of barrier-free architecture. To maintain a consistent architectural language, the concept is complemented by large-format Schüco AWS 75 PD.SI windows with the same frameless aesthetic. The individually shaped mullion-transom façade was realised with the thermally insulated Schüco FWS 50.SI façade system, combining slim sightlines with Passive House-level thermal insulation.

제품 정보

ASS 77 PD.HI

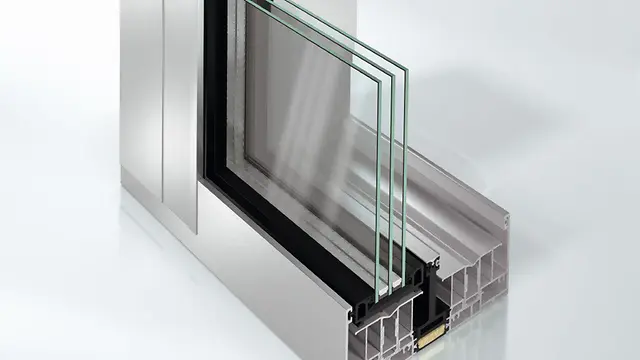
Schüco 슬라이딩 시스템 ASS 77 PD.HI

빛으로 가득 찬 매우 편안한 건축 솔루션을 위한 다채로운 파노라마 디자인 슬라이딩 시스템

최상의 유연성: Schüco ASS 77 PD.HI(Panorama Design High Insulated) 고단열 슬라이딩 시스템은 최적화된 시스템 구성요소로 Schüco 파노라마 디자인 포트폴리오의 설계 및 디자인 옵션을 확장시켜주어 기능성과 편의성을 요구하는 고급 주거용 및 상업용 프로젝트에 가장 이상적입니다.

자세히 알아보기

ADS 75 SI

Schüco 도어 시스템 ADS 75.SI

에너지 효율성, 기능 및 설계에 대한 최대 요구 사항을 충족하는 뛰어난 단열 성능

Schüco ADS 75.SI(Super Insulated) 시스템 도어는 획기적인 기능과 높은 설계 자유가 결합하여 우수한 단열 성능을 제공하며, 에너지 관리에 대한 요구 사항이 가장 까다로운 고급 주거용 및 상업용 건물에서 다양하게 사용할 수 있습니다.

자세히 알아보기

FWS 50.SI

Schüco 파사드 시스템 FWS 50.SI

다양한 솔루션을 위한 패시브 하우스 인증의 멀리언/트랜섬 파사드

선두적인 단열 기술을 기반으로, Schüco FWS 50 SI(Super Insulated) 파사드 시스템은 최적화된 가공 및 설치 공정은 물론 패시브 하우스 수준까지의 다양한 파사드 및 천창 설계를 위한 고단열 솔루션을 제공합니다.

높은 유연성과 광범위한 시스템 범위를 갖춘 이 시스템은 고급 주거 및 상업용 프로젝트에서 가장 다양한 기능 및 설계 요구 사항에 적합한 멀리언/트랜섬 구조를 보장합니다.

자세히 알아보기

AWS 75 PD.SI

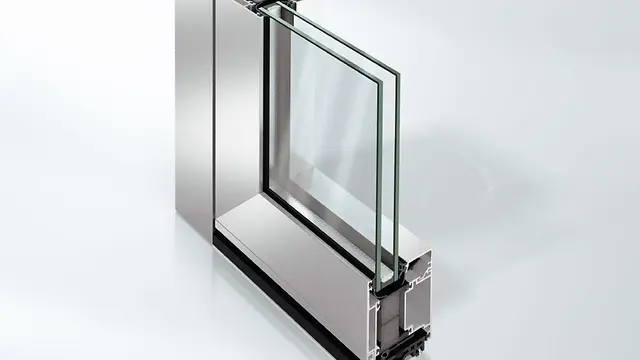
Schüco 창호 시스템 AWS 75 PD.SI

최소의 입면폭으로 최대의 투명성

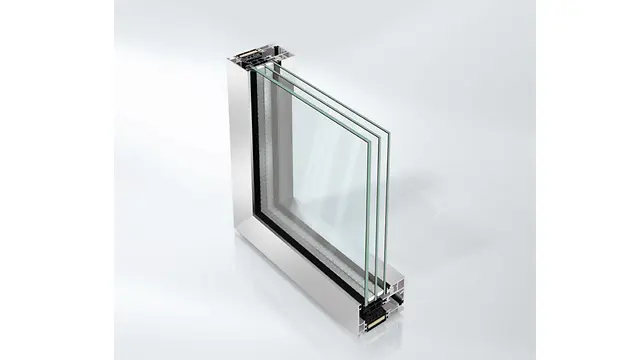
오늘날 에너지 효율성 및 형태와 기능의 융합은 현대식 건물 외피 구현에 필요한 기본 전제가 됩니다. 이에 따라 Schüco는 Schüco AWS 75 PD.SI(Panorama Design Super Insulation) 창호를 통해 최소한의 내부 및 외부 입면폭과 탁월한 단열 성능으로 건축학적 요구 사항을 완벽하게 충족하는 개폐 유닛을 제공합니다.

자세히 알아보기