Project Nash

Nash's legacy, renovated and modernised

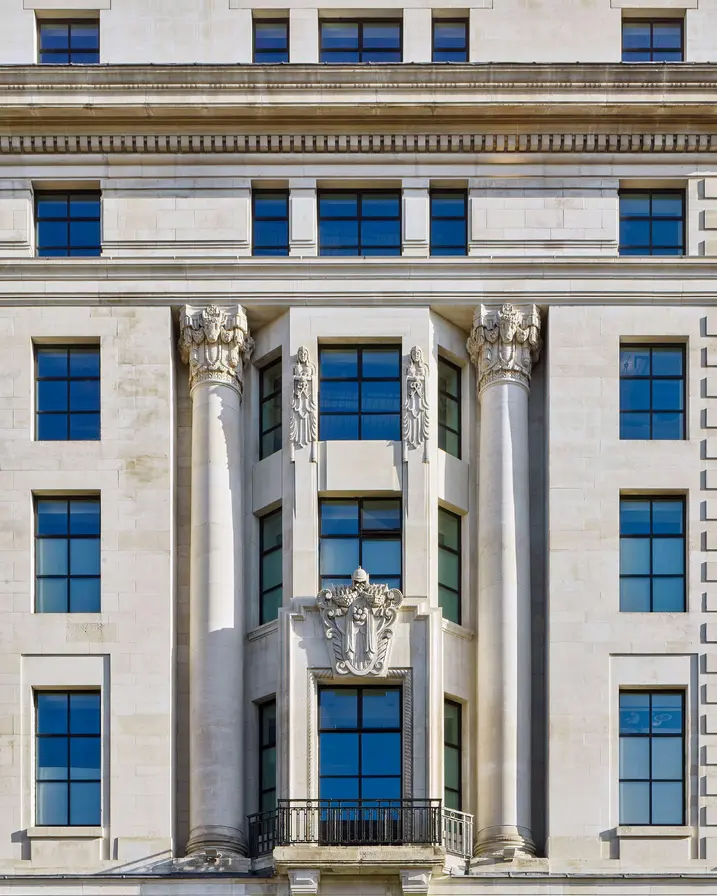
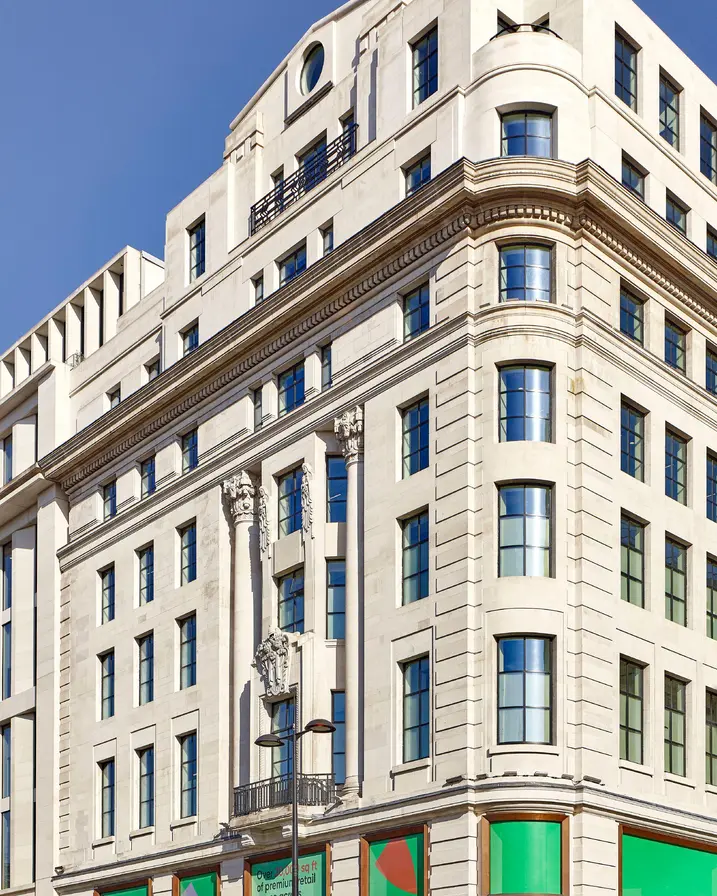
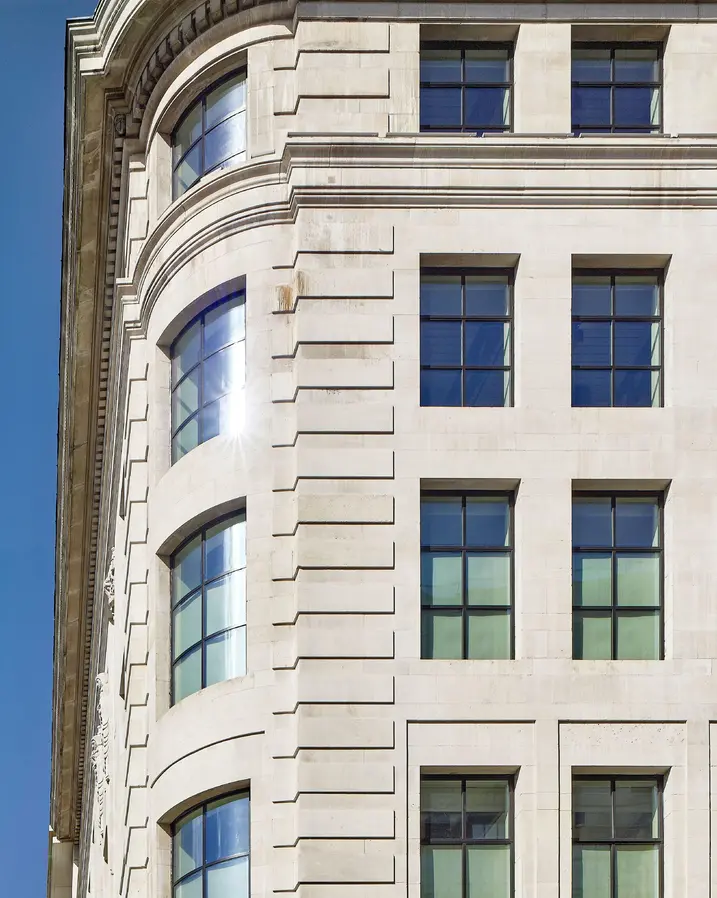
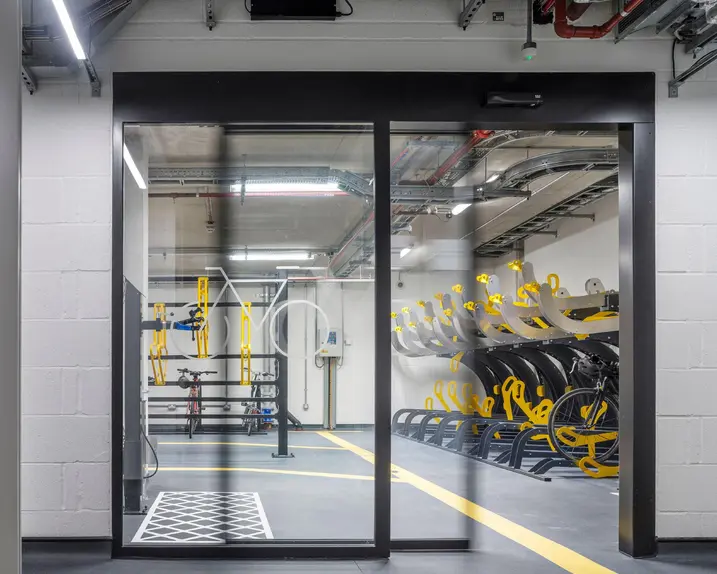
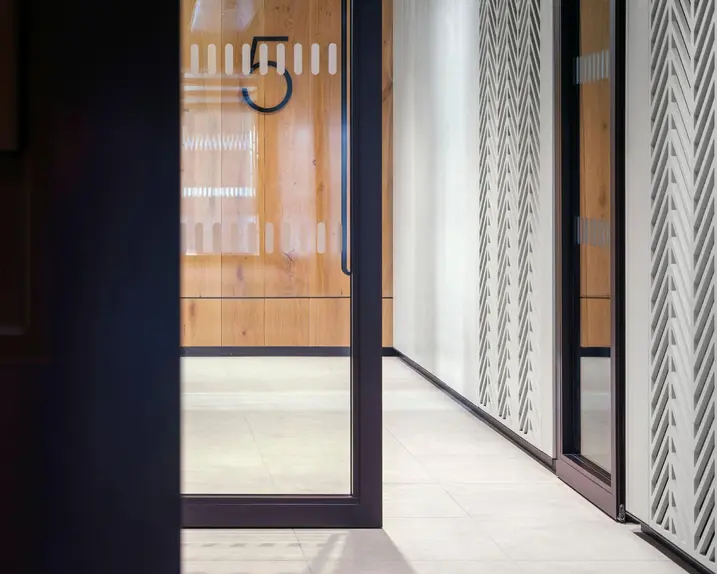
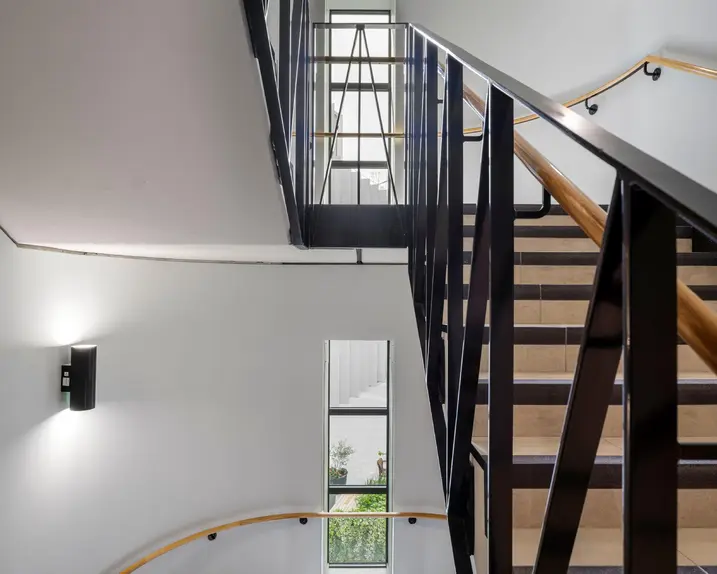
The Nash project in London combines the neoclassical tradition of John Nash with modern design elements. The resulting renovation is characterised by elegant columns, arched entrances and large window fronts that offer plenty of daylight and a range of views. Designed by renowned architects Allford Hall Monaghan Morris, the building blends past and present while honouring Nash's legacy and setting new standards for modern architecture.


참고 자료 정보

건물 유형 복합개발 및 복합용도 건축물
제품 분야 창호 도어 화재 및 연기 제어 보안
슈코 시스템 VISS SG Janisol Arte 2.0
주요 기능 리모델링 화재 보호
위치 London, United Kingdom
완료 2021
건축가 Allford Hall Monaghan Morris (AHMM)
전문 업체 Propak Architectural Glazing Ltd
사진 출처 © VIEW PICTURES LTD. The reproduction by whatever means of the whole or part of any Image (including, without limitation, slide projection, artist's reference, artist's illustration, layout or presentation of Images) is strictly forbidden without our specific written permission. You must inform us of your proposals as to when and how an Image is intended to be used. We will then consider whether we would wish to grant a licence and, if so, on what terms.