Primary school in Flotum

A school inspired by nature

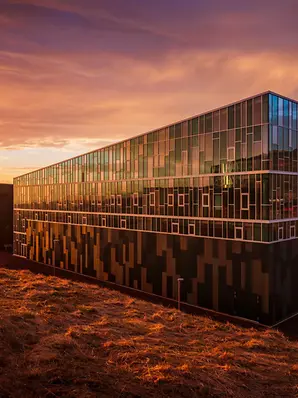
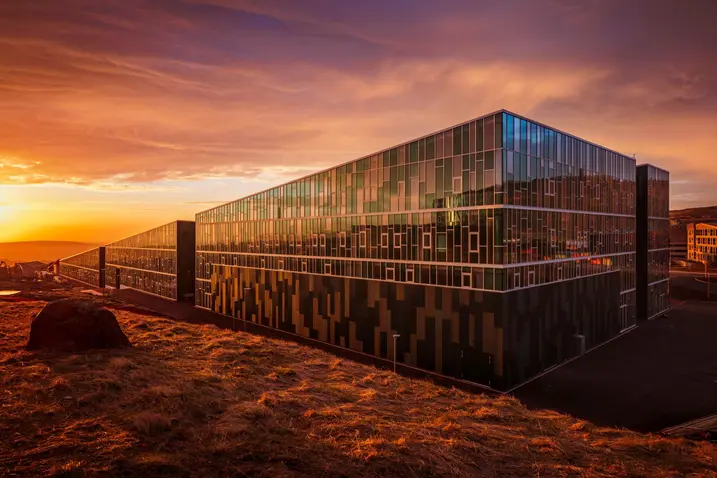
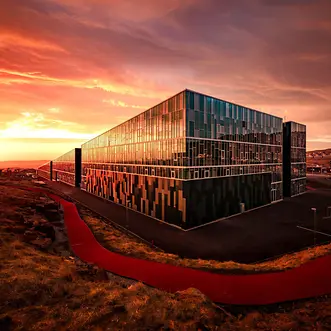
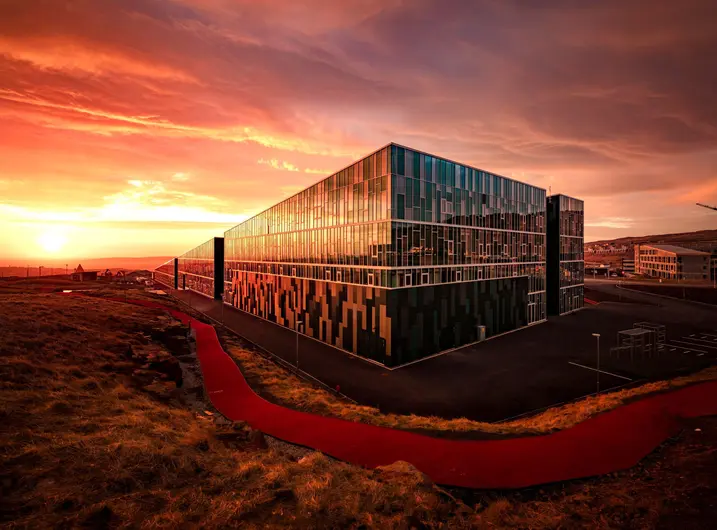
With 850 pupils and 150 employees, the primary school in Flotum is the largest in the Faroe Islands. The award-winning architectural project combines modern learning with an environment that is inspired by the surrounding landscape. 

참고 자료 정보

건물 유형 교육 및 연구시설
제품 분야 창호 도어 파사드
슈코 시스템 AWS 70.HI FWS 50 ADS 70 RL.HI
주요 기능 신축
위치 Tórshavn, Faroe Islands
완료 2020
건축가 Brim Arkitektar,LBF,SMJ,SNA/Árni Winther Arkitektar,ZETA Architects
전문 업체 Tarpgaard A/S
사진 출처 Finnur Justinussen

Architecture and identity

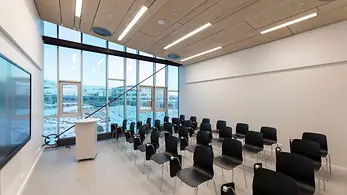
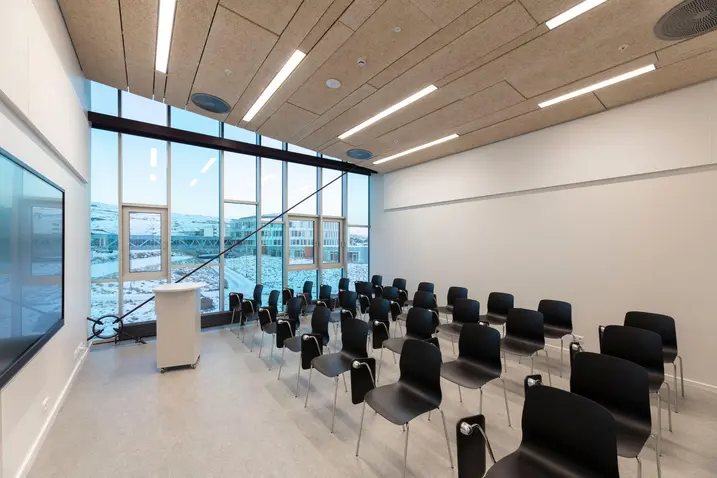
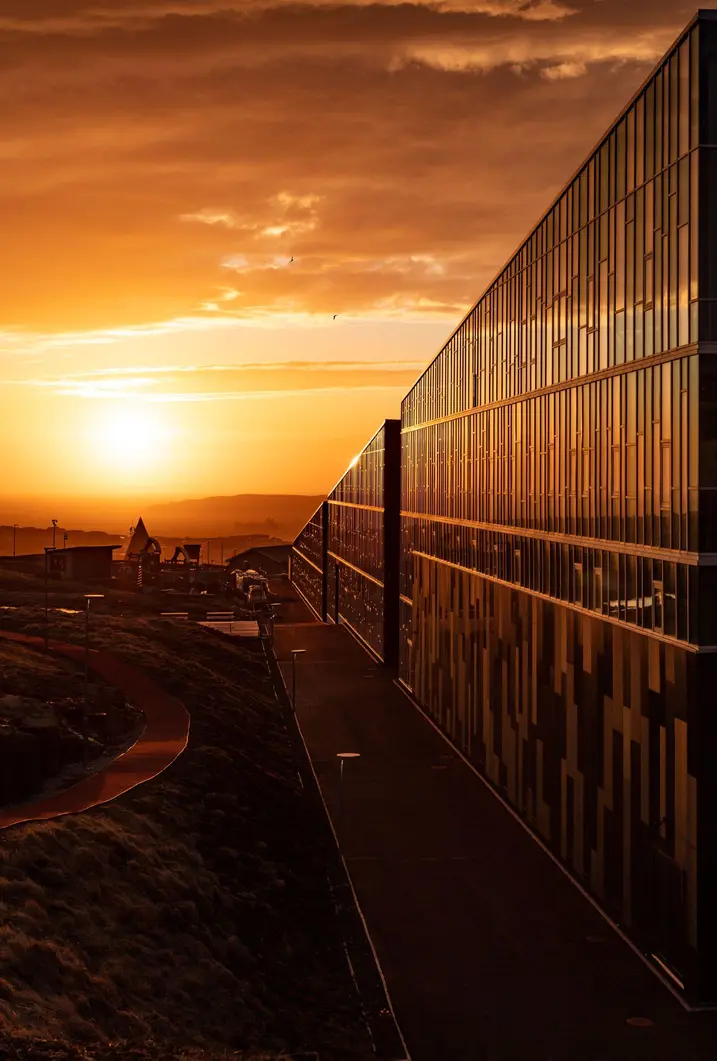
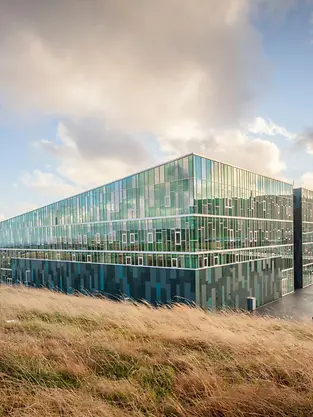
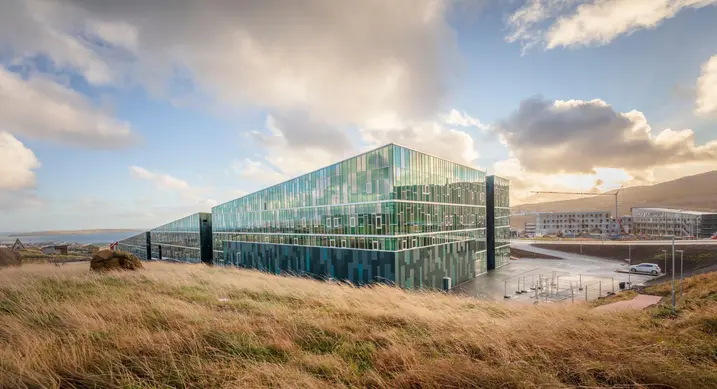
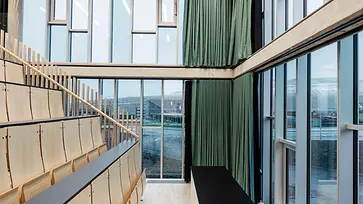
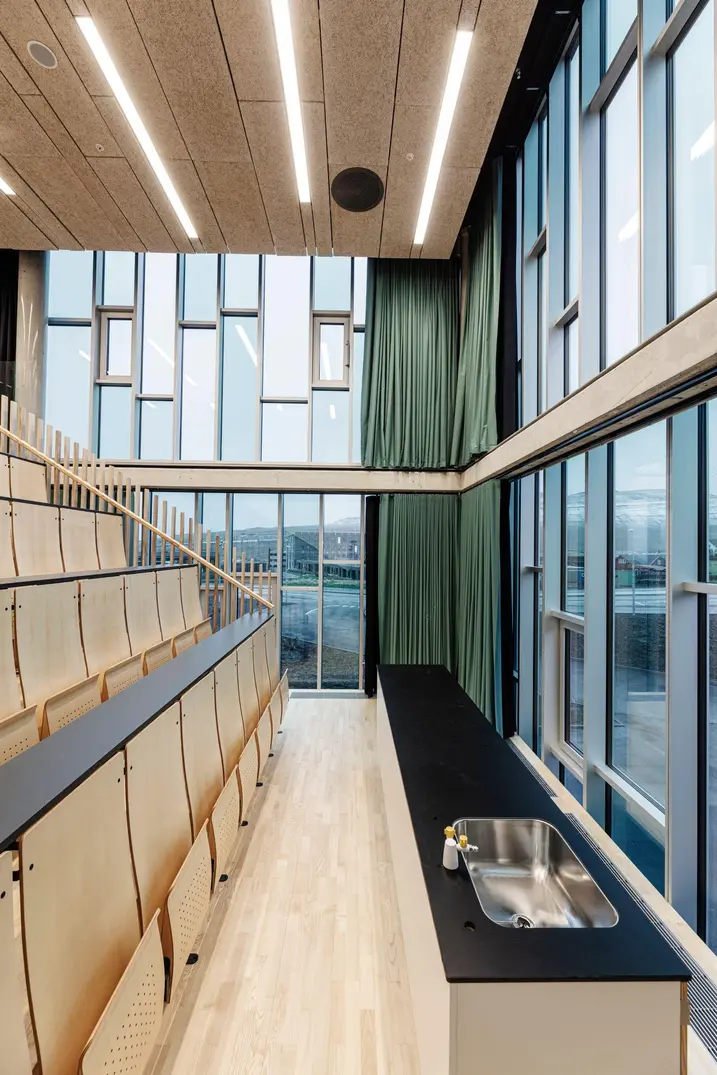
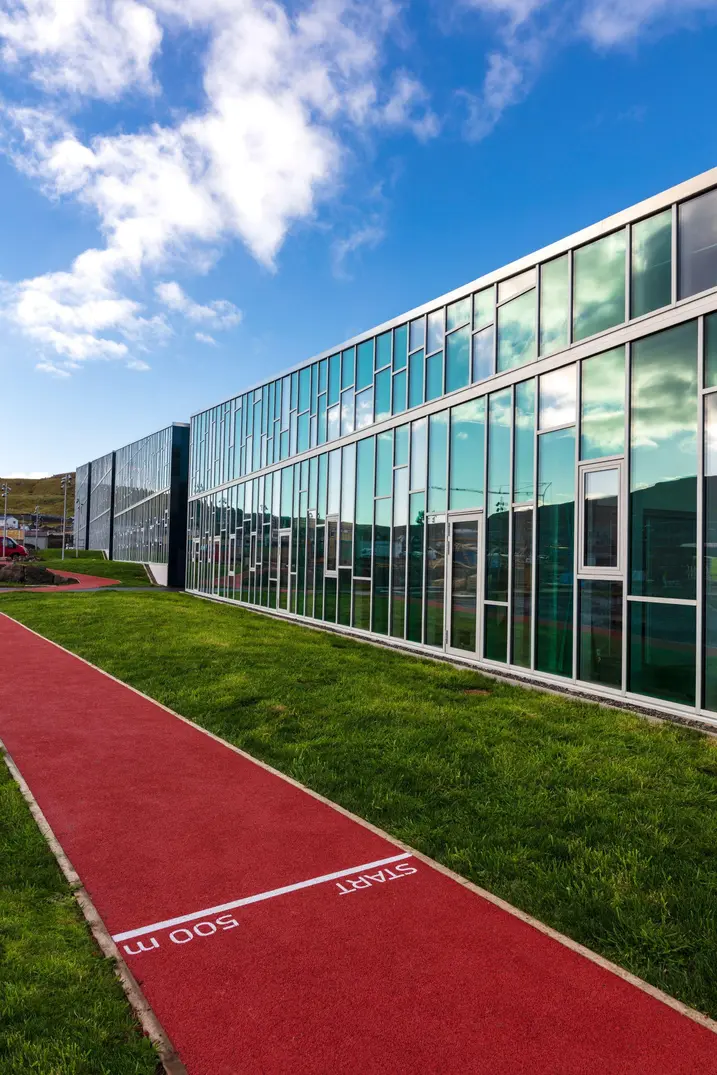
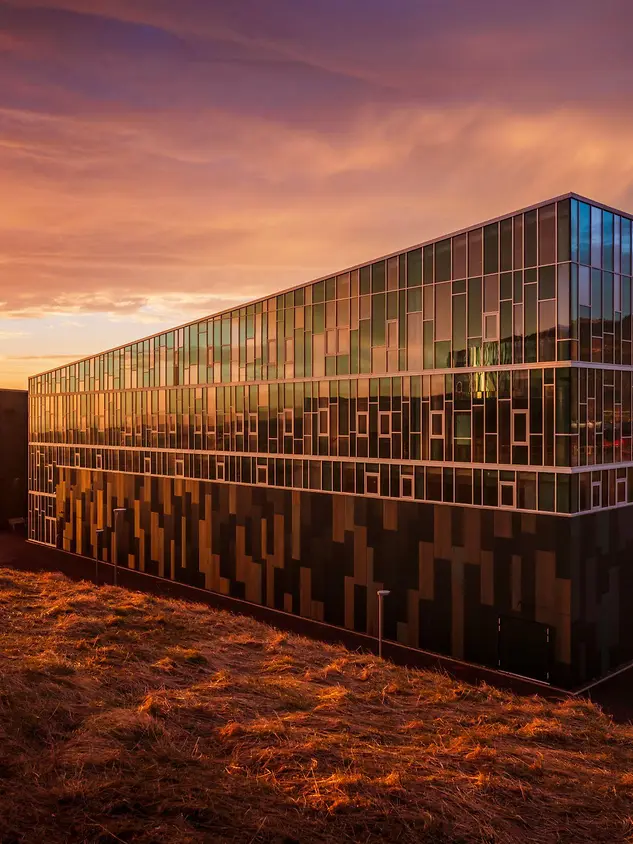
The school is made up of seven “islands”, connected via a large auditorium area that is intended to mirror the Faroe Islands and the surrounding sea. While the façade creates a clear sense of unity, the organic interior spaces establish a welcoming atmosphere for learning. Large-scale glass façades allow plenty of daylight in and create an open, transparent environment that encourages interaction and community.

Learning with impressive views

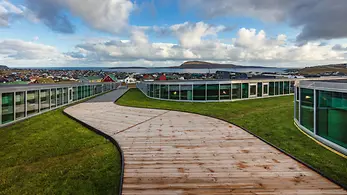
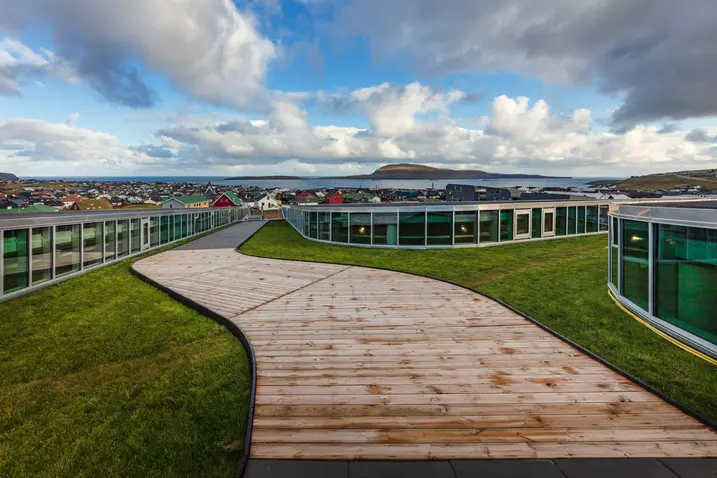
The building stands out against the landscape and offers a stunning view from the accessible roof. A walkway with terraces leads up to the highest point of the school. This open design invites pupils and residents alike to explore new perspectives.

제품 정보

AWS 70.HI

Schüco 창호 시스템 AWS 70.HI

폭넓은 매력적인 솔루션을 제공하는 고성능 단열 시스템 창호

Schüco AWS 시스템 플랫폼의 일부인 Schüco AWS 70.HI(High Insulation)는 70 mm 단면 길이의 탁월한 단열 성능을 갖춘 매력적인 솔루션을 제공합니다.

알루미늄 구조의 기능적, 에너지 효율적 및 설계적인 특성을 기반으로 하며, 서로 완벽히 조정된 구성요소는 뛰어난 단열성능, 얇은 입면폭 및 안쪽 및 바깥쪽으로 열리는 창호를 위한 은폐형 표준 수동식 또는 전동식 피팅과 같은 다양한 장점을 결합하고 있습니다.

자세히 알아보기

FWS 50

Schüco 파사드 시스템 FWS 50

50 mm 입면폭의 고성능 멀리언/트랜섬 파사드 - 다양한 솔루션 기반

Schüco FWS 50 파사드 시스템은 최적화된 가공 및 설치 공정, 고차원적인 유연성과 매력적인 디자인 옵션을 갖춘 파사드 및 천창 영역의 인상적인 기본 시스템입니다. 광범위한 시스템 범위를 통해 가장 다양한 요구 사항 및 적용 분야를 위한 솔루션을 구현할 수 있습니다.

자세히 알아보기