New Ganghofer

An example of success in circular renovation

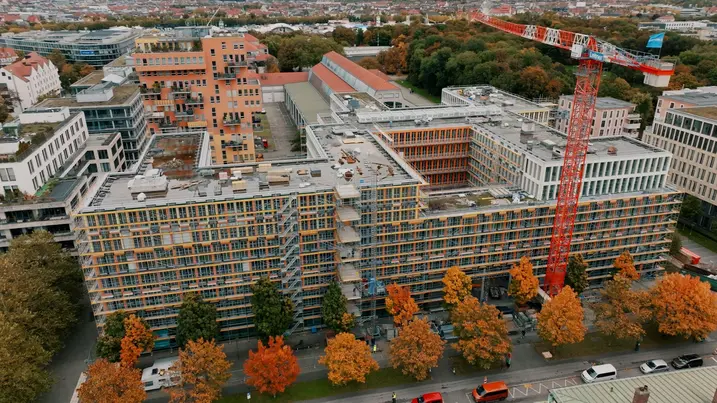
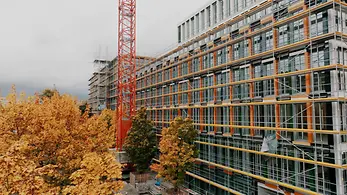
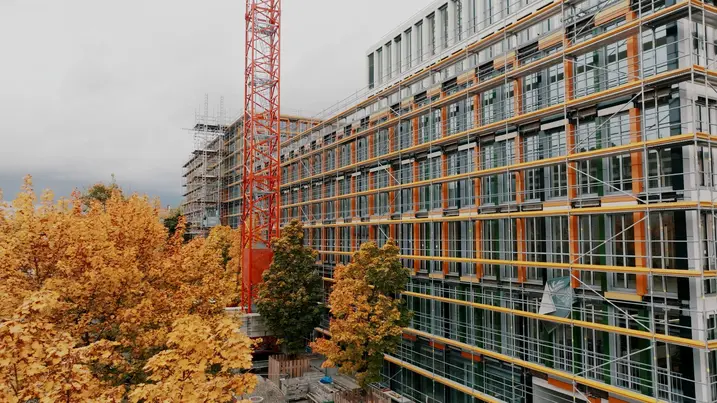
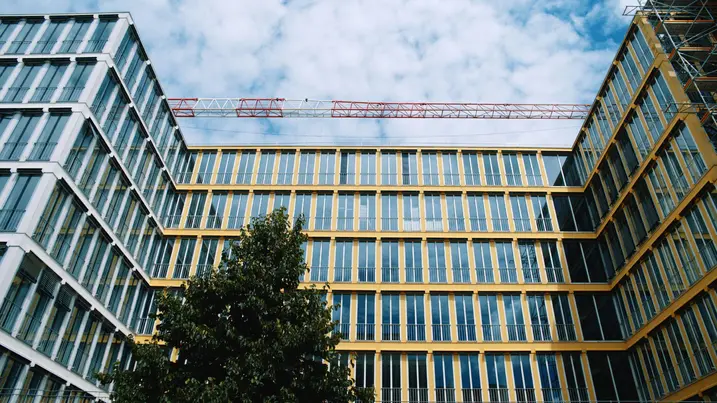
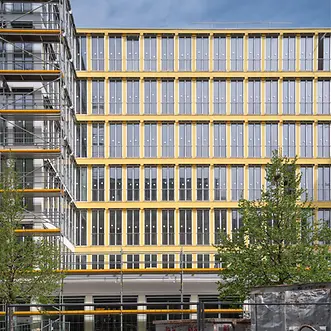
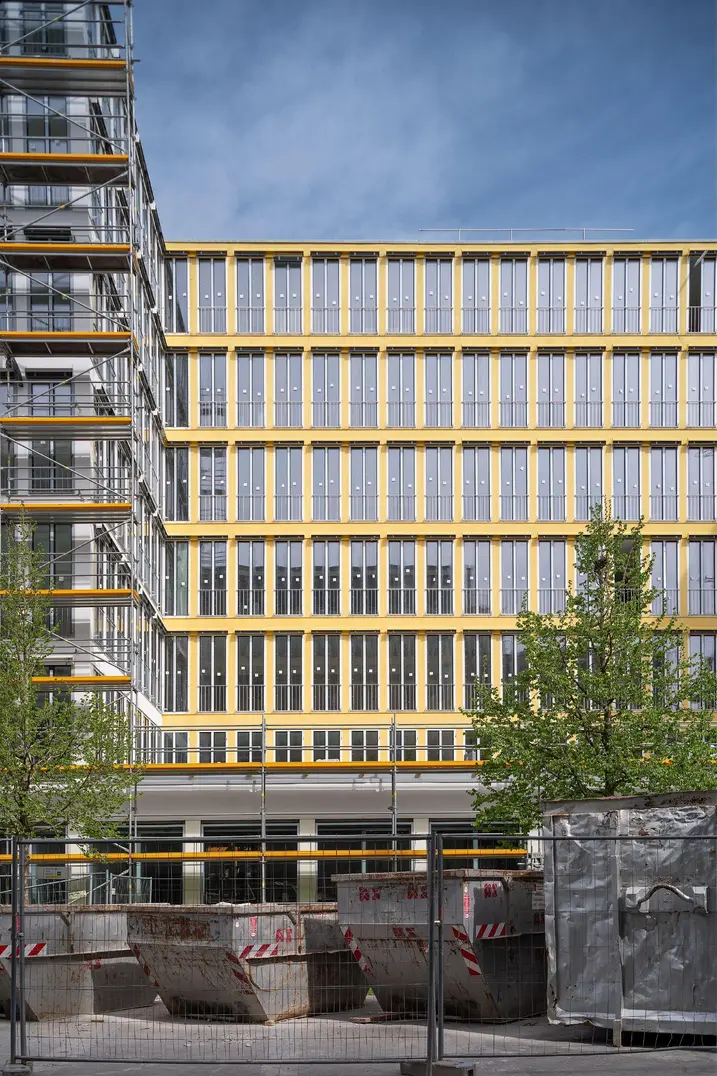
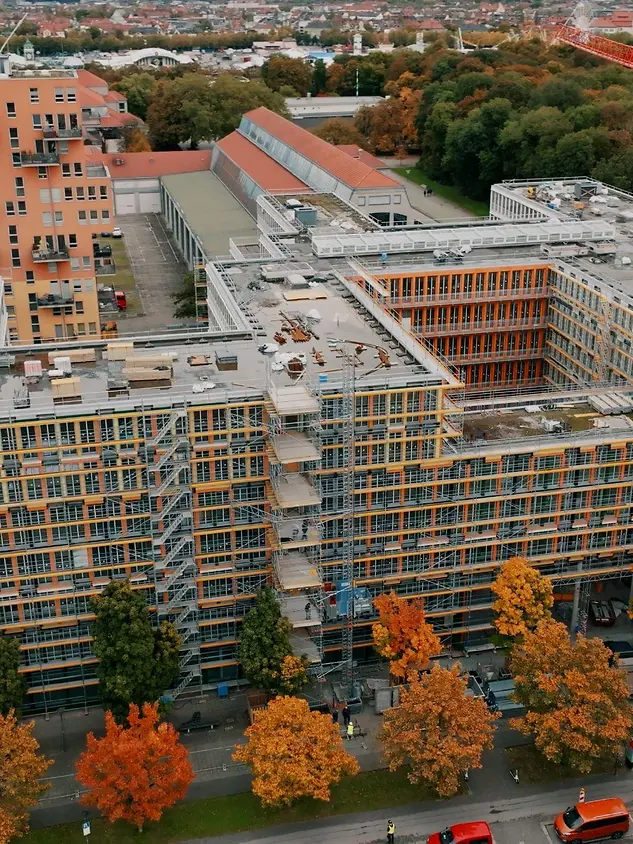
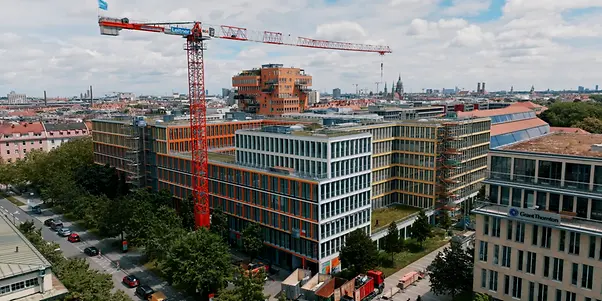
The "New Ganghofer" office building in Munich's Westend district is currently being transformed into a multi-tenant workspace with new usage and design concepts. A minimally invasive approach is being pursued – replacing the window vents has already significantly improved the energy balance, while a unique recycling concept ensures circularity.

참고 자료 정보

건물 유형 오피스 및 행정시설
제품 분야 창호
슈코 시스템 AWS 75.SI+ ADS 80 FR 30 FireStop ADS 90 FR 30
주요 기능 리모델링 탈탄소화
위치 München, Germany
완료 2025
건축가 Oliv GmbH Thomas Sutor Architekt
전문 업체 Forster Fassadentechnik GmbH
사진 출처 © Tell Us GmbH

From single-tenant to multi-tenant

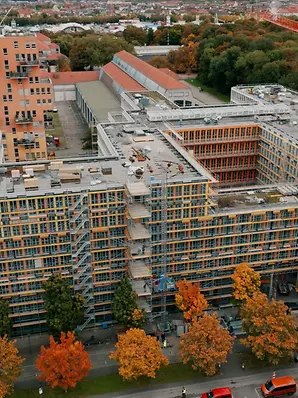
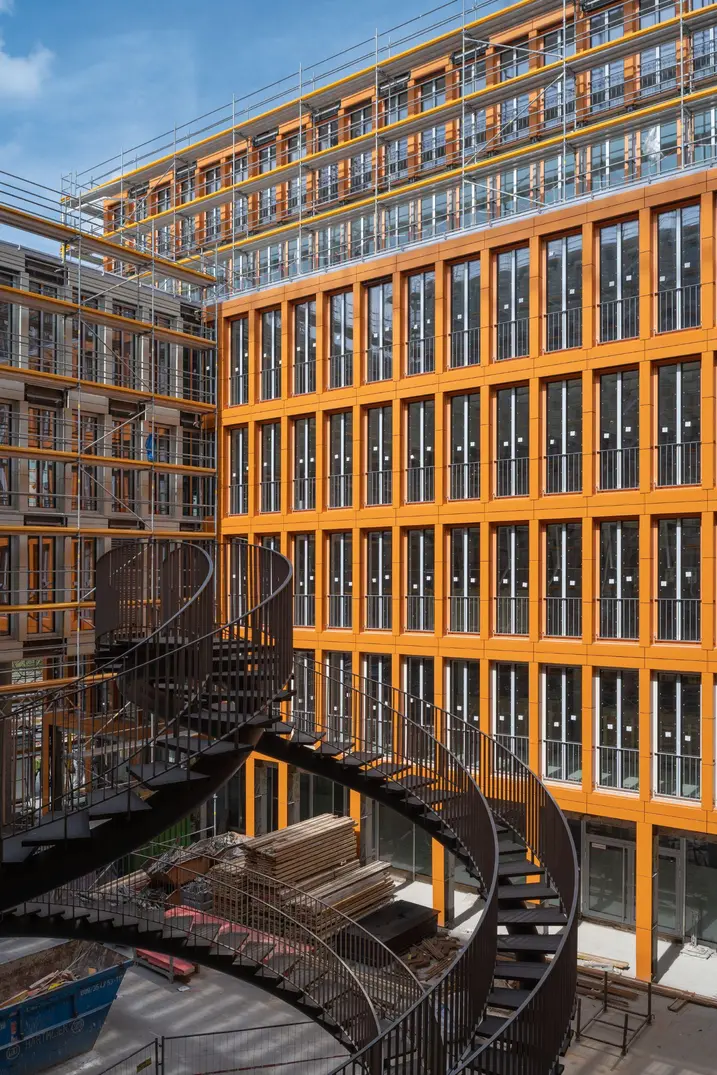
The prominent office complex on Ganghoferstraße, formerly used as KPMG's headquarters, is being redeveloped under the name "New Ganghofer" into modern office environments with flexible workspaces, green roof terraces and attractive access zones with a public "work café". Improving the energy efficiency of the office building, which is now over 20 years old, plays a key role in the renovation concept of Oliv Architekten, based in Munich. The goal is to reduce the carbon footprint of building operations with low energy consumption in accordance with KfW 55 standards. In addition to renovating the building envelope, the flat roof is also being modernised and prepared for future use as a terrace. The aim is to achieve DGNB Gold certification.

Neuer Inhalt (1)

Big impact with a minimally invasive concept

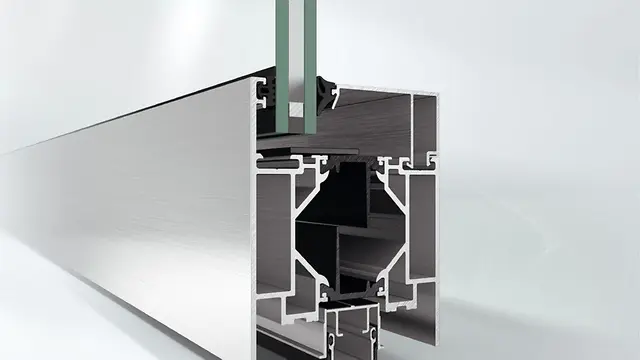
The major interventions in the building structure make the existing building a prototype for revitalisation. Following an in-depth analysis of the existing structure, the client opted to preserve as much of the original fabric as possible. For the façade, for example, only the windows were replaced to improve energy efficiency. Schüco developed a solution to enable a minimally invasive intervention. While the outer frames remain unchanged, the double-vent vents are being replaced, complete with new glazing and fittings. A new window profile was developed for the vents and seamlessly integrates into the existing frames, which were implemented as a special construction in 2002. The façade has been refurbished by installing new window vents with triple glazing, enabling the energy efficiency and sound insulation requirements to be met.

제품 정보

AWS 75.SI+

Schüco 창호 시스템 AWS 75.SI+

개선된 단열, 보안 및 가공성

75 mm 단면 길이를 위해 최적화된 Schüco AWS 75.SI+(Super Insulation) 표준 시스템 창호는 Schüco AWS 시스템 플랫폼의 일부로서 에너지 효율적인 건물 외피에서 다양한 적용의 기반이 됩니다. 고단열 알루미늄 시스템은 건축 요구 사항에 따라 펀치드 윈도우, 수평 띠창, 파사드 삽입 유닛 또는 Schüco 시스템 도어와 함께 사용할 수 있습니다.

자세히 알아보기

ADS 80 FR 30

Schüco 도어 시스템 ADS 80 FR 30

다기능 내화 및 제연 적용을 위한 도어 및 벽 구조

단면 길이 80 mm의 입증된 Schüco ADS 80 FR 30(Fire-Resistant) 시스템 도어는 매우 안정적인 5챔버 중공 프로파일을 기반으로 적용 분야, 기능 및 디자인 측면에서 다채로운 특징으로 인정받고 있습니다.

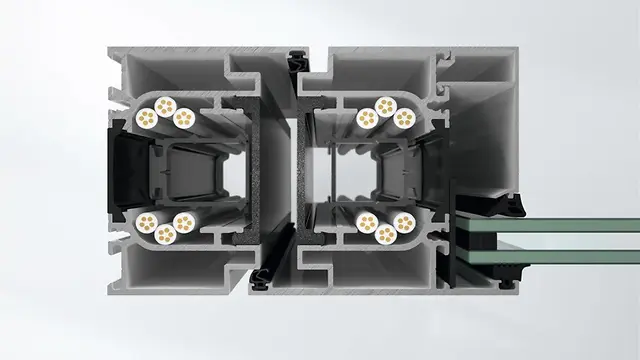
내화 및 제연 성능을 갖춘 고강도 알루미늄 시스템은 건물 보안 및 자동화에 대한 추가적인 요구 사항을 위해 다기능 도어로 업그레이드할 수 있습니다. 다양한 적용 분야는 내부 및 외부의 방범 및 패닉 기능에서부터 Schüco 도어 제어 시스템의 통합형 비상구 제어 구성요소를 갖춘 출입 통제는 물론 최적화된 차음 및 안전 난간 하중까지 모두 충족하고 있습니다.

자세히 알아보기

FireStop ADS 90 FR30

Schüco 도어 시스템 FireStop ADS 90 FR 30

30분간의 내화성이 입증된 방화 성능을 결합한 우수한 설계

Schüco FireStop ADS 90 FR 30 방화 도어는 Schüco FireStop 시스템 플랫폼의 일부로서 EN 1634/EN 1364 및 DIN 4102에 따라 30분간의 내화 시험을 거친 매력적인 방화 도어와 벽 제품군을 제공합니다.

90 mm 단면 길이의 열교차단 내화 구조는 독특한 우아함을 자아냅니다. 매우 얇은 프로파일 입면폭으로 최대의 투명성을 제공하며 통합형 클로저와 은폐형 도어 힌지는 미니멀리스트한 디자인으로 강한 인상을 줍니다. 다양한 디자인 옵션을 통해 유리 또는 패널 충전재를 사용할 수도 있습니다.

자세히 알아보기

Collection service ensures circularity

At the client's request, Schüco also developed a recycling concept for renovating the building envelope, which enabled 2643 window vents to be collected and fed back into the material cycle. The materials are separated directly on site – dismantled profiles, gaskets and panes of glass are sorted and recycled. Initial estimates indicate that around 43 tonnes of aluminium units will be recovered for the production of new window profiles, which equates to a metal recycling rate of 95 percent. By feeding the old windows back into the raw material cycle and ordering 52 tonnes of Ultra Low Carbon (ULC) aluminium for the new window vents, the "New Ganghofer" project is a model example of successful decarbonisation.

Cross-material recycling: aluminium and glass

Aluminium and glass can be recycled particularly efficiently if both materials are considered together in renovation projects. In cooperation with Saint-Gobain, Schüco recovers glass from existing buildings and, together with the dismantled aluminium, feeds it into the recycling cycle. From the more than 2,600 dismantled window sashes, 65% of the glazing was recycled and processed into CO₂-reduced ORAÉ flat glass from Saint-Gobain Glass. Investors, architects and fabricators benefit from a comprehensive service that includes the return, recycling and transparent documentation of both materials.