Modell house for sustainable building

Sustainable and energy-efficient living

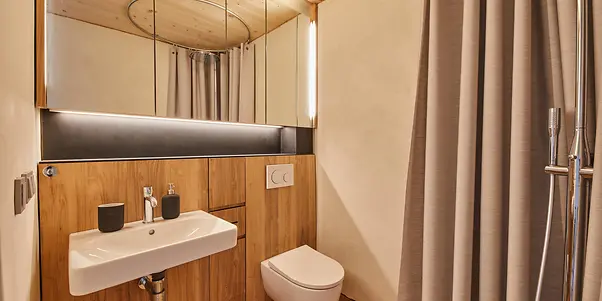
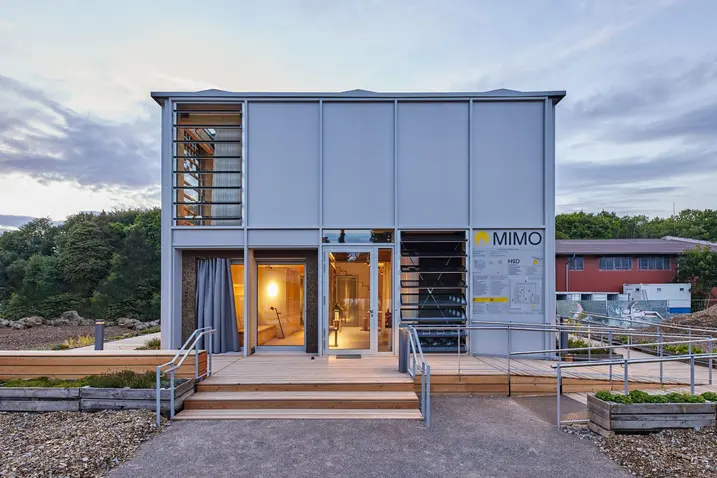
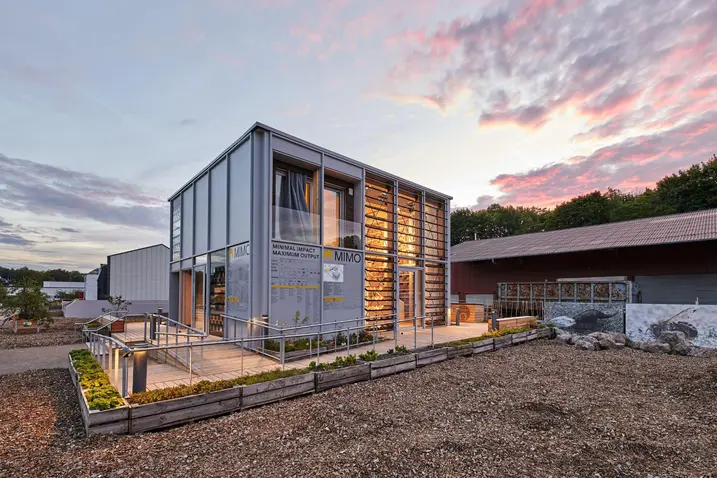
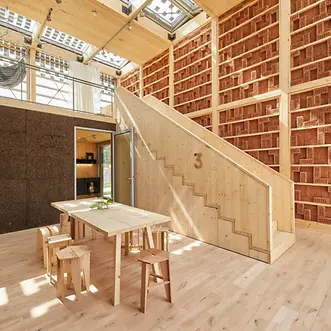
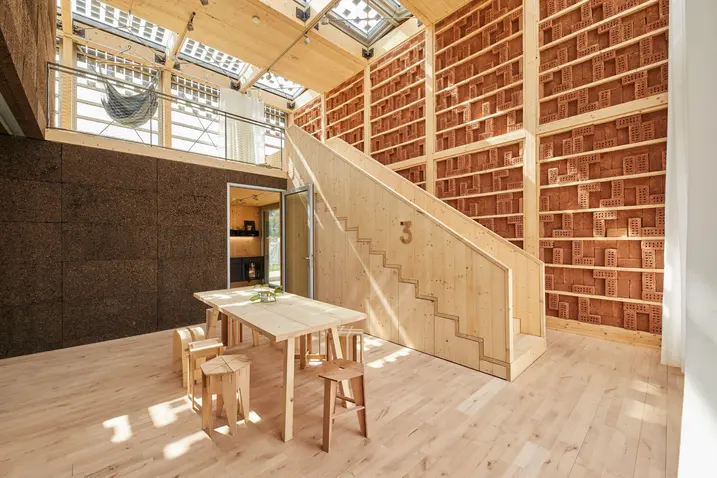
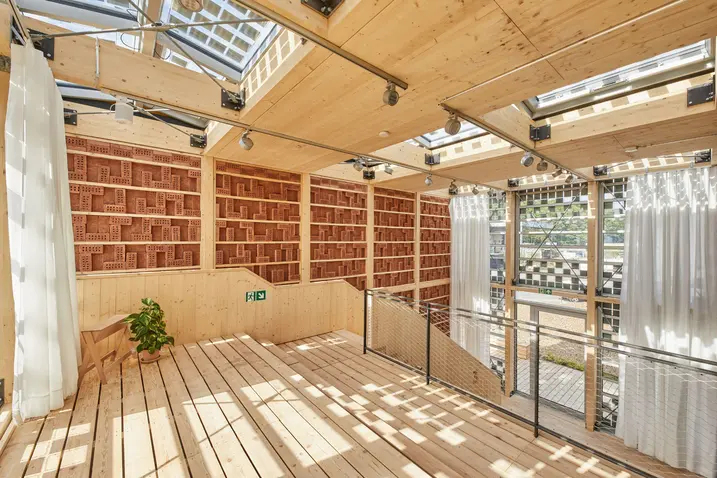
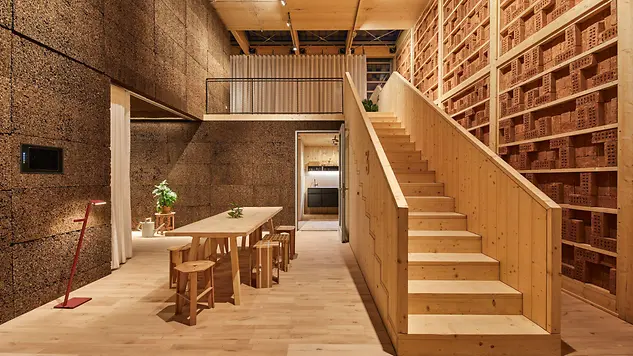
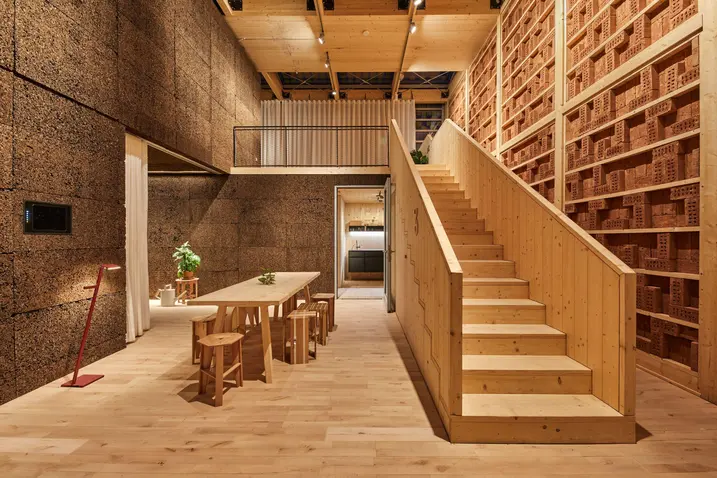
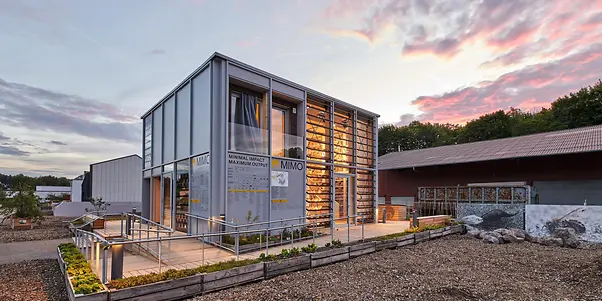
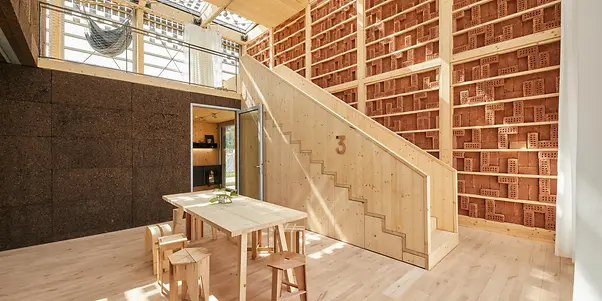
Timber constructions made without glue or screws, bathroom walls made of clay, a green roof, rooms flooded with light – and all of these with a suitably modern appearance. At Solar Decathlon Europe, MiMo demonstrated how urban densification can be environmentally friendly and sustainable. The young team from the University of Applied Sciences in Düsseldorf used Schüco systems for the façade, doors, sliding doors, roof glazing and opening control.
참고 자료 정보

건물 유형 교육 및 연구시설
제품 분야 창호 도어 파사드 차양
슈코 시스템 FWS 50.SI ASE 80.HI ADS 75 HD.HI TipTronic SimplySmart ASE 60
주요 기능 신축 에너지 효율 Cradle-to-Cradle 순환성 스마트 빌딩 무장애
위치 Wuppertal, Germany
완료 2022
건축가 Team MIMO Hochschule Düsseldorf
전문 업체 Berger GmbH & Co. KG
사진 출처 © Marvin Hillebrand

Part of living.lab NRW

In the final evaluation, MiMo was awarded 775 points from the ten Decathlon categories, achieving fourth place out of 18 teams. The winning team was only 39 points ahead. However, even more important than the ranking was the long-term use of the innovative ideas from the group of international participants. The MiMo house will remain at the living.lab NRW in Wuppertal for at least three years, alongside seven other buildings. living.lab NRW is a research and educational institution of the state of North Rhine-Westphalia, where researchers have been working on climate-neutral construction and sustainable living in the city of the future since October 2022. The researchers will be carrying out tests on the innovative buildings over a long period of time. Following a phase of exclusively scientific use, it is planned for the model buildings to be opened to the public next year.

Schüco Showroom Berlin

Barrier-free access to all doors

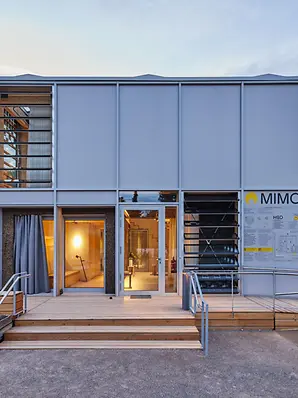
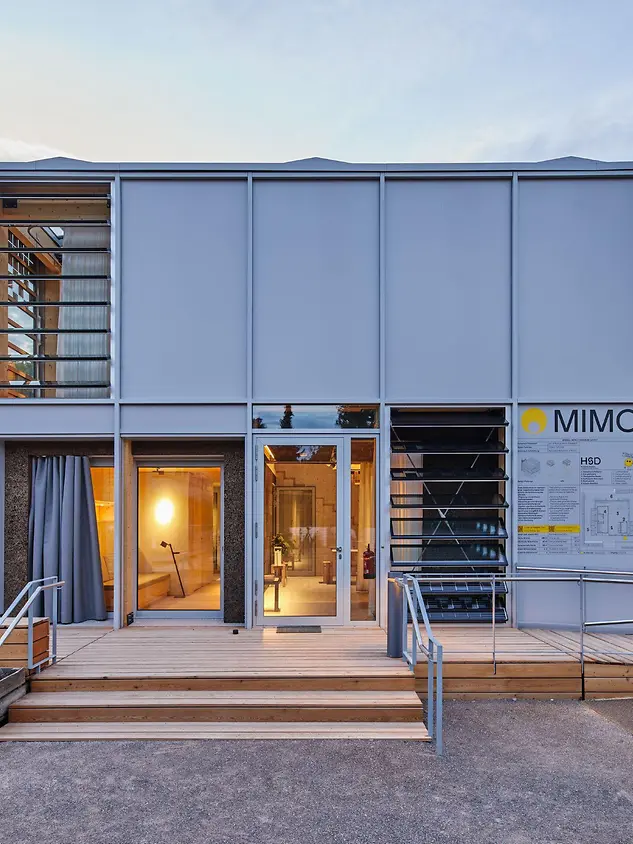
The communal space on the ground floor also serves as the entrance area for the building. Visitors step into the House Demonstration Unit (HDU) through the fully glazed Schüco ADS 75 HD.HI aluminium door. As the HDU was designed as a fully accessible model house for many visitors, the building can be accessed from three sides. Inside, the AWS 75.SI+ system is used as a window door. This access serves to join together the two areas of the communal space. All the doors are barrier-free thanks to the level threshold, making them suitable for people with walking aids, pushchairs or wheelchairs.

Energy-efficient climate envelope

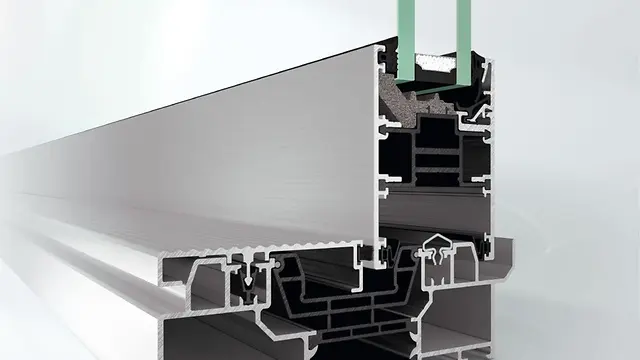
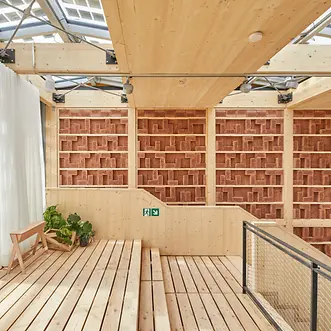
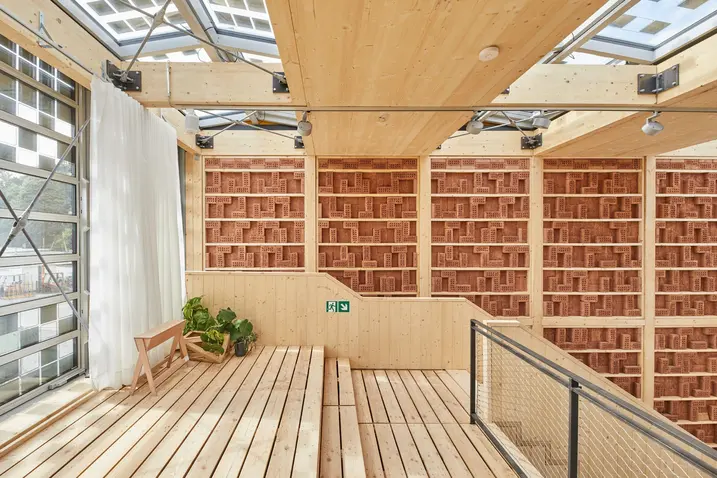
The glazed building entrance blends perfectly into the glass Schüco FWS 60.SI Green mullion/transom façade. The façade works as a “climate envelope”, which stretches around the entire house, broken up only by the external opening units. The Schüco AWS 57 RO roof window on the green roof ensures maximum levels of natural light. Together with sensor-controlled glass louvre blades in the façade, this forms the glass building envelope. Optimum thermal insulation values mean the climate envelope acts as a thermal buffer.

Schüco Showroom Berlin

Automatic window actuator

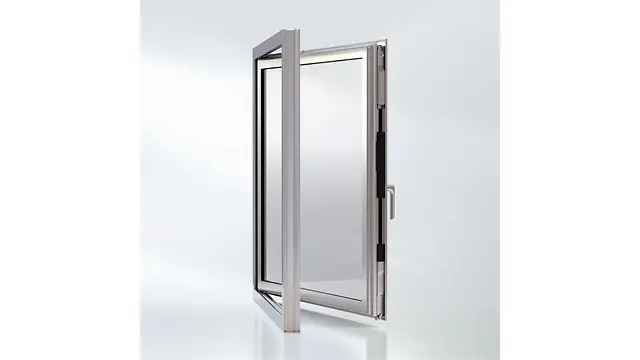
While wall heating in the bathroom and a mechanical ventilation system with heat recovery regulate temperatures and ensure a high air quality in the accommodation modules, the ventilation of the communal space is regulated by the climate envelope. The automatic Schüco TipTronic SimplySmart window actuator controls seven units in the roof glazing as well as the glass louvre blades in the façade.

Making optimum use of building energy

The roof glazing and louvre blades are also fitted with photovoltaics, so in addition to their ventilation function, they automatically follow the path of the sun to generate maximum solar energy. Under strong sunlight, the louvre blades also shade the interior areas. In order to make the best use of the building energy, MiMo developed the “energiBUS system”. This pre-fabricated sub-module is installed next to the communal kitchen and connects the household devices via an intelligent thermal distribution system to the central heat storage units and the thermal pump, which includes an ice storage unit.

Schüco Showroom Berlin

Sustainable to the very end

Um den Gedanken der Nachhaltigkeit über das Gebäudeleben des HDU hinaus zu erfüllen, lag ein großes One key consideration for MiMo when selecting the systems was recyclability, as the team wanted to ensure the HDU remained sustainable even at the end of its life cycle. All the Schüco systems used are Cradle to Cradle Silver certified and recyclable, meaning they will not harm the environment once the MiMo model house can no longer be used. Especially in these times of energy shortages, the HDU has shown how sustainable and energy-efficient construction and living is already possible.

Inspiration for new and existing buildings

The interplay of different systems, materials and innovations means that newbuilds are already able to address the challenges of climate change, conserve the environment for the long term and make efficient use of energy. Individual systems and ideas from the team can even be applied to existing buildings to improve their energy balance, while parts of a building can be replaced with new circular systems. Schüco windows, doors and sliding doors can be easily retrofitted and work to improve thermal insulation, thereby significantly reducing energy consumption and making spaces more comfortable.

제품 정보

FWS 50.SI

Schüco 파사드 시스템 FWS 50.SI

다양한 솔루션을 위한 패시브 하우스 인증의 멀리언/트랜섬 파사드

선두적인 단열 기술을 기반으로, Schüco FWS 50 SI(Super Insulated) 파사드 시스템은 최적화된 가공 및 설치 공정은 물론 패시브 하우스 수준까지의 다양한 파사드 및 천창 설계를 위한 고단열 솔루션을 제공합니다.

높은 유연성과 광범위한 시스템 범위를 갖춘 이 시스템은 고급 주거 및 상업용 프로젝트에서 가장 다양한 기능 및 설계 요구 사항에 적합한 멀리언/트랜섬 구조를 보장합니다.

자세히 알아보기

ASE 80.HI

Schüco 슬라이딩 및 리프트 앤 슬라이드 ASE 80.HI

차세대의 고단열 슬라이딩 및 리프트 앤 슬라이드 시스템

배리어 프리, 높은 편의성 및 슬림한 외관 – 고단열 Schüco ASE 80.HI(High Insulated) 슬라이딩 및 리프트 앤 슬라이드 시스템은 패시브 하우스 수준까지 지속 가능하고 사용자 중심적인 건축물을 위해 우아한 디자인 솔루션을 제공합니다.

모듈식의 확장형 알루미늄 프로파일 시스템은 벤트의 최소화된 DesignLine 인터록 섹션으로 미려한 외관을 자아내며 프레임 유닛은 시각적으로 크게 부각되지 않습니다.

자세히 알아보기

ADS 75 HD.HI

Schüco 도어 시스템 ADS 75 HD.HI

연속 하중이 높은 대면적 상업용 도어를 위한 다기능 솔루션

Schüco ADS 75 HD.HI(Heavy Duty High Insulated) 알루미늄 시스템 도어는 높은 내구성과 다양한 기능 및 매력적인 설계 옵션을 결합하여 높은 보안 수준을 요구하는 까다로운 상업용 건물에 적합합니다.

매우 안정적인 헤비 듀티 시스템은 넓은 개방폭과 높은 연속 하중을 가진 무겁거나 대형 도어 리프를 위해 특별히 설계되었습니다. 또 다른 장점으로서 시스템은 건물 보안 및 자동화 시스템과 통합하여 사무실과 공공 건물, 병원 또는 학교의 패닉 도어 등 다기능 도어로도 사용할 수 있습니다.

자세히 알아보기

TipTronic SimplySmart

Schüco 피팅 TipTronic SimplySmart

최소한의 소음 발생과 최대의 개방폭에 중심을 둔 은폐형 메카트로닉스 피팅.

Schüco TipTronic SimplySmart는 은폐형 액추에이터 기술에 대한 새로운 표준을 세웁니다. 이 피팅 시스템은 업계에서 가장 조용한 메카트로닉스 Schüco 구동뿐만 아니라 구동, 피팅 및 프로파일 시스템으로 구성된 완전히 검증된 시스템을 제공합니다. 또한, 확장된 개방폭과 유연한 유닛 크기를 통해 Schüco TipTronic SimplySmart는 다양한 개폐방식을 가진 거의 모든 Schüco 시스템 창호에 사용할 수 있습니다.

자세히 알아보기

ASE 60

Schüco 슬라이딩 및 리프트 앤 슬라이드 ASE 60

우수한 단열값 및 슬림한 입면폭을 갖춘 슬라이딩 및 리프트 앤 슬라이드 시스템

모듈식 및 확장형 Schüco ASE 60 슬라이딩 및 리프트 앤 슬라이드 시스템은 우수한 단열값, 슬림한 입면폭 및 편의성과 디자인 측면에서 포괄적인 솔루션을 자랑합니다.

특별히 슬라이딩 시스템은 편의성과 디자인 측면에서 개별 맞춤형으로 구성할 수 있습니다. Schüco SmartStop 및 Schüco SmartClose 보안 및 편의 기술과 같은 옵션 피팅 구성요소는 사용 편의성을 극대화시켜 줍니다. 슬림한 라인의 인터록 섹션은 내부와 외부를 하나로 융합하고, 평면 문턱은 일상에서 쉬운 출입보행을 보장해 줍니다.

자세히 알아보기