Children's hospital

Balance between function and comfort

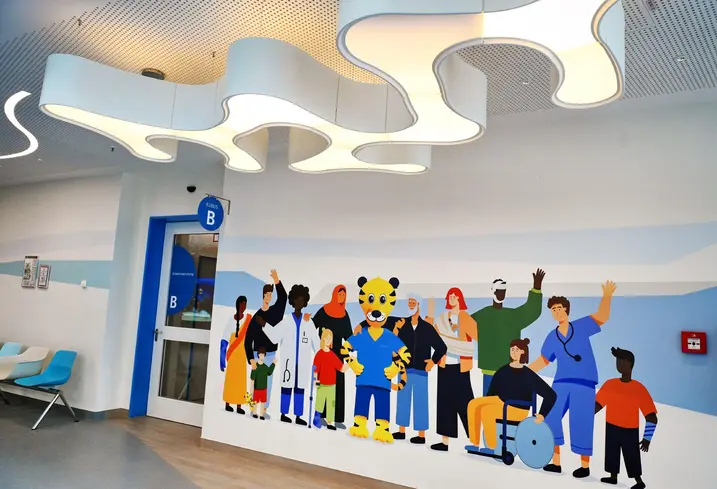
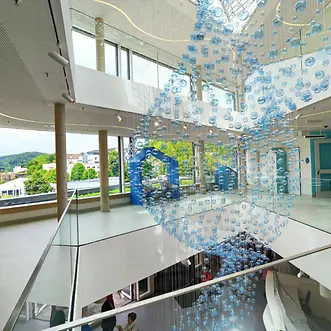
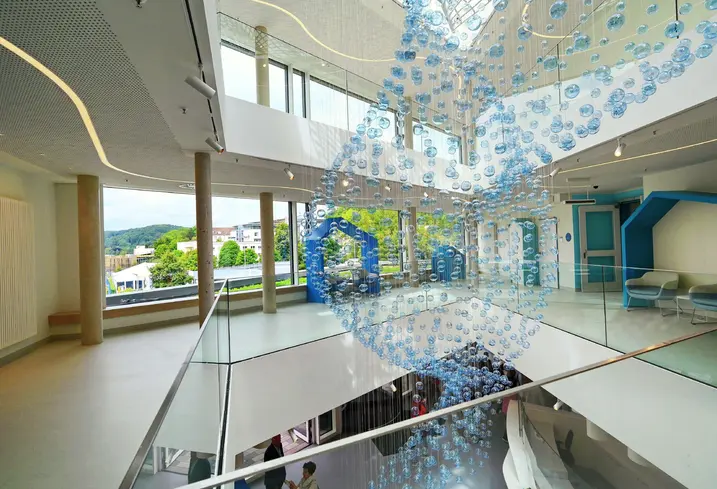
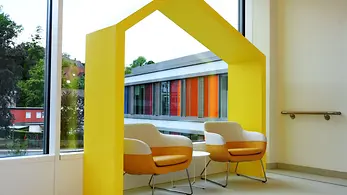
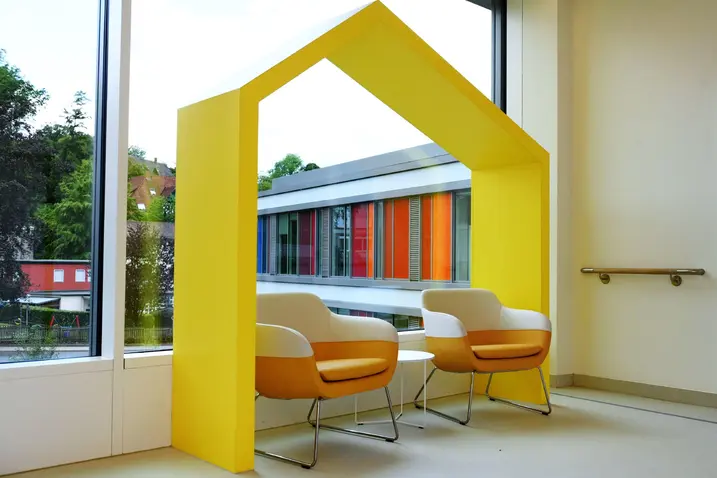
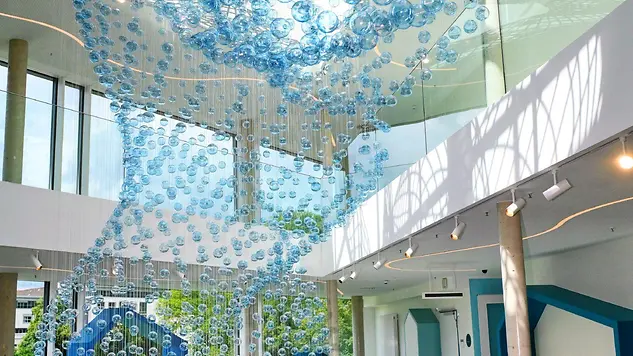
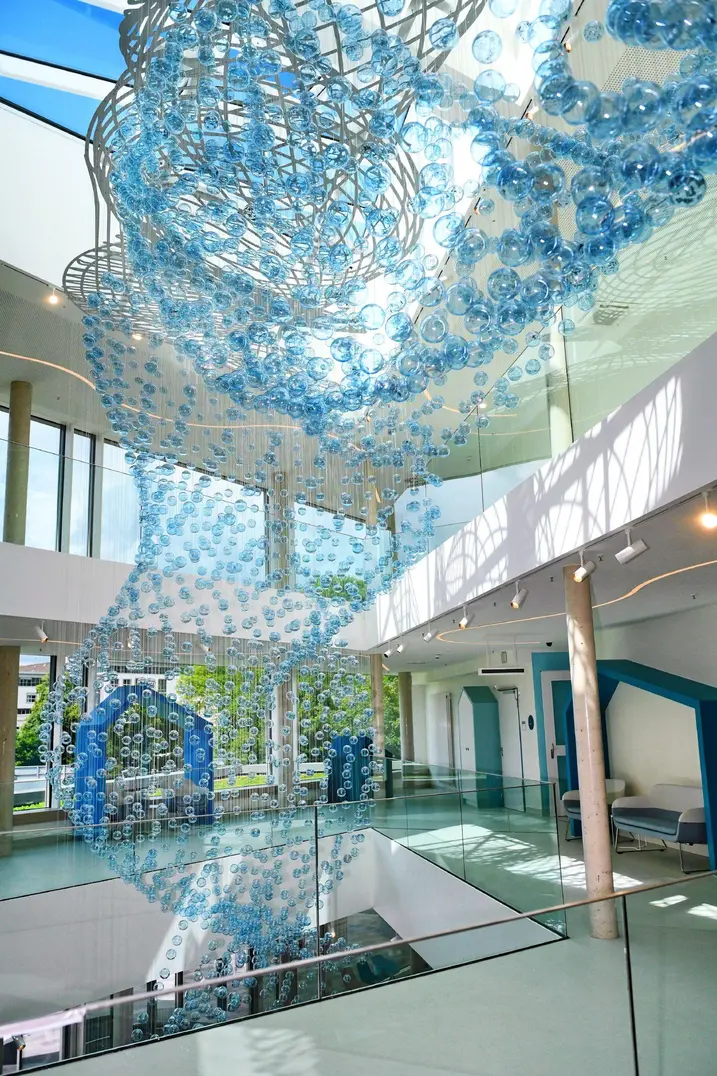
Offering the latest diagnostic and therapy services, the Bethel Children's Centre in Bielefeld provides children and adolescents with the very best care. Architecturally, the newbuild combines functionality and modern design with a warm and inviting atmosphere that is specially tailored to the needs of children and their families.

참고 자료 정보

건물 유형 의료시설
제품 분야 화재 및 연기 제어
슈코 시스템 Janisol 2 EI30 FWS 50 Economy 50 RS
주요 기능 화재 보호
위치 Bielefeld, Germany
완료 2022
건축가 v. Bodelschwinghsche Stiftungen Bethel
전문 업체 Siegfried Wölz Stahl- und Metallbau GmbH & Co. KG
사진 출처 © Barbara Franke

"Dancing" pavilions

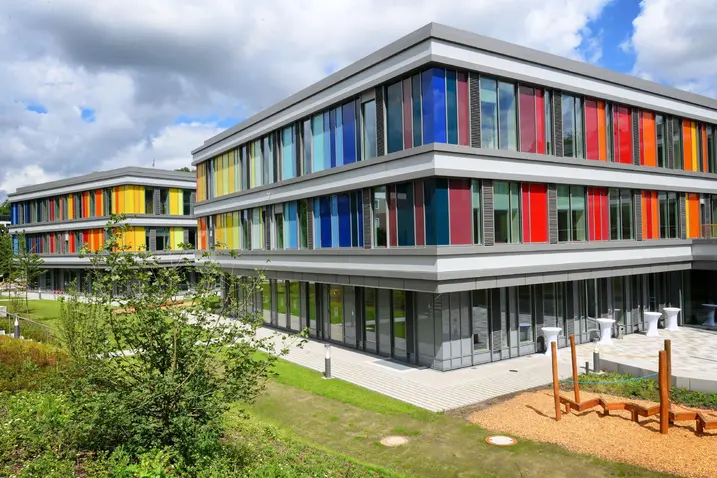
The children's centre is situated at the bottom of a valley. The location is characterised by the uneven terrain and surrounding green spaces, which permeate the interior of the clinic. A generous thoroughfare along the valley floor forms the backbone of the entire building complex. Six square pavilions "dance" along it, responding to the different references and alignments of the surrounding buildings in a playful way and incorporating the urban grain.

Transparency and perfect shading

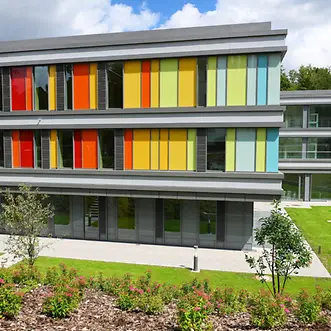
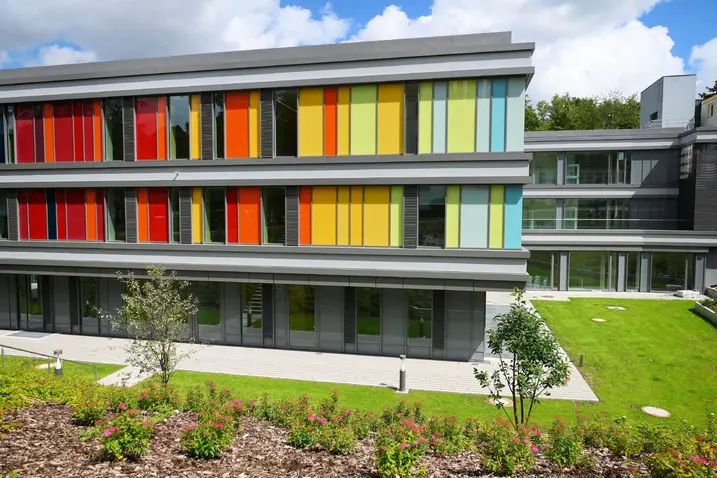
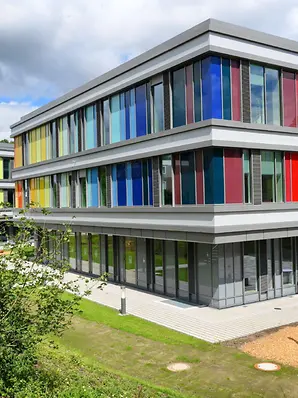
The building envelope features bright colours, creating a positive atmosphere. Large glass areas in the Schüco mullion/transom façade allow daylight to flood the interior, which has a positive impact on the energy balance and ensures an environment that promotes health and well-being. If required, Schüco ZIP awnings can be used to provide the rooms with shade. Large-scale fire doors made of steel, which are extremely sturdy and secure despite their ultra-slimline profiles, provide protection in the event of a fire.

제품 정보

FWS 50

Schüco 파사드 시스템 FWS 50

50 mm 입면폭의 고성능 멀리언/트랜섬 파사드 - 다양한 솔루션 기반

Schüco FWS 50 파사드 시스템은 최적화된 가공 및 설치 공정, 고차원적인 유연성과 매력적인 디자인 옵션을 갖춘 파사드 및 천창 영역의 인상적인 기본 시스템입니다. 광범위한 시스템 범위를 통해 가장 다양한 요구 사항 및 적용 분야를 위한 솔루션을 구현할 수 있습니다.

자세히 알아보기