Humboldtharbor Baufeld H3/H4

Urban living at Humboldthafen

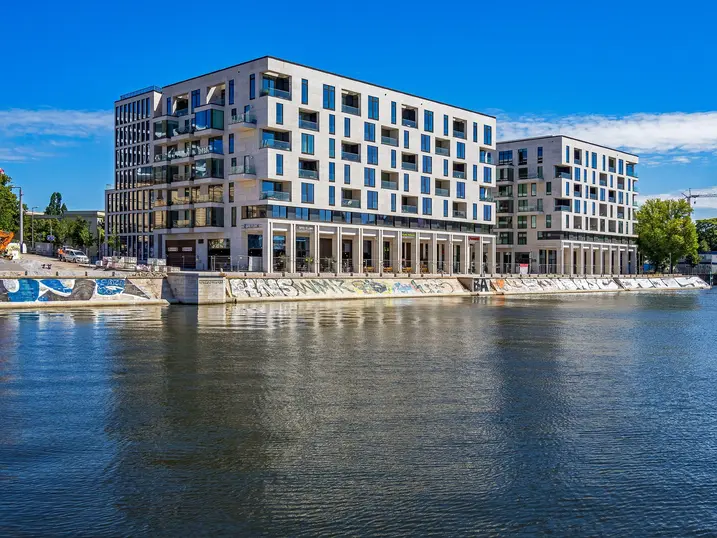
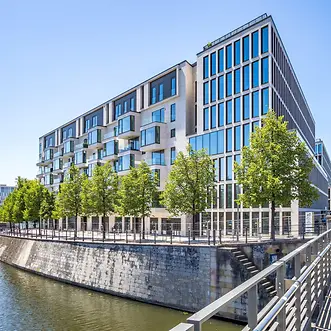
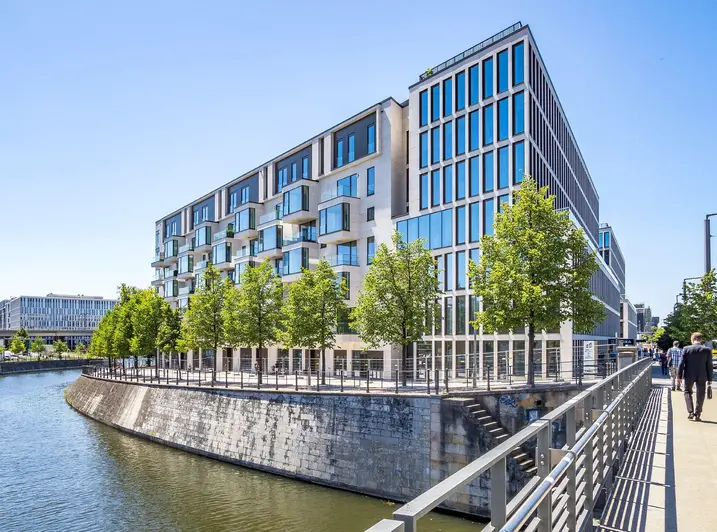

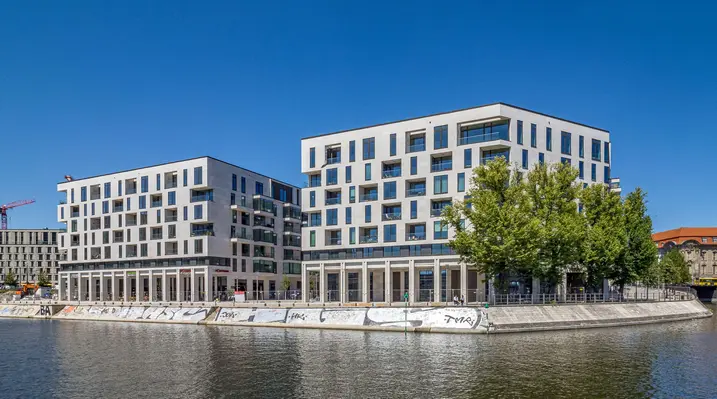
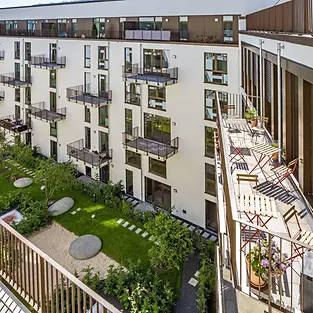
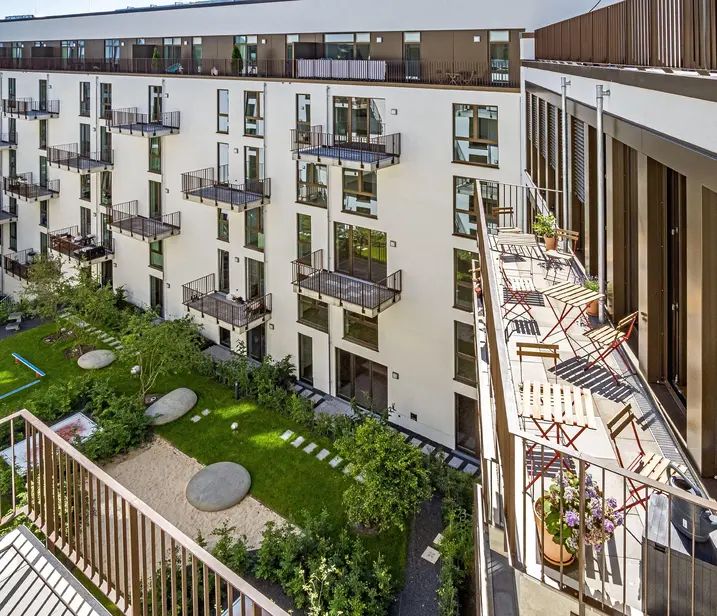
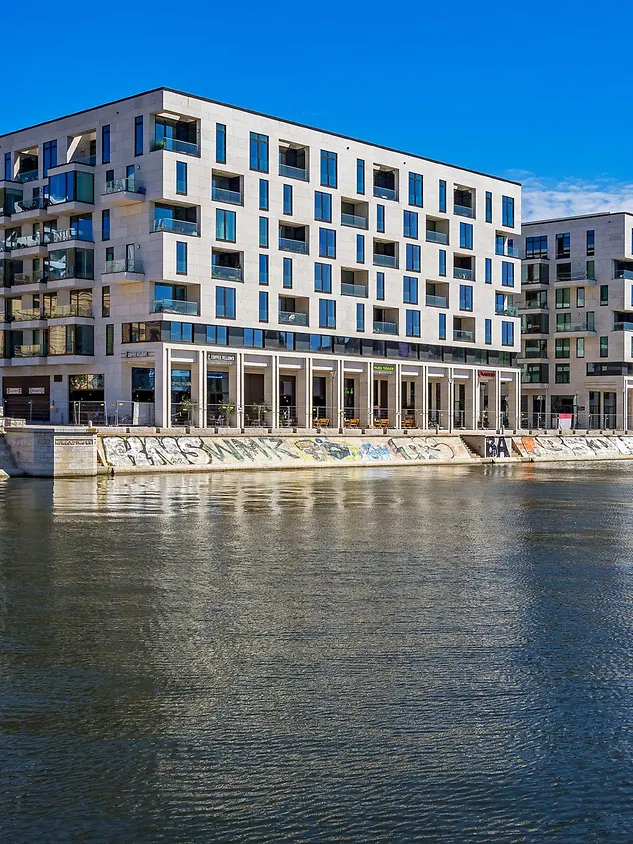
With sustainability as a guiding principle, an inner-city residential and commercial complex has been developed with “LEED Gold” certification. The two newbuilds H3B and H4B boast a modern, timeless architectural style and, thanks to their waterfront location at Berlin's Humboldthafen, form a central ensemble with a high-quality appearance. In addition to their use as a commercial complex, the seven-storey newbuilds with an inner courtyard and underground car park also house a total of 188 apartments.

참고 자료 정보

건물 유형 공동주택
제품 분야 창호 도어 파사드 화재 및 연기 제어 보안
슈코 시스템 FWS 50.SI 자석 스위치 ADS 75 HD.HI SHEVS AWS 75.SI+
주요 기능 신축 패시브하우스 LEED
위치 Berlin, Berlin
완료 2019
건축가 HTA Hadi Teherani Architects GmbH,Tchoban Voss Architekten,W.Markgraf GmbH+Co. KG
전문 업체 Metallbau Möller
사진 출처 Oliver Heinl

Living space for every requirement

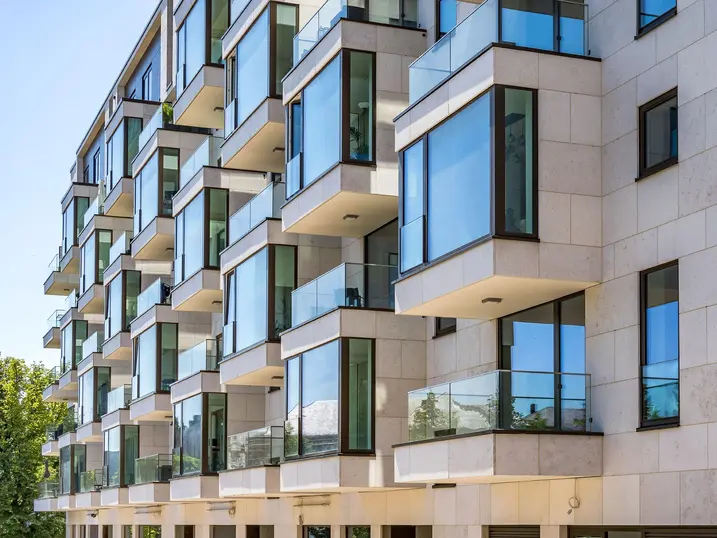
The majority of the apartments have two or three bedrooms, which is what is most in demand, according to the architectural practice responsible for the project. The larger apartments on the top floor are comparable to private houses, distinguishing themselves from the lower apartments with their exclusive height. The living spaces have an open-plan design and feature controlled ventilation with heat recovery.

Passive house certified façade

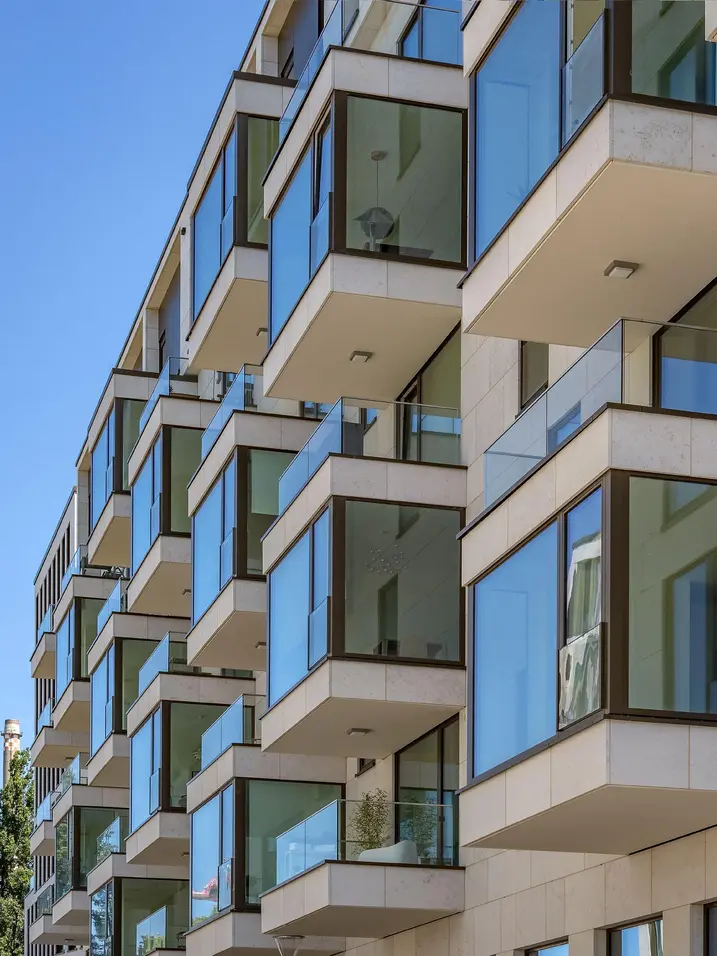
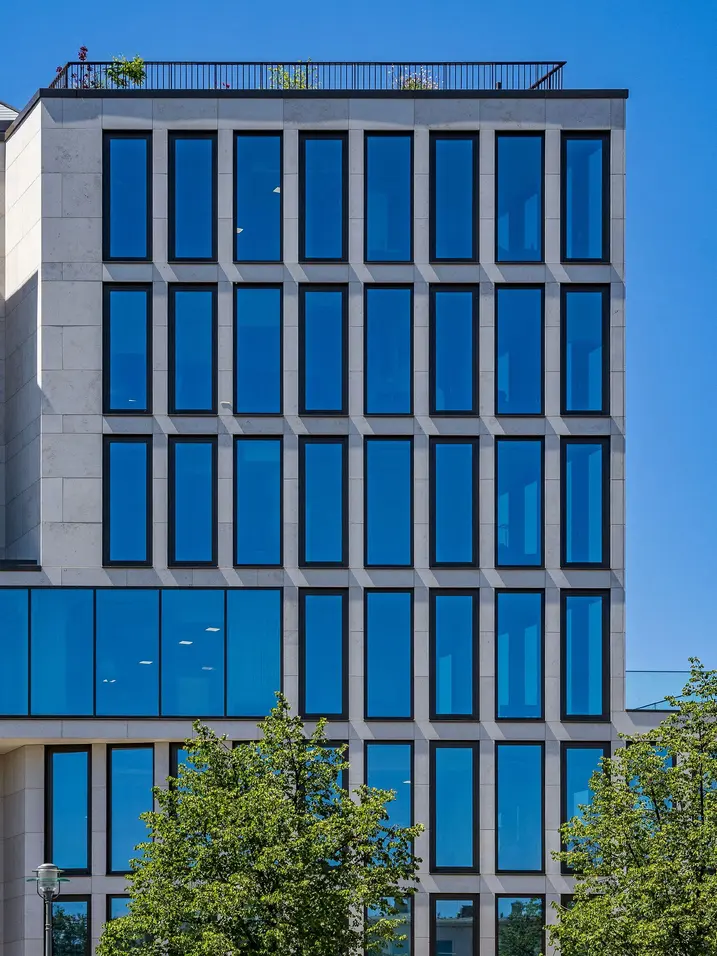
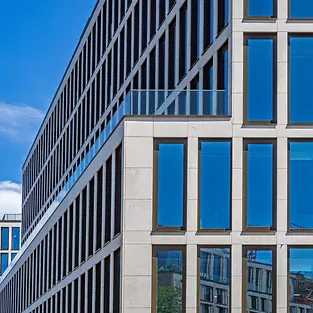
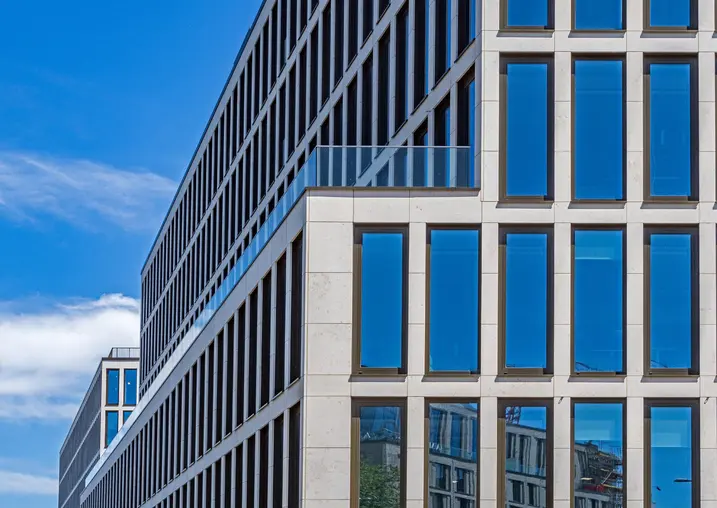
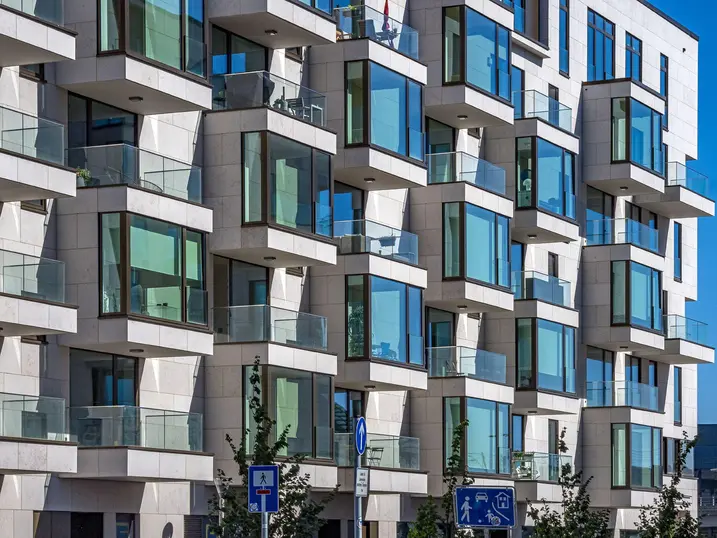
The high-quality design of the complex's building envelope is particularly impressive. The Schüco passive house-certified mullion/transom façade system used contributes towards the visual separation of the building areas, making the distinction between the residential and commercial areas clear. Just like the façade system, the window and door systems from Schüco that are installed in the buildings feature maximum thermal insulation, thereby ensuring efficient building operation. This was a contributing factor towards the complex being awarded LEED Gold certification.

제품 정보

FWS 50.SI

Schüco 파사드 시스템 FWS 50.SI

다양한 솔루션을 위한 패시브 하우스 인증의 멀리언/트랜섬 파사드

선두적인 단열 기술을 기반으로, Schüco FWS 50 SI(Super Insulated) 파사드 시스템은 최적화된 가공 및 설치 공정은 물론 패시브 하우스 수준까지의 다양한 파사드 및 천창 설계를 위한 고단열 솔루션을 제공합니다.

높은 유연성과 광범위한 시스템 범위를 갖춘 이 시스템은 고급 주거 및 상업용 프로젝트에서 가장 다양한 기능 및 설계 요구 사항에 적합한 멀리언/트랜섬 구조를 보장합니다.

자세히 알아보기

Magnetic switch

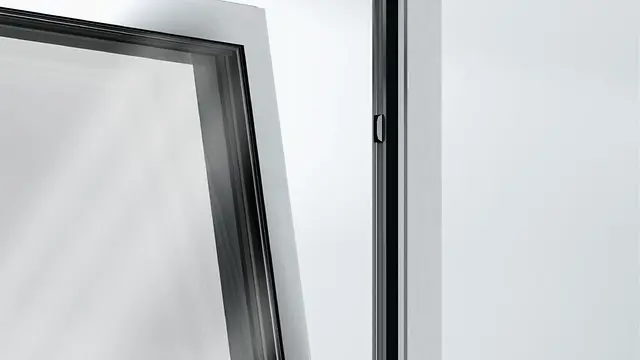
Schüco 건물 자동화 자석 스위치

창호, 도어, 슬라이딩 시스템 및 천창의 안전하고 편리한 완전 은폐형 모니터링.

모니터링 시스템은 다양한 자석 스위치 키트, 보호 캡 및 시운전을 위한 테스트 장치로 구성되어 있습니다. 자석 스위치는 모니터링 시스템의 중앙 부분을 형성하며, 창호, 도어 및 슬라이딩 시스템을 위한 Schüco 프로파일 시스템에 특별히 맞춤화되었습니다.

자세히 알아보기

ADS 75 HD.HI

Schüco 도어 시스템 ADS 75 HD.HI

연속 하중이 높은 대면적 상업용 도어를 위한 다기능 솔루션

Schüco ADS 75 HD.HI(Heavy Duty High Insulated) 알루미늄 시스템 도어는 높은 내구성과 다양한 기능 및 매력적인 설계 옵션을 결합하여 높은 보안 수준을 요구하는 까다로운 상업용 건물에 적합합니다.

매우 안정적인 헤비 듀티 시스템은 넓은 개방폭과 높은 연속 하중을 가진 무겁거나 대형 도어 리프를 위해 특별히 설계되었습니다. 또 다른 장점으로서 시스템은 건물 보안 및 자동화 시스템과 통합하여 사무실과 공공 건물, 병원 또는 학교의 패닉 도어 등 다기능 도어로도 사용할 수 있습니다.

자세히 알아보기

SHEVS

Schüco 시스템 SHEVS

EN 12101-2에 따른 수직 및 천창 영역을 위한 자연배연 및 배열 환기 시스템(NSHEVS)

Schüco SHEVS 보안 시스템은 편리한 환기 기능과 함께 연기 및 화재 방지를 위해 승인된 NSHEVS(Natural Smoke and Heat Exhaust Ventilation Systems) 안전 솔루션의 완벽한 결합입니다. 이 고효율 시스템 솔루션은 화재시 배연 및 배열 환기를 보장하며 일상적인 환기에 사용할 수 있습니다. Schüco SHEVS 제어 장치와 함께, Schüco 소프트웨어를 사용하여 창호를 간단하고 편리하게 구성할 수 있습니다.

자세히 알아보기

AWS 75.SI+

Schüco 창호 시스템 AWS 75.SI+

개선된 단열, 보안 및 가공성

75 mm 단면 길이를 위해 최적화된 Schüco AWS 75.SI+(Super Insulation) 표준 시스템 창호는 Schüco AWS 시스템 플랫폼의 일부로서 에너지 효율적인 건물 외피에서 다양한 적용의 기반이 됩니다. 고단열 알루미늄 시스템은 건축 요구 사항에 따라 펀치드 윈도우, 수평 띠창, 파사드 삽입 유닛 또는 Schüco 시스템 도어와 함께 사용할 수 있습니다.

자세히 알아보기