Hildburg school, IGS

New, modern school building

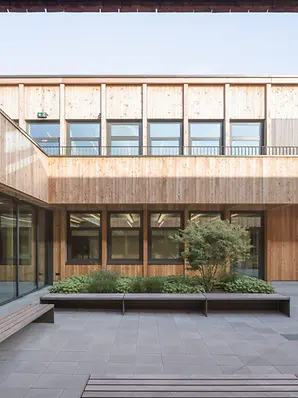
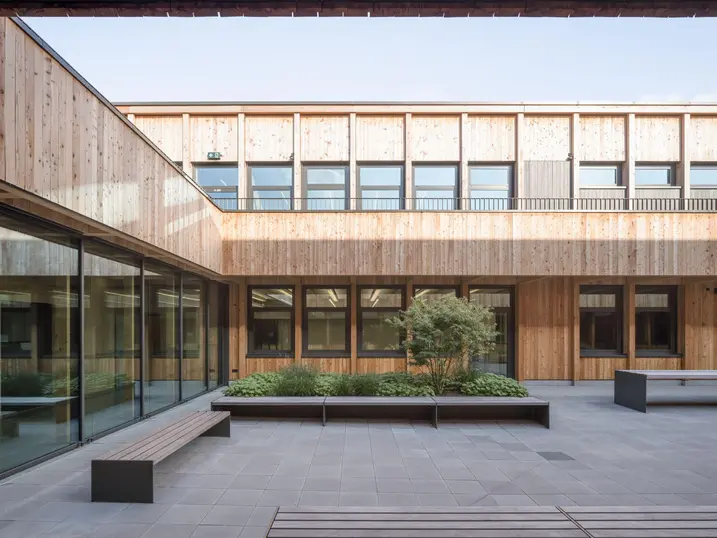
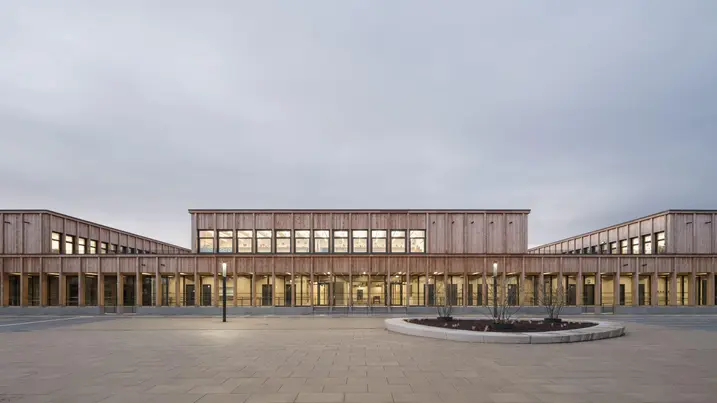
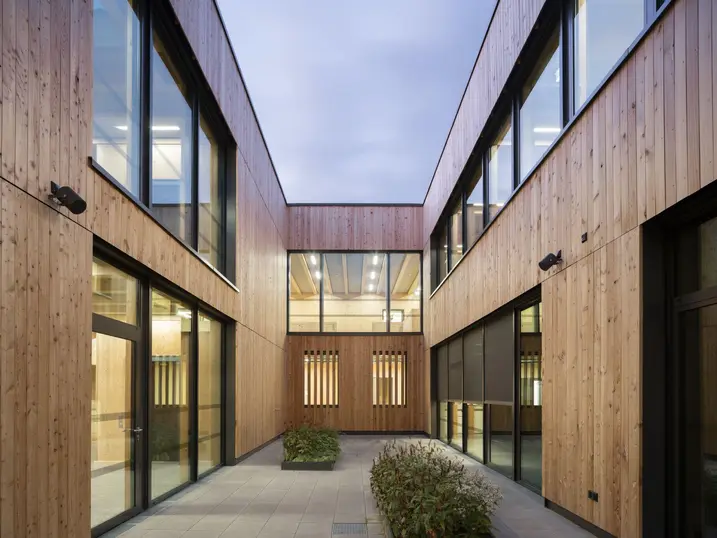
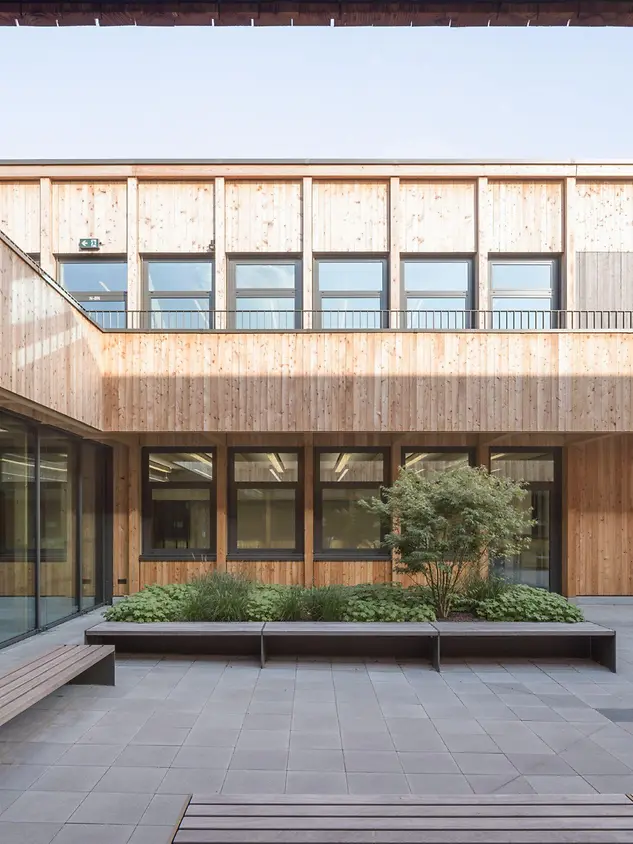
The site of the Hildburg school is located to the south of the town centre of Rinteln in Lower Saxony. This is where Bez+Kock Architekten designed a simple, geometrically clear building structure intended for a maximum of 900 pupils. The two-storey newbuild is largely made of larch wood in combination with concrete and aluminium. 

참고 자료 정보

건물 유형 교육 및 연구시설
제품 분야 창호 도어 파사드 화재 및 연기 제어
슈코 시스템 Janisol 2 EI30 FWS 50 ADS 75 HD.HI AWS 75.SI+
주요 기능 신축 에너지 효율 화재 보호 연기 제어 Fire and smoke protection
위치 Rinteln Steinbergen, Lower Saxony
완료 2021
건축가 Landkreis Schaumburg
전문 업체 EMK Allstedt GmbH,Fricke Metallbau
사진 출처 © Marcus Ebener

Transparent entry

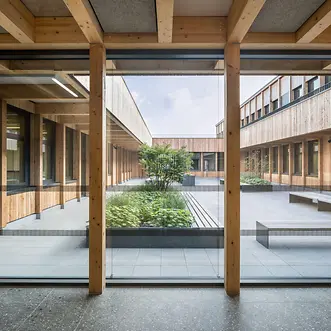
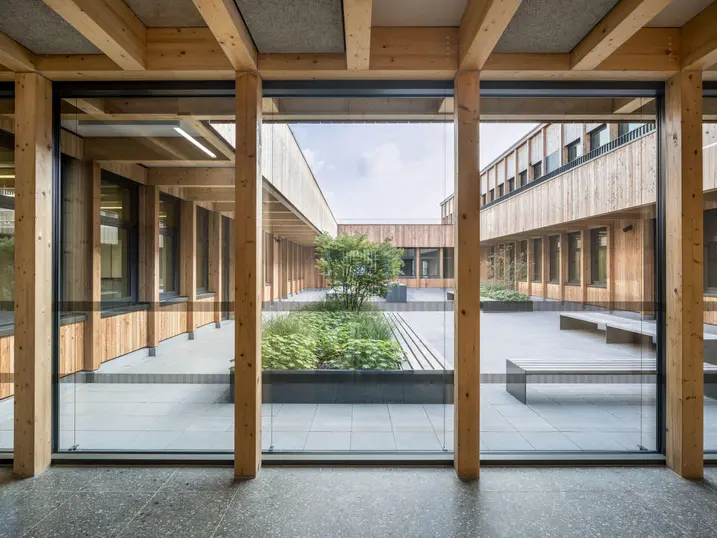
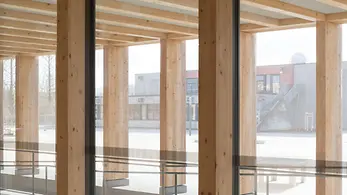
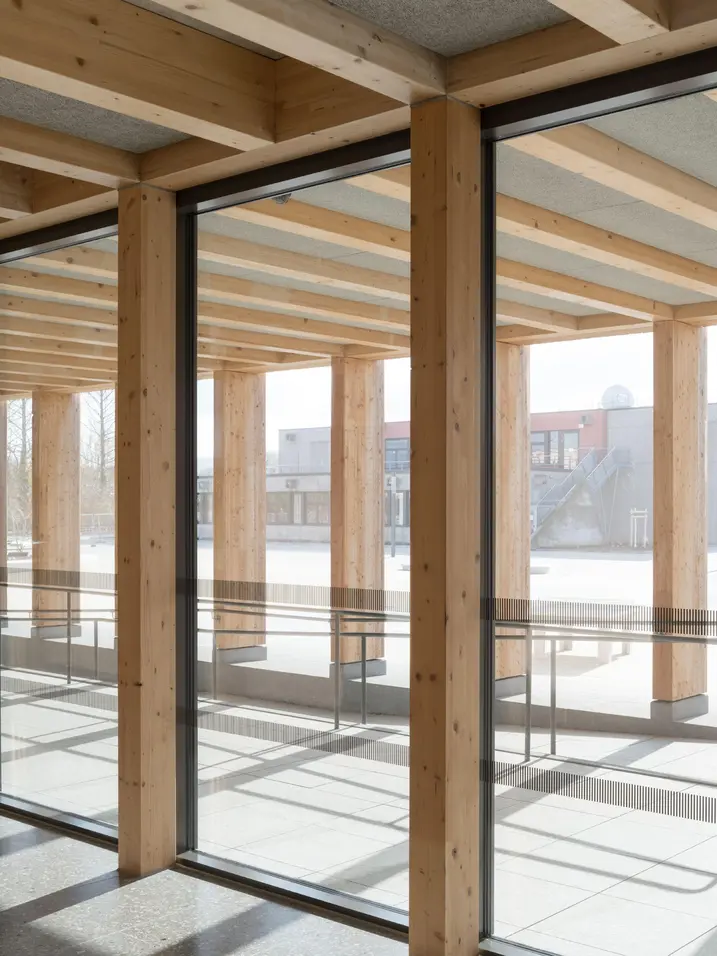
Facing the school playground, the 112-metre-long building has a spacious, transparent entrance area along its entire length that acts as both a covered break area and a communication space. This intermediary entrance with floor-to-ceiling glazing creates a low-key entrance to a bright, friendly school building. The façade was designed as a load-bearing mullion/transom structure using a Schüco façade.

Contrasting materials

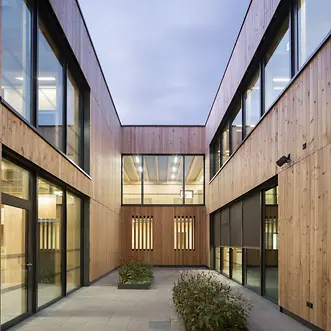
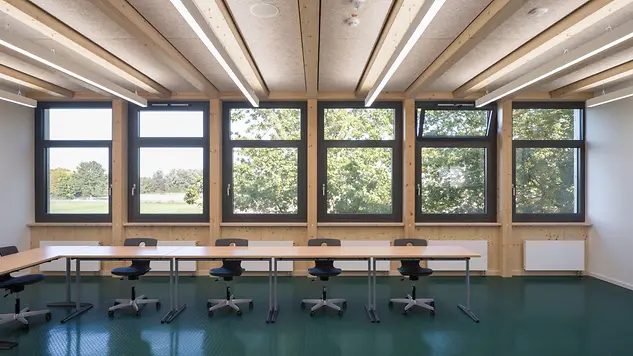
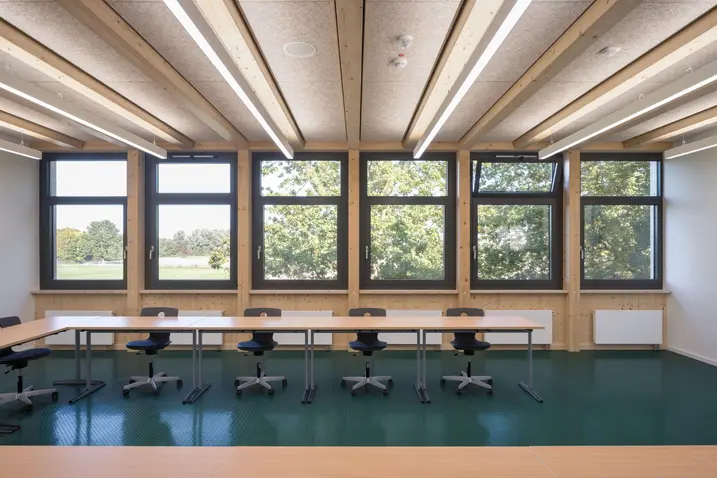
The installed Schüco windows are highly thermally insulated in black anodised aluminium. They provide a pleasant, enriching contrast with the lighter reddish larch wood. Bez+Kock Architekten wanted the surfaces to convey a certain value, look authentic and thereby help the children and young adults appreciate their school. The entire newbuild was planned and built in accordance with the KfW 55 standard. 

제품 정보

FWS 50

Schüco 파사드 시스템 FWS 50

50 mm 입면폭의 고성능 멀리언/트랜섬 파사드 - 다양한 솔루션 기반

Schüco FWS 50 파사드 시스템은 최적화된 가공 및 설치 공정, 고차원적인 유연성과 매력적인 디자인 옵션을 갖춘 파사드 및 천창 영역의 인상적인 기본 시스템입니다. 광범위한 시스템 범위를 통해 가장 다양한 요구 사항 및 적용 분야를 위한 솔루션을 구현할 수 있습니다.

자세히 알아보기

ADS 75 HD.HI

Schüco 도어 시스템 ADS 75 HD.HI

연속 하중이 높은 대면적 상업용 도어를 위한 다기능 솔루션

Schüco ADS 75 HD.HI(Heavy Duty High Insulated) 알루미늄 시스템 도어는 높은 내구성과 다양한 기능 및 매력적인 설계 옵션을 결합하여 높은 보안 수준을 요구하는 까다로운 상업용 건물에 적합합니다.

매우 안정적인 헤비 듀티 시스템은 넓은 개방폭과 높은 연속 하중을 가진 무겁거나 대형 도어 리프를 위해 특별히 설계되었습니다. 또 다른 장점으로서 시스템은 건물 보안 및 자동화 시스템과 통합하여 사무실과 공공 건물, 병원 또는 학교의 패닉 도어 등 다기능 도어로도 사용할 수 있습니다.

자세히 알아보기

AWS 75.SI+

Schüco 창호 시스템 AWS 75.SI+

개선된 단열, 보안 및 가공성

75 mm 단면 길이를 위해 최적화된 Schüco AWS 75.SI+(Super Insulation) 표준 시스템 창호는 Schüco AWS 시스템 플랫폼의 일부로서 에너지 효율적인 건물 외피에서 다양한 적용의 기반이 됩니다. 고단열 알루미늄 시스템은 건축 요구 사항에 따라 펀치드 윈도우, 수평 띠창, 파사드 삽입 유닛 또는 Schüco 시스템 도어와 함께 사용할 수 있습니다.

자세히 알아보기