Helvetia Campus

A twin for the Helvetia tower

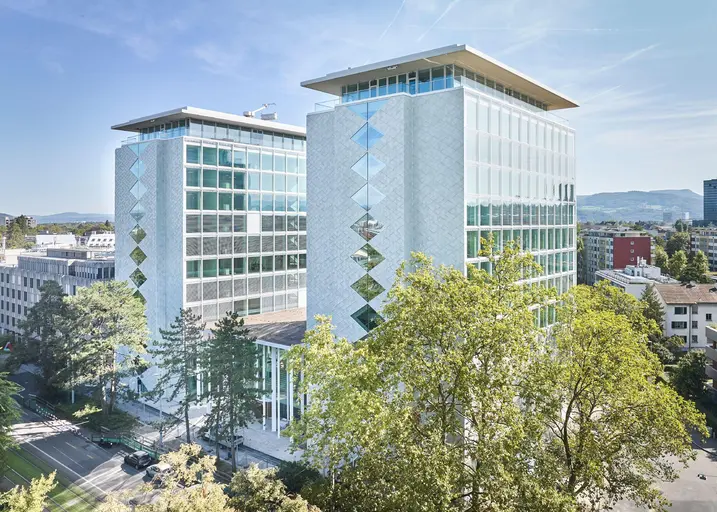
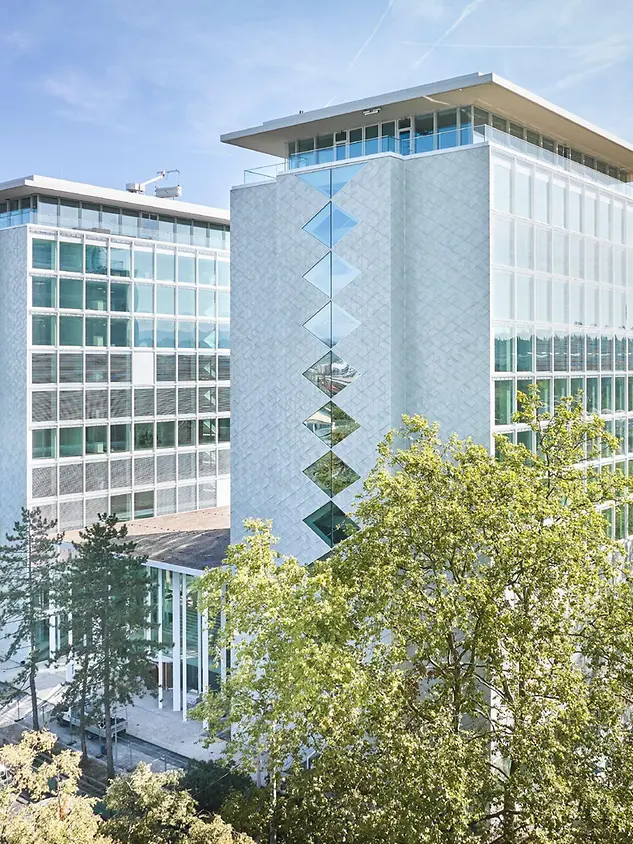
As part of the redesign of the Helvetia Campus near the St. Alban district in Basel, the area has gained a new silhouette. The headquarters of the insurance company has been extensively reorganised in accordance with the plans by Herzog & de Meuron. There is a new high-rise tower in the centre, which is an almost identical copy of the existing office tower from the 1950s.

참고 자료 정보

건물 유형 오피스 및 행정시설
제품 분야 창호 도어 파사드
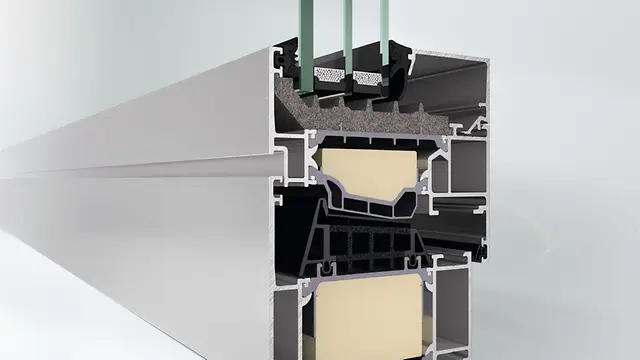
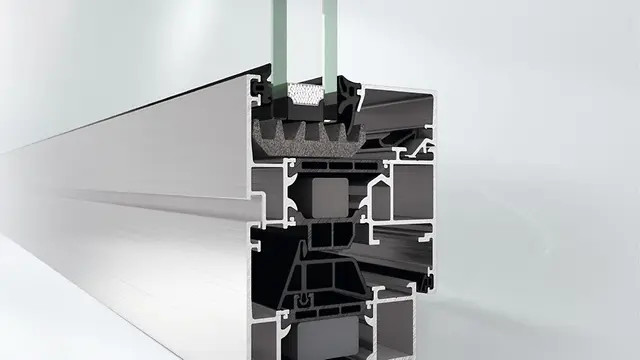
슈코 시스템 ADS 75 HD.HI AWS 90.SI+ AWS 70.HI
주요 기능 신축 리모델링 에너지 효율
위치 Basel, Switzerland
완료 2024
건축가 Herzog & de Meuron
전문 업체 Aepli Metallbau AG
사진 출처 © Zejlko Gataric

Identical design


As a tribute to the existing high-rise building, Herzog & de Meuron have added a second, almost identical tower. After constructing the newbuild, the existing building was renovated and modernised. This involved a reorganisation of the rooms, an energy-efficient refurbishment and a new façade that perfectly matches the newbuild. A striking feature of the matching towers is on the front façade of both buildings, where large diamond-shaped windows are positioned one above the other.

Transparent connection

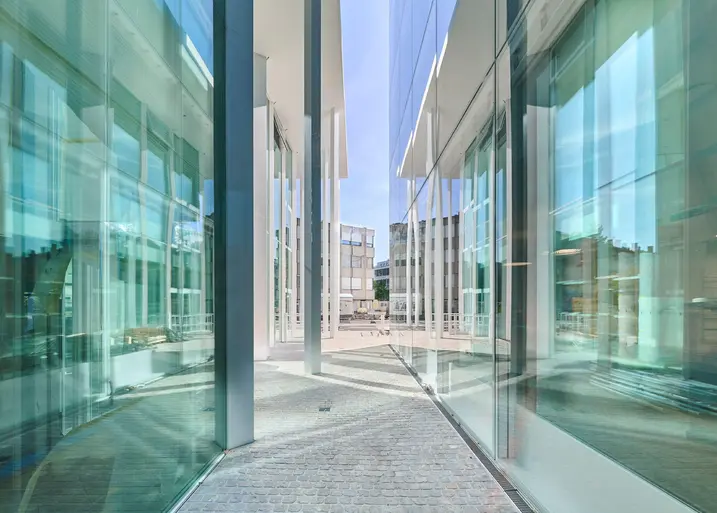
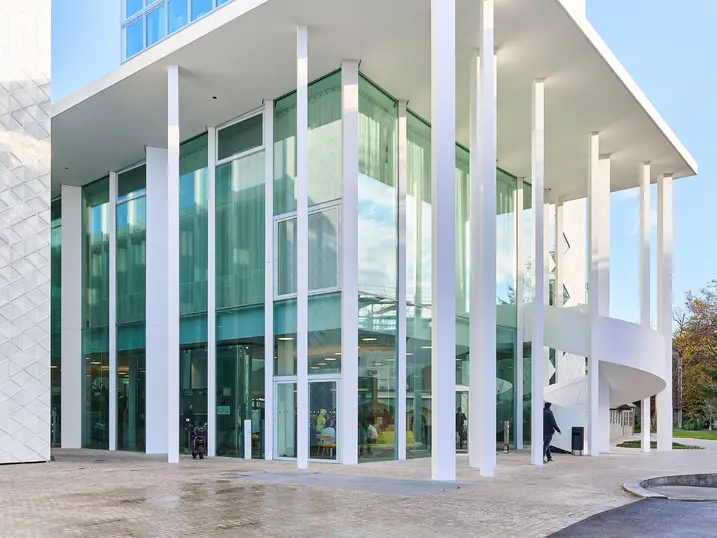
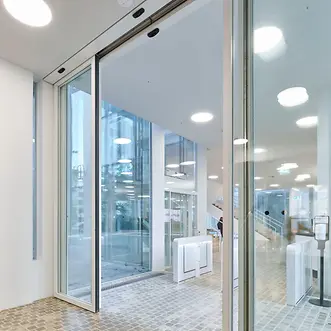
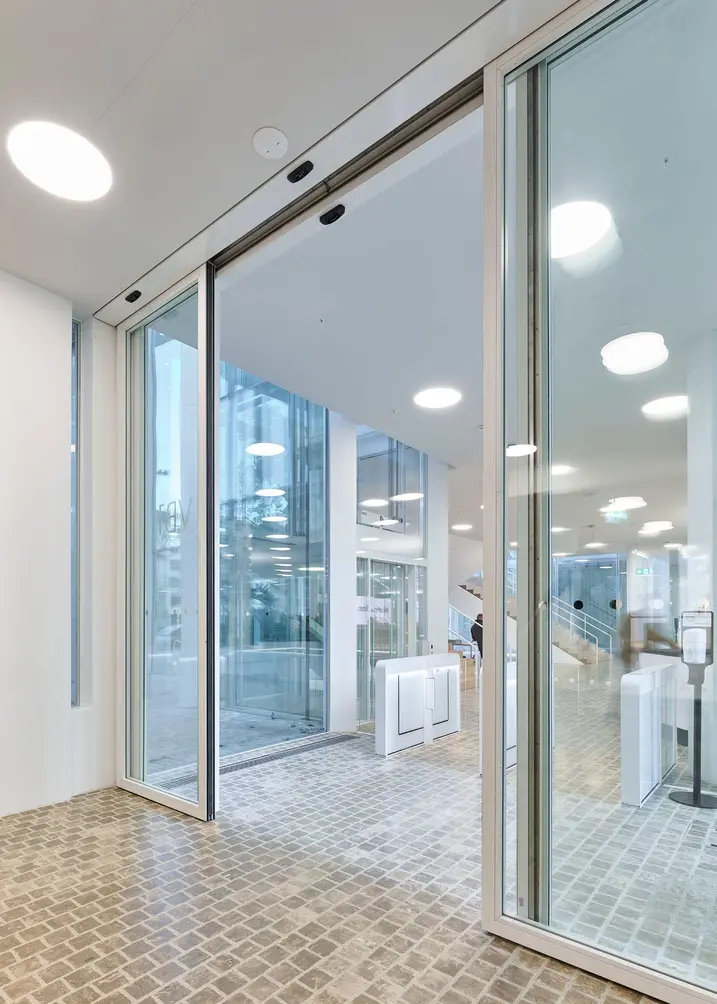
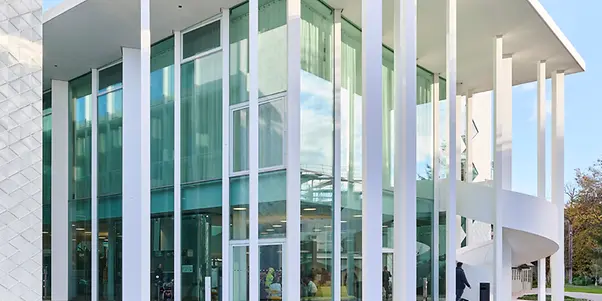
An auditorium was integrated between the two buildings, the roof of which is supported by a “forest” of 24 columns that each measure twelve metres in height. The transparent building opens invitingly to the St. Alban district and helps to better integrate the Helvetia Campus into the urban landscape. The auditorium also provides access to both office buildings and the approximately 1200 new workstations. The floor-to-ceiling glazing floods the entrance area with plenty of natural light and the projected top-hung windows provide natural ventilation.

The perfect amount of natural light

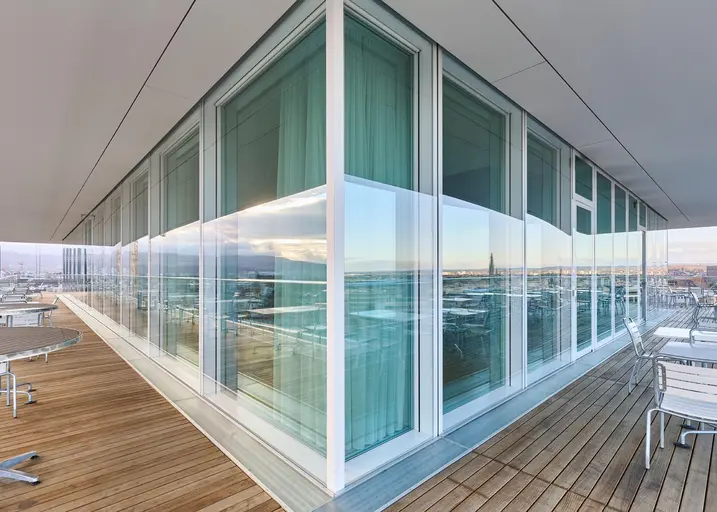
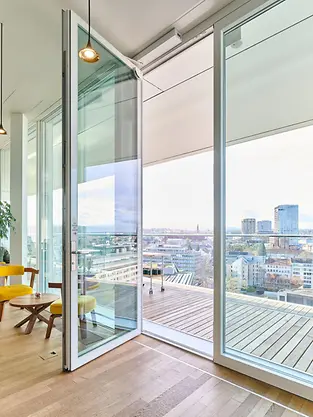
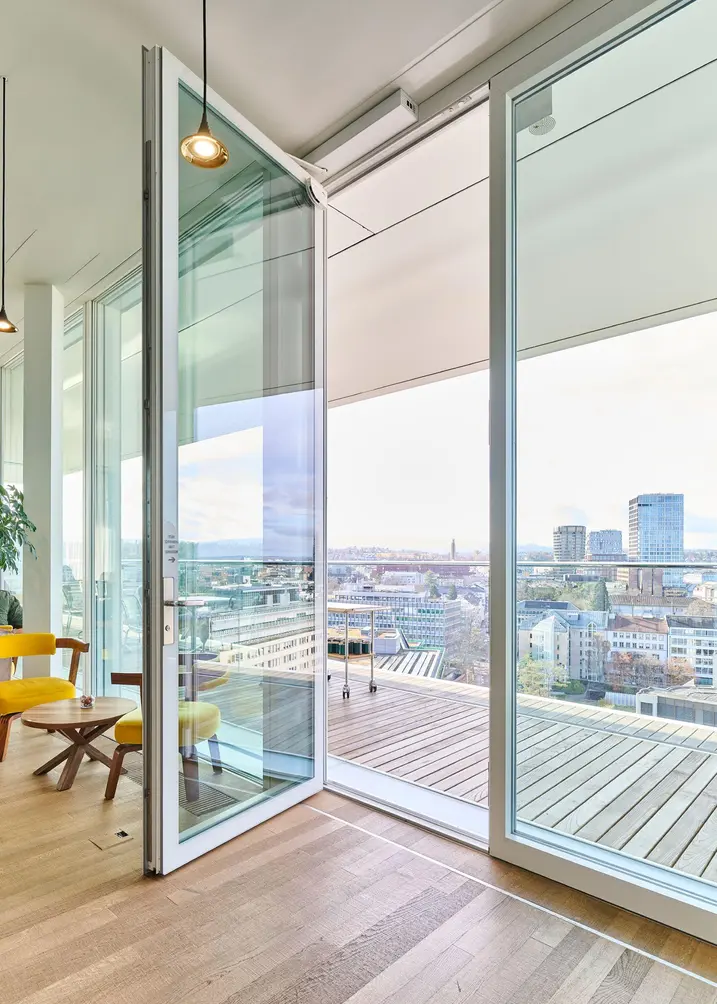
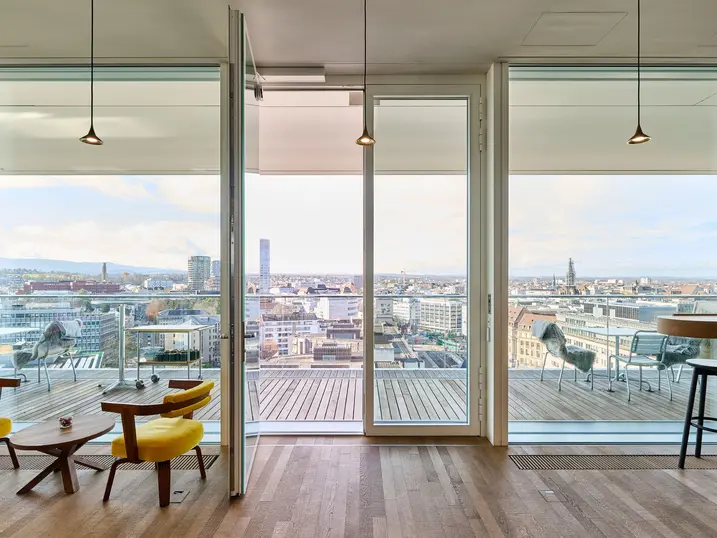
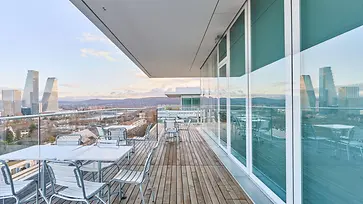
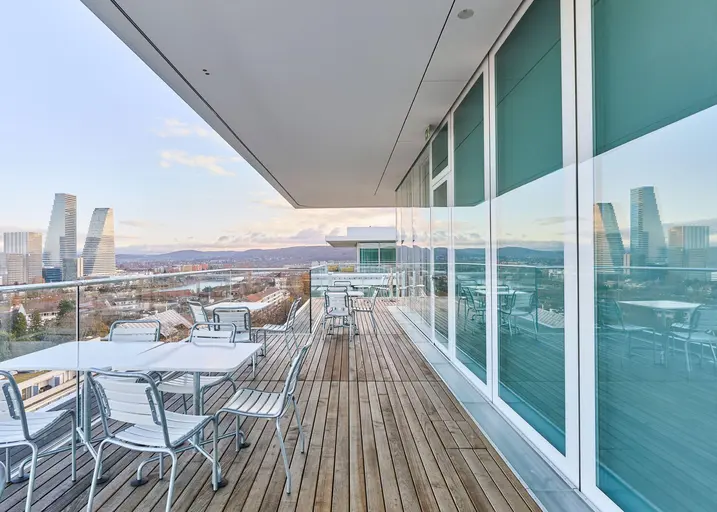
The new open-plan office provides a modern work environment with maximum levels of natural light and controlled thermal insulation. The façades on the east and west sides are equipped with an AAC façade made from Schüco AWS 90.SI special profiles. The three-layered construction with active sun shading enables regulation of light in any weather. In the upper floors, continuous glazing with floor-to-ceiling sliding front panels offer fantastic views. While this space is an informal lounge area in the new building, the uppermost floor of the renovated high-rise building houses a publicly accessible café. The optimised use of daylight is part of sustainable energy management, which has also been implemented in the existing building.

Sustainable thanks to conservation of existing buildings and intelligent energy concepts

In the interest of sustainability, the majority of the existing architecture has been integrated in the new design. The reuse of the existing office tower alone saves more than 80 % of the grey energy in comparison to constructing a completely new building. Emphasis was also placed on the easy dismantling and reuse of the individual components. The new buildings in the first construction phase – the connecting auditorium and the second office tower – were built in accordance with guidelines from the German Sustainable Building Council (DGNB) and the Swiss Sustainable Building Council (SGNI) and awarded “Platinum” level certification. Photovoltaic systems with a surface area of almost 900 m² account for a significant proportion of the electricity required. The energy concept has been supplemented with night-time cooling, as well as highly insulated windows and doors from Schüco.

제품 정보

ADS 75 HD.HI

Schüco 도어 시스템 ADS 75 HD.HI

연속 하중이 높은 대면적 상업용 도어를 위한 다기능 솔루션

Schüco ADS 75 HD.HI(Heavy Duty High Insulated) 알루미늄 시스템 도어는 높은 내구성과 다양한 기능 및 매력적인 설계 옵션을 결합하여 높은 보안 수준을 요구하는 까다로운 상업용 건물에 적합합니다.

매우 안정적인 헤비 듀티 시스템은 넓은 개방폭과 높은 연속 하중을 가진 무겁거나 대형 도어 리프를 위해 특별히 설계되었습니다. 또 다른 장점으로서 시스템은 건물 보안 및 자동화 시스템과 통합하여 사무실과 공공 건물, 병원 또는 학교의 패닉 도어 등 다기능 도어로도 사용할 수 있습니다.

자세히 알아보기

AWS 90.SI+

Schüco 창호 시스템 AWS 90.SI+

최대의 단열 성능과 디자인 및 설계 자유의 만남

Schüco AWS 90.SI+(Super Insulation) 시스템 창호는 최적화된 단열 및 패시브 하우스 인증을 포함하여 최대한의 설계 자유와 건축학적 요구 사항을 완벽하게 결합하였습니다.

알루미늄 창호는 90 mm 단면 길이를 위한 Schüco AWS 모듈식 시스템으로서 건물 외피에 매력적인 설계 솔루션을 구현할 수 있는 높은 유연성을 제공합니다. 건축 요구 사항에 따라 펀치드 윈도우, 수평 띠창, Schüco 파사드 삽입 유닛 또는 Schüco 시스템 도어와 결합하여 구성할 수 있습니다.

자세히 알아보기

AWS 70.HI

Schüco 창호 시스템 AWS 70.HI

폭넓은 매력적인 솔루션을 제공하는 고성능 단열 시스템 창호

Schüco AWS 시스템 플랫폼의 일부인 Schüco AWS 70.HI(High Insulation)는 70 mm 단면 길이의 탁월한 단열 성능을 갖춘 매력적인 솔루션을 제공합니다.

알루미늄 구조의 기능적, 에너지 효율적 및 설계적인 특성을 기반으로 하며, 서로 완벽히 조정된 구성요소는 뛰어난 단열성능, 얇은 입면폭 및 안쪽 및 바깥쪽으로 열리는 창호를 위한 은폐형 표준 수동식 또는 전동식 피팅과 같은 다양한 장점을 결합하고 있습니다.

자세히 알아보기