H1

Confident in a brand new look

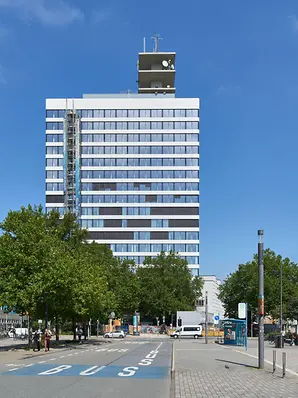
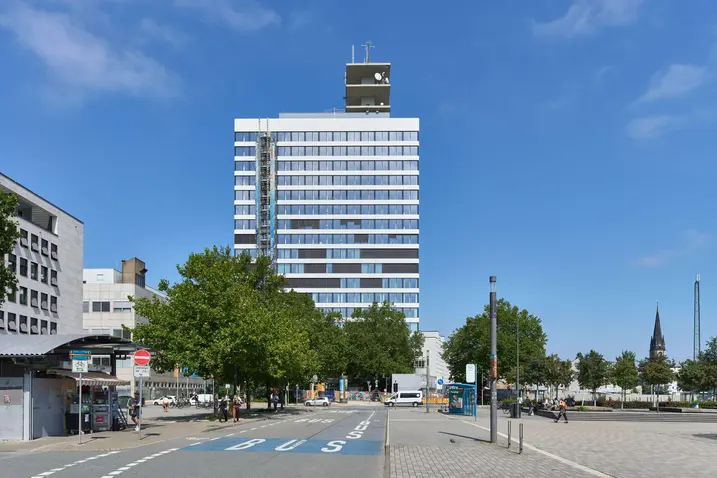
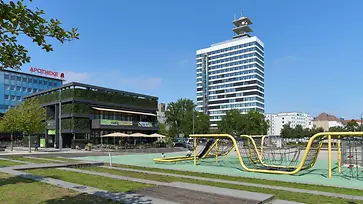
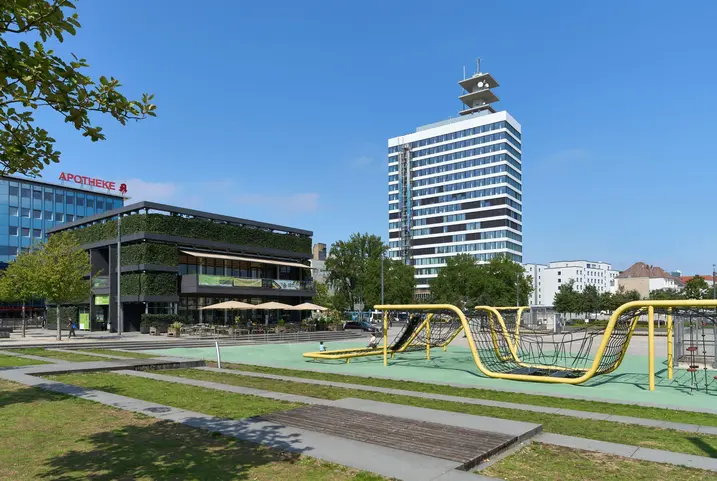
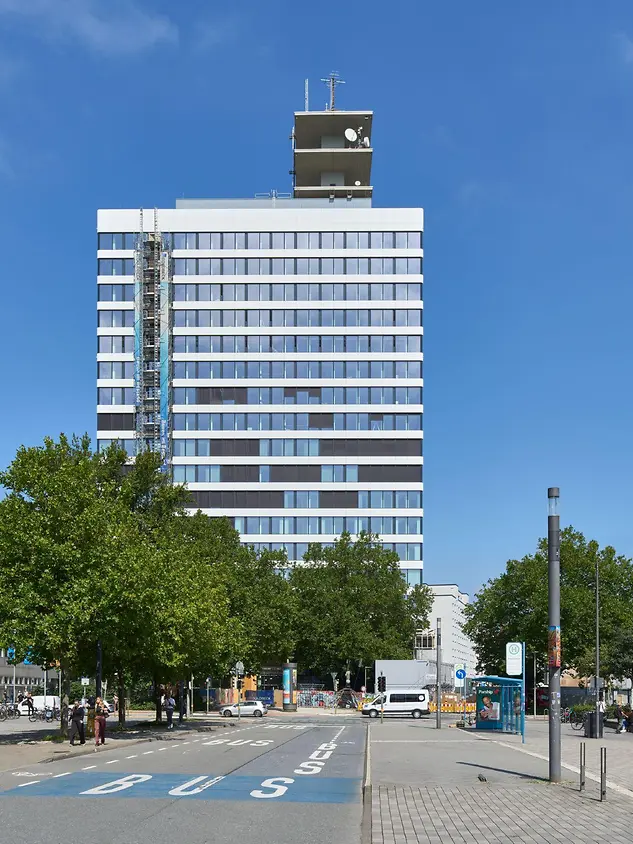
The former telecommunications tower has dominated the Bielefeld cityscape since the 1970s. Following its comprehensive modernisation, the building now has a new name and a new appearance: after the extensive revitalisation project, including a redesign of the façade, it now has a fresh new look as “H1”. Goldbeck took on the roles of client, investor, main contractor and planner all at the same time.
참고 자료 정보

건물 유형 복합개발 및 복합용도 건축물
제품 분야 창호 도어 파사드 차양
슈코 시스템 AWS 90.SI+ FWS 60.SI ADS 80 FR 30
주요 기능 리모델링 DGNB
위치 Bielefeld, Germany
완료 2024
건축가 Goldbeck
전문 업체 Goldbeck
사진 출처 © GOLDBECK GmbH / Christian Eblenkamp

Sustainable revitalisation with a future

Before planning could begin, fundamental decisions had to be made with regard to the future use of the property. As part of the analysis of the existing building, the condition of the building was assessed and the limitations were identified. Demolition and reconstruction were out of the question for both economic and regulatory reasons, as rebuilding with a height of 74.26 metres would not have been feasible due to building regulations. In addition, the high-quality reinforced concrete structure, which could be preserved without significantly contributing to pollution levels, made a convincing argument for renovation. After examining different usage concepts, the decision was made to create a multi-tenant office building while simultaneously revitalising the property to meet new building standards.

High-quality window solution instead of a unitised façade

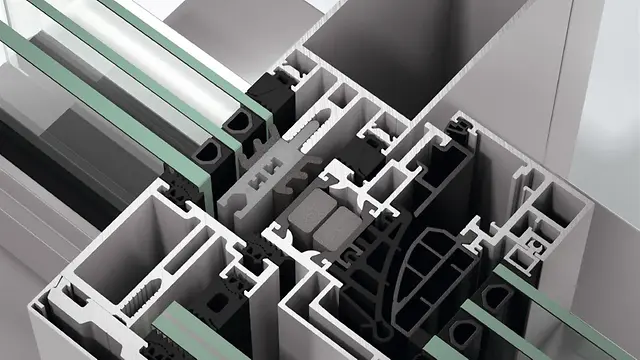
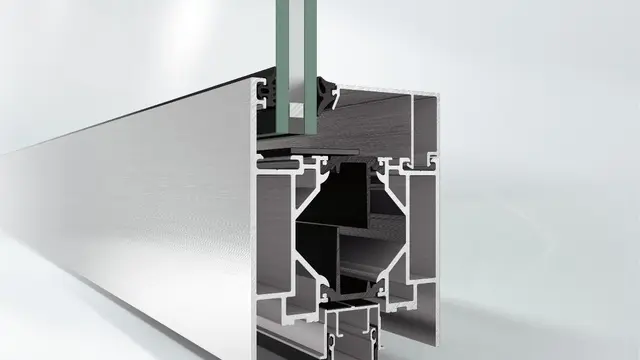
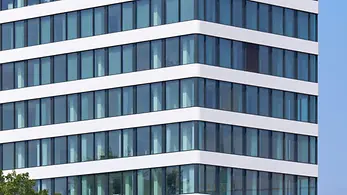
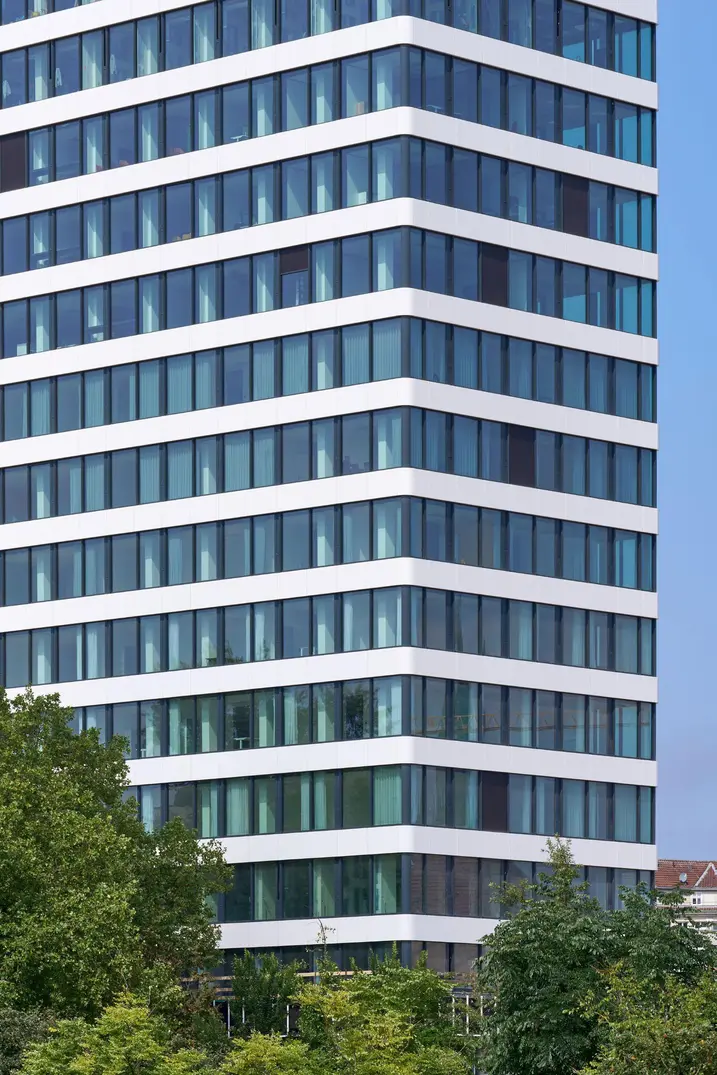
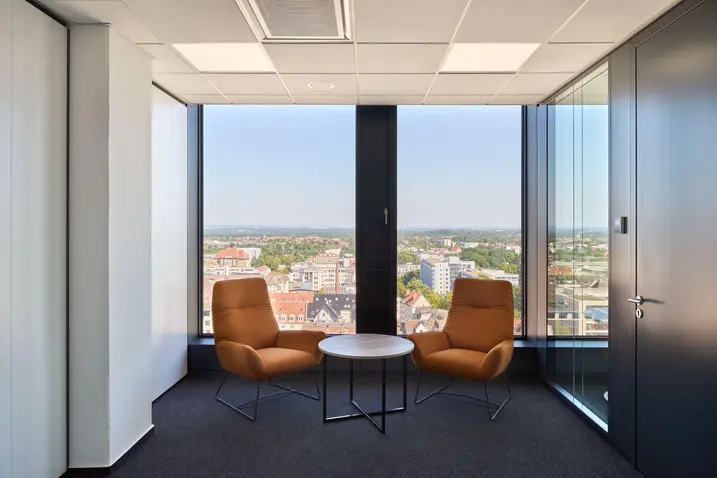
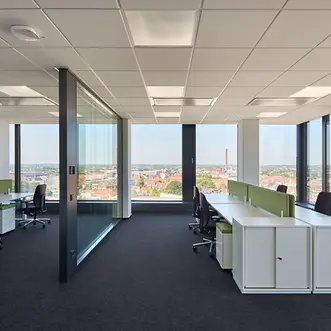
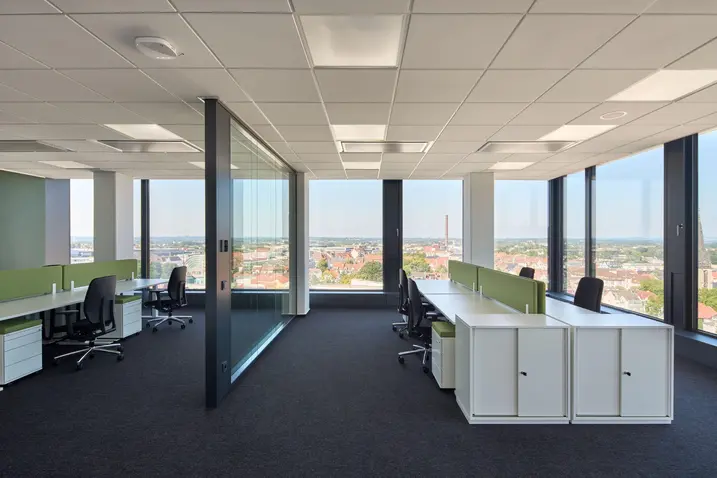
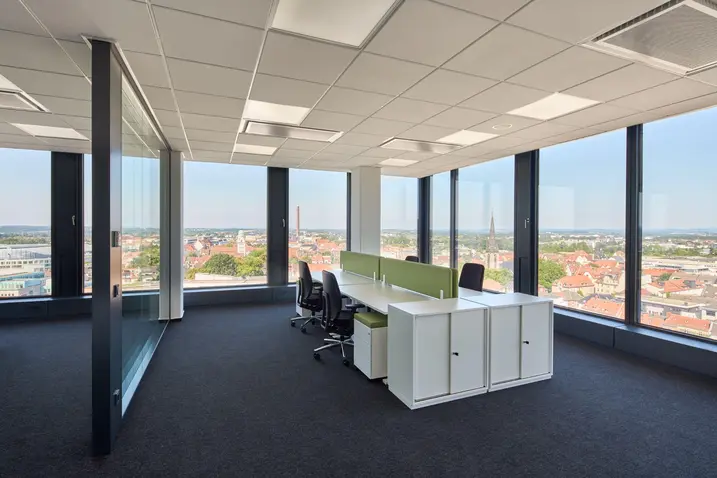
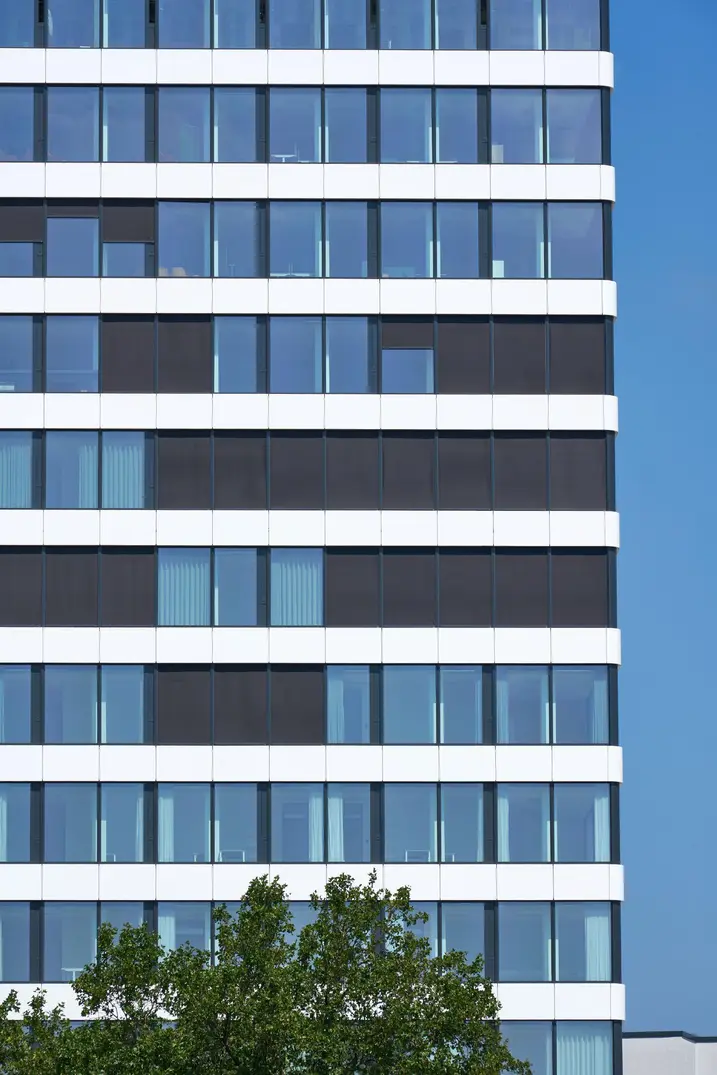
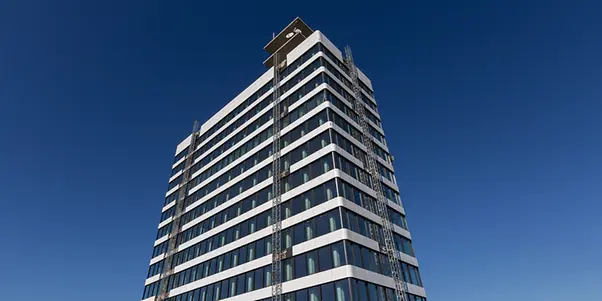
The façade was implemented using the AWS 90.SI+ window. The new façade echoes the horizontal structure of the previous building but offers significantly larger window areas and emphasises the horizontal lines using narrow cassette cladding with rounded corners. Together with the larger window proportions, this helps to create a seamless façade appearance that allows plenty of light into the building. In the sill area, a mullion/transom construction based on the Schüco FWS 60.SI system ensures maximum transparency. The bright white cassette cladding elegantly curves around the façade and gives the main entrance on the ground floor an eye-catching and welcoming appearance.

Neuer Inhalt (1)
A special design feature of the “H1” is the rounded corners of the façade.

Planning challenges

While the high-rise building was being gutted floor by floor and the old façade was being dismantled from top to bottom using mast climbing work platforms, structural planning for the new façade was getting underway. A 3D laser scan offered a precise overview of the not insignificant differences between the measurement reference point and the unit joint of the old façade. It also provided planners with valuable data that was used to define a uniform height for the window units and to compensate for tolerances from the existing building shell through the substructure.

제품 정보

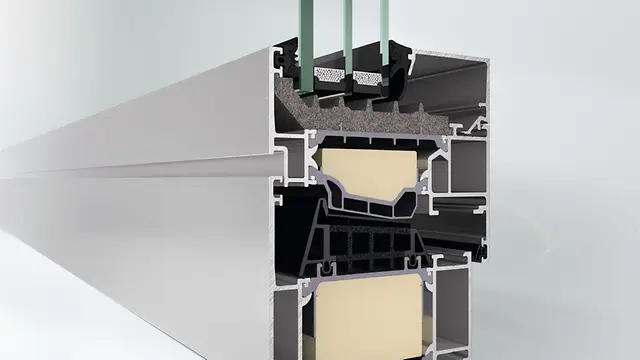
AWS 90.SI+

Schüco 창호 시스템 AWS 90.SI+

최대의 단열 성능과 디자인 및 설계 자유의 만남

Schüco AWS 90.SI+(Super Insulation) 시스템 창호는 최적화된 단열 및 패시브 하우스 인증을 포함하여 최대한의 설계 자유와 건축학적 요구 사항을 완벽하게 결합하였습니다.

알루미늄 창호는 90 mm 단면 길이를 위한 Schüco AWS 모듈식 시스템으로서 건물 외피에 매력적인 설계 솔루션을 구현할 수 있는 높은 유연성을 제공합니다. 건축 요구 사항에 따라 펀치드 윈도우, 수평 띠창, Schüco 파사드 삽입 유닛 또는 Schüco 시스템 도어와 결합하여 구성할 수 있습니다.

자세히 알아보기

FWS 60.SI

Schüco 파사드 시스템 FWS 60.SI

다양한 솔루션을 위한 패시브 하우스 인증의 멀리언/트랜섬 파사드

선두적인 단열 기술을 기반으로, Schüco FWS 60 SI(Super Insulated) 파사드 시스템은 최적화된 가공 및 설치 공정은 물론 패시브 하우스 수준까지의 다양한 파사드 및 천창 설계를 위한 고단열 솔루션을 제공합니다.

높은 유연성과 광범위한 시스템 범위를 갖춘 60 mm 입면폭의 시스템은 고급 주거 및 상업용 건물에서 가장 다양한 기능 및 설계 요구 사항에 적합한 멀리언/트랜섬 구조를 보장합니다.

자세히 알아보기

ADS 80 FR 30

Schüco 도어 시스템 ADS 80 FR 30

다기능 내화 및 제연 적용을 위한 도어 및 벽 구조

단면 길이 80 mm의 입증된 Schüco ADS 80 FR 30(Fire-Resistant) 시스템 도어는 매우 안정적인 5챔버 중공 프로파일을 기반으로 적용 분야, 기능 및 디자인 측면에서 다채로운 특징으로 인정받고 있습니다.

내화 및 제연 성능을 갖춘 고강도 알루미늄 시스템은 건물 보안 및 자동화에 대한 추가적인 요구 사항을 위해 다기능 도어로 업그레이드할 수 있습니다. 다양한 적용 분야는 내부 및 외부의 방범 및 패닉 기능에서부터 Schüco 도어 제어 시스템의 통합형 비상구 제어 구성요소를 갖춘 출입 통제는 물론 최적화된 차음 및 안전 난간 하중까지 모두 충족하고 있습니다.

자세히 알아보기