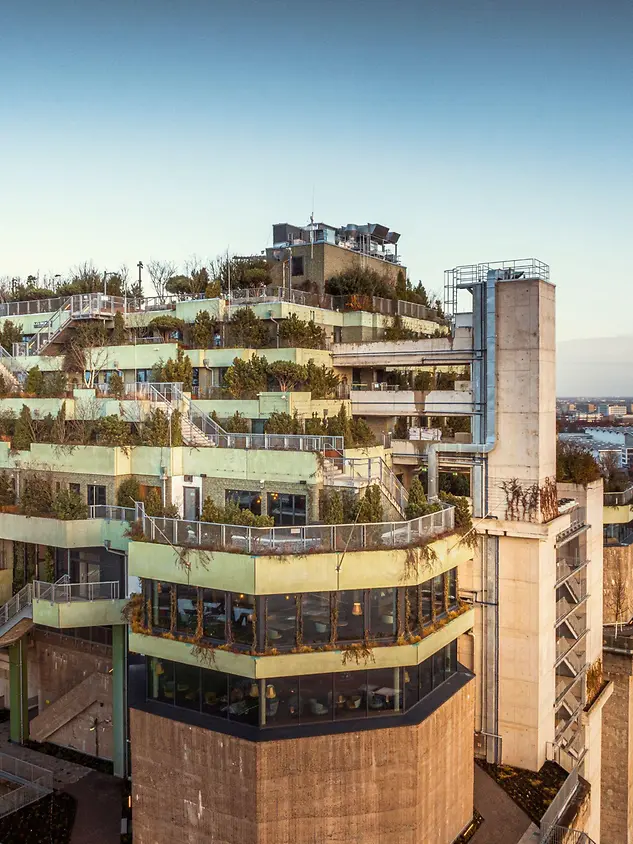
Green Bunker

High-rise bunker becomes a green highlight

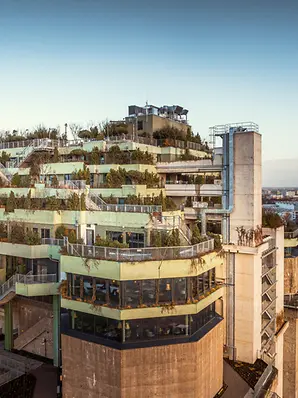
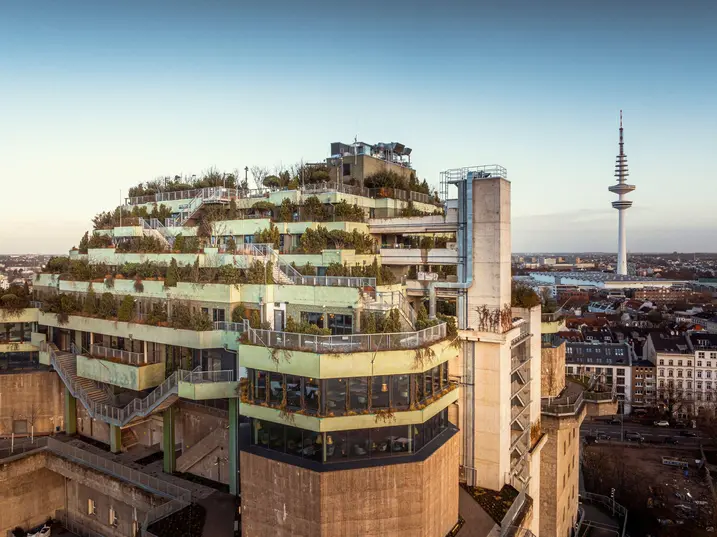
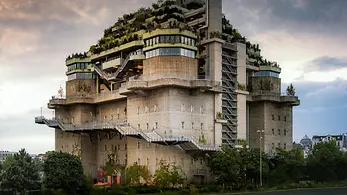
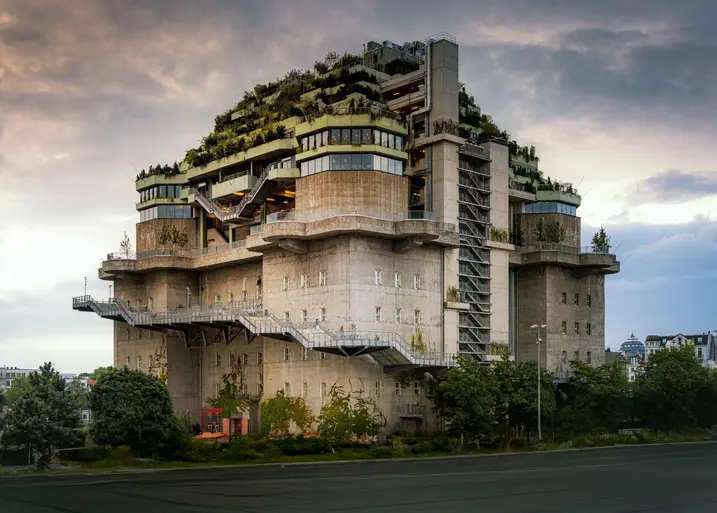
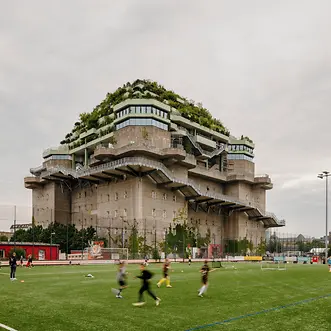
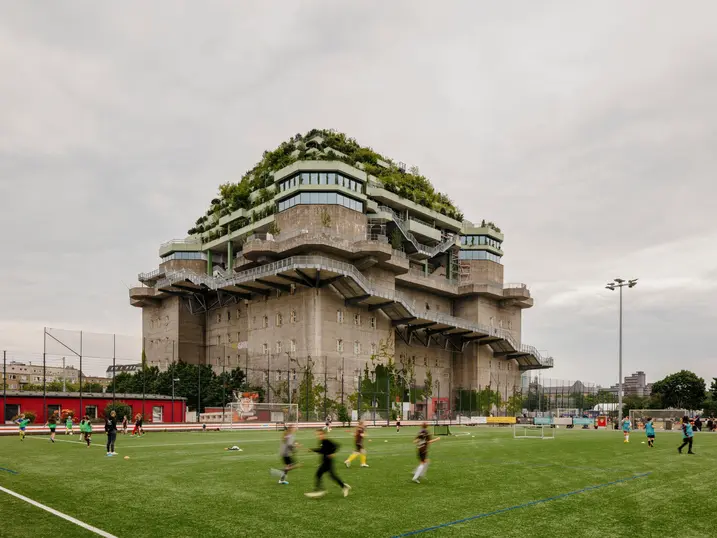
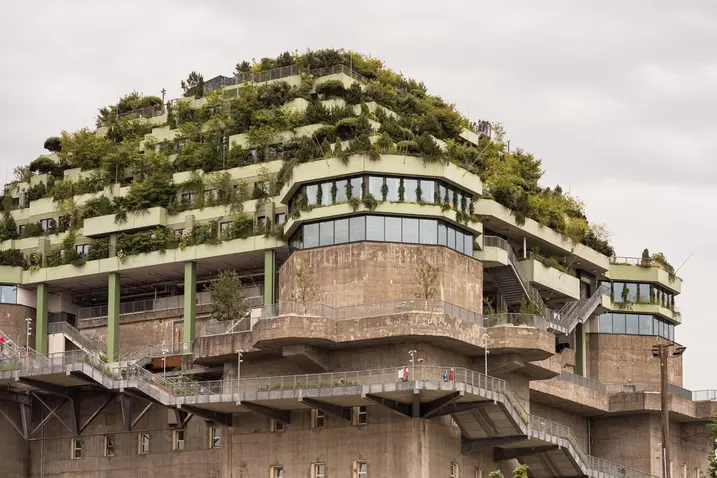
Impossible to miss, the bunker at Heiligengeistfeld has been an integral part of Hamburg's St. Pauli district since 1942. Once a place of refuge during the Second World War, the bunker has been extended and lavishly planted with greenery, making it a symbol for the sustainable conversion of historic buildings. Today it is home to over 20,000 plants, accommodates hotel spaces, restaurants and recreational facilities and offers a new concept for use for residents and visitors.


참고 자료 정보

건물 유형 복합개발 및 복합용도 건축물
제품 분야 창호 도어 파사드
슈코 시스템 FWS 50 AWS 75.SI+ AD UP 75
주요 기능 리모델링 랜드마크 건축물
위치 Hamburg, Hamburg
완료 2022
건축가 phase 10
전문 업체 Alusysteme - Metallbau
사진 출처 © Matthias Plander

Successful conversion

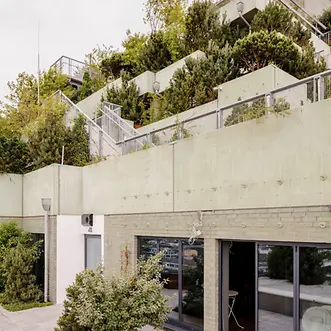
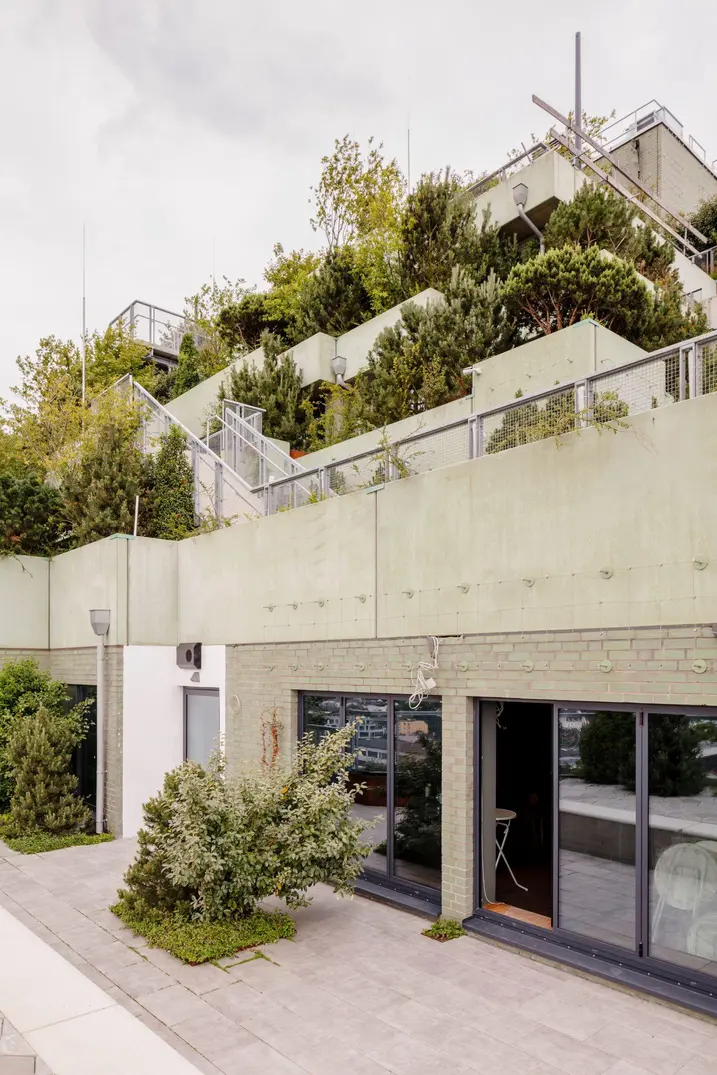
The listed bunker has been expanded significantly: the pyramid-shape of the bunker roof houses five new floors, providing an additional 10,000 square metres of usable space for hotels, restaurants, shops and entertainment. Many of these areas are accessible to visitors free of charge. Particular highlights include the green roof garden on the sixth floor, the park-like communal areas and the mountain path that you can use to walk up around the outside of the building. The numerous plants stay green all year round and offer habitats for small animals and insects. At the same time, the greenery improves the microclimate and cools the building, meaning less energy is required to control the climate in the bunker during the summer months.

Important witness to the changing times

During the second World War, the bunker offered protection against air strikes for up to 25,000 people. Remnants of things like ammunition repositories still serve as a reminder of this time. Memorial and information centres have been established in the bunker to maintain a culture of remembrance. After the Second World War, the bunker became famous as the first editorial office of Axel Springer Verlag and as the broadcasting centre for the Tagesschau news programme, hence it also became known as the Hamburg Media Bunker. Additionally, the bunker gained recognition in the 1980s as a popular venue for concerts and cultural events. With the new concept for use, the bunker continues to be a vibrant place for social involvement and an example of a highly successful transformation.

제품 정보

FWS 50

Schüco 파사드 시스템 FWS 50

50 mm 입면폭의 고성능 멀리언/트랜섬 파사드 - 다양한 솔루션 기반

Schüco FWS 50 파사드 시스템은 최적화된 가공 및 설치 공정, 고차원적인 유연성과 매력적인 디자인 옵션을 갖춘 파사드 및 천창 영역의 인상적인 기본 시스템입니다. 광범위한 시스템 범위를 통해 가장 다양한 요구 사항 및 적용 분야를 위한 솔루션을 구현할 수 있습니다.

자세히 알아보기

AWS 75.SI+

Schüco 창호 시스템 AWS 75.SI+

개선된 단열, 보안 및 가공성

75 mm 단면 길이를 위해 최적화된 Schüco AWS 75.SI+(Super Insulation) 표준 시스템 창호는 Schüco AWS 시스템 플랫폼의 일부로서 에너지 효율적인 건물 외피에서 다양한 적용의 기반이 됩니다. 고단열 알루미늄 시스템은 건축 요구 사항에 따라 펀치드 윈도우, 수평 띠창, 파사드 삽입 유닛 또는 Schüco 시스템 도어와 함께 사용할 수 있습니다.

자세히 알아보기

AD UP 75

Schüco 도어 시스템 AD UP 75

출입이 잦은 상가 도어 및 세련된 출입 도어로서 다양하게 사용

높은 안정성과 우수한 단열 성능의 결합 – 75 mm 단면 길이의 Schüco AD UP 75 시스템 도어는 고급 주거 및 상업용 건물의 모든 요구 사항을 위한 탁월한 기능 안전성을 제공합니다.

획기적인 구조 원리와 모듈식 가스켓 시스템을 갖춘 이 시스템은 알루미늄 시스템 도어의 단열성, 내후성, 내하중 및 내구성에 대한 새로운 표준을 세웁니다. 세련된 도어 솔루션으로서 피팅 및 설계 옵션의 광범위한 포트폴리오를 통해 모든 생활 및 작업 공간의 요구 사항을 충족시켜 줍니다. 시스템 도어는 도어 통신 및 출입 통제 시스템과 통합할 수 있습니다.

자세히 알아보기

Robust aluminium systems in action

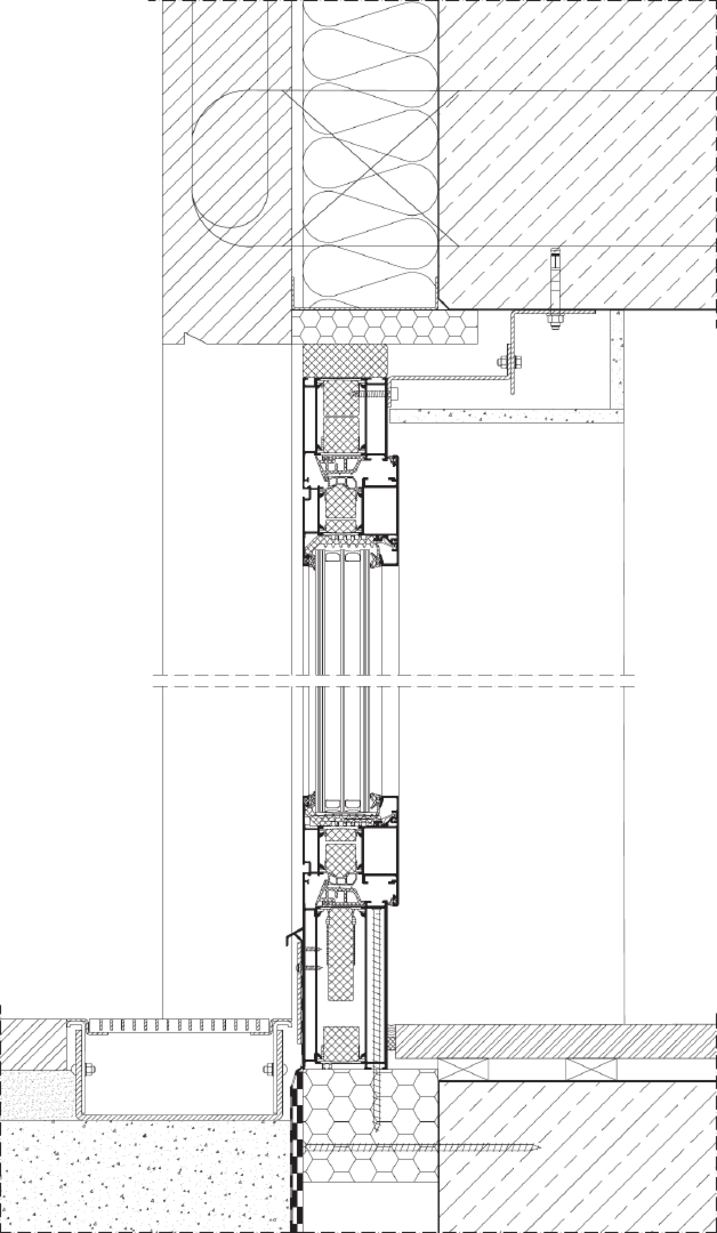
By adding five additional floors, the bunker has increased in height by 18 metres to a total of 58 metres. Due to the significant wind loads, robust aluminium units such as the FWS 50 mullion/transom façade were used in conjunction with the AOC add-on construction and the AWS 75.SI aluminium window with ALB large louvre blades, as well as the ADS 75.SI and ADS 65 door systems. In order to meet current fire protection requirements, fire doors from the ADS 80 FR30 series were used.