Glasner House

Resilience through intelligent architecture

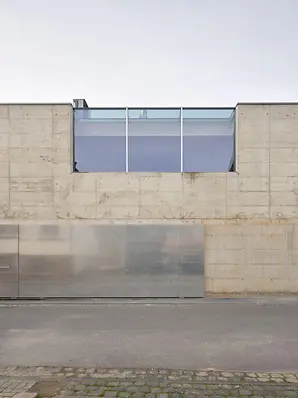
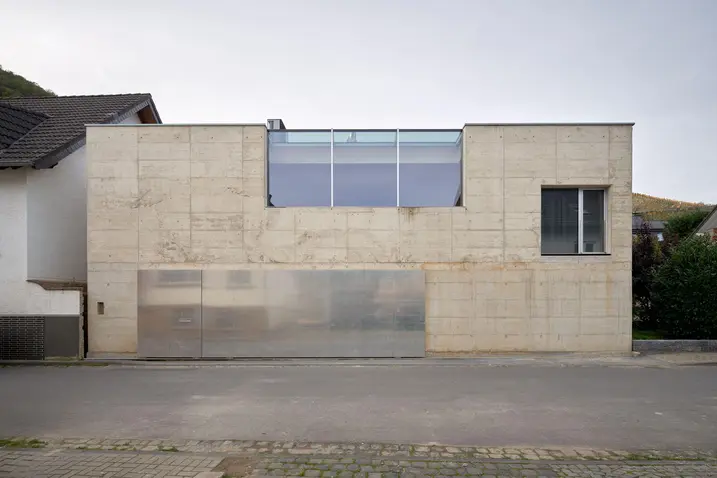
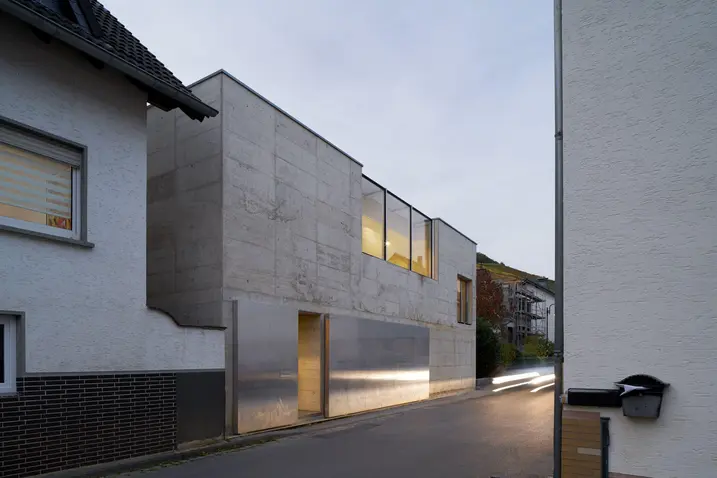
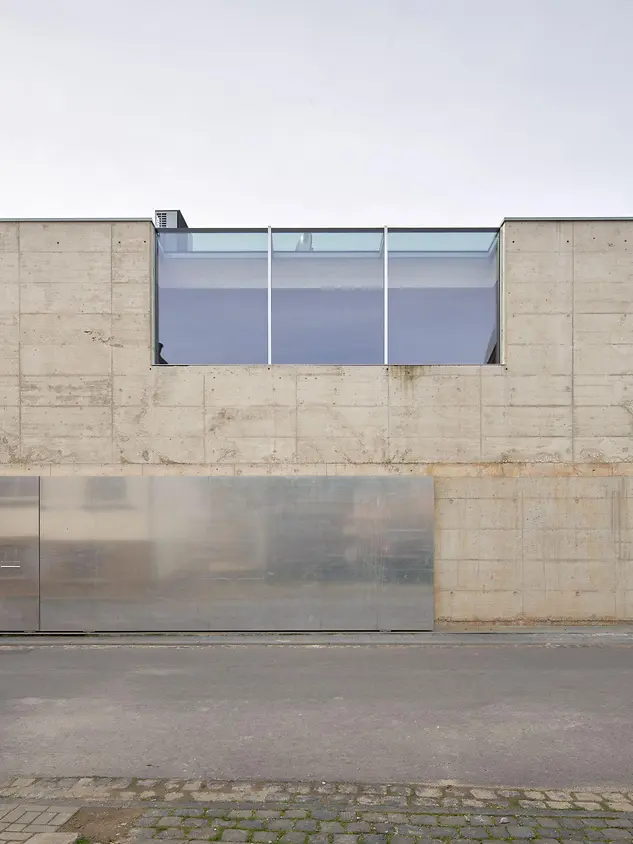
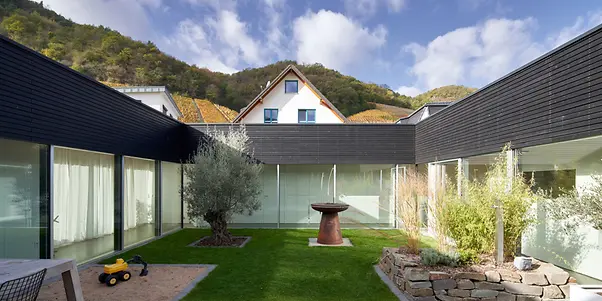
The Glasner House in Dernau, designed by studio hertweck, combines traditional forms of construction with modern requirements in resilience and functionality. The solid base made from reinforced concrete protects the living spaces against flooding and raises it above potential flood levels. This carefully considered construction ensures that the building will be able to cope with the challenges of climate change.
참고 자료 정보

건물 유형 단독주택
제품 분야 창호 도어 파사드 자동화
슈코 시스템 자석 스위치 AD UP 90 FWS 50.SI AWS 75.SI+
주요 기능 리모델링 에너지 효율 Cradle-to-Cradle 회복탄력성
위치 Bad Neuenahr-Ahrweiler, Germany
완료 2022
건축가 Studio Hertweck
전문 업체 Klein Metallbau GmbH
사진 출처 ©Veit Landwehr/ bildpark.net

Traditional courtyard house with a functional envelope

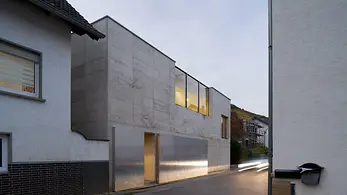
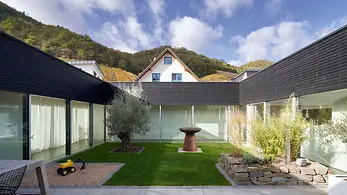
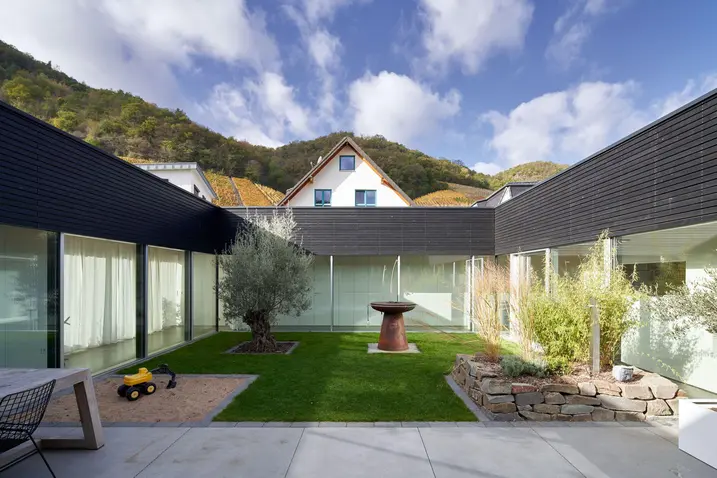
The work of Luxembourg-based architects studio hertweck, the design of Glasner House references the traditional typology of the courtyard house in the villages of the Ahr valley. However, this only becomes apparent on second glance – the solid base made from reinforced concrete and the clean geometry of the building suggest a cool, modern architectural language. Nevertheless, the design and choice of materials are not purely the result of aesthetic aspirations. The local conditions prevailing in Dernau in the Ahr valley mean that the concrete base is exclusively reserved for functional rooms and parking spaces, raising the living areas on top significantly above the hundred-year flood water level (HQ100). This means that, if the water level rises again, the lower section can be flooded with causing any problems.

Learning from past experience

This precaution has not come about by chance – although the building had already been equipped with flood protection measures, it was severely damaged by flooding in summer 2021. The water rose so quickly that it got underneath the floor slabs and screed on the first floor and drenched the thermal insulation. Extensive renovation work was required in order to make Glasner house habitable again.

Wald aus Vogelperspektive mit sich drehenden Pfeilen als Recyclingsymbol

Living concept offers plenty of privacy

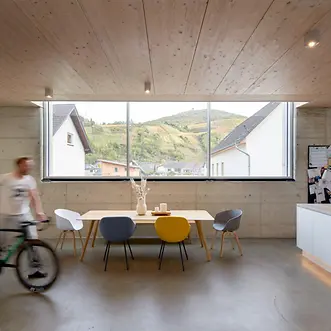
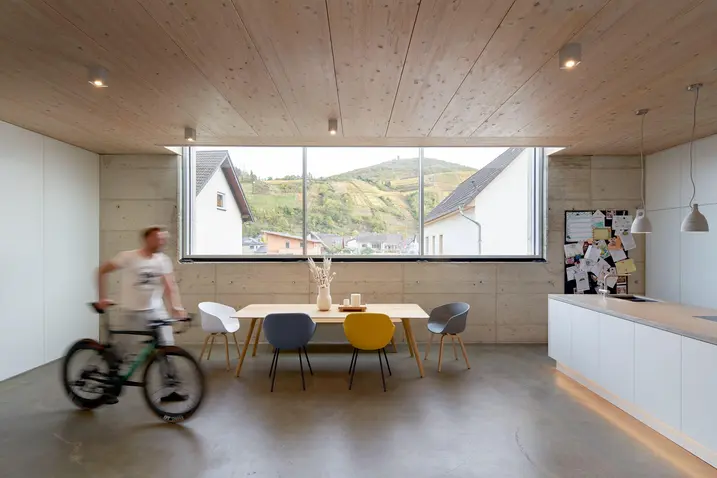
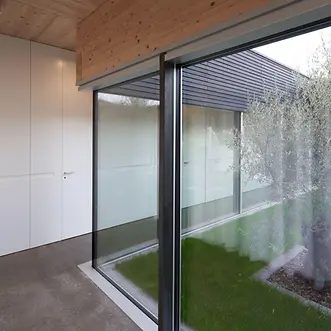
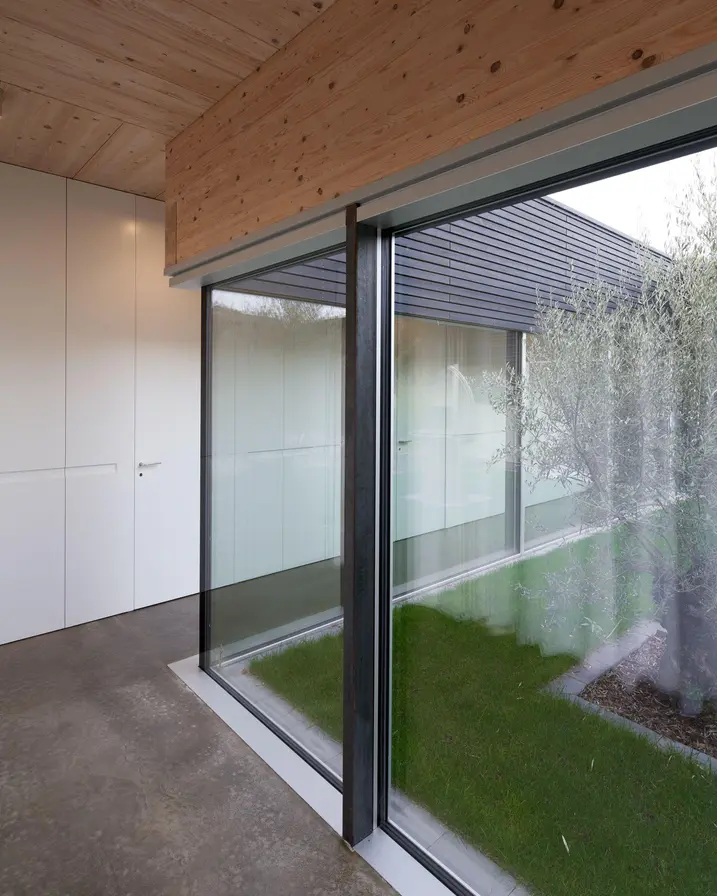
Behind the double-skin base façade is a timber house consisting of stacked ceilings and wooden post-and-beam walls, surrounding the inner courtyard which is sheltered from the sometimes rather tall neighbouring houses. The children's rooms and playrooms are located in the rear, single-storey section of the building. The living room, dining room and parents' bedrooms are situated at the front. While the communal areas are thus largely screened from view, the large Schüco panoramic windows permit far-reaching vistas, showcasing the vineyards beyond.

Building sustainability

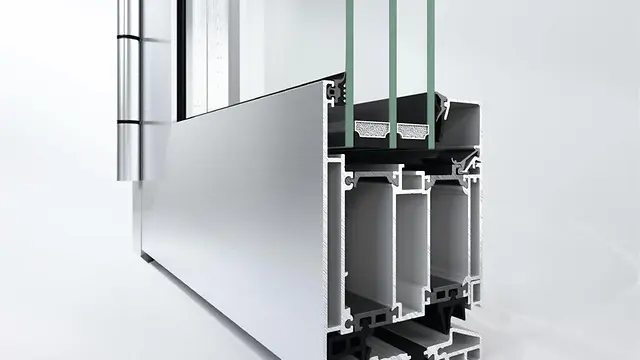
The architecture of this family home not only combines traditional construction methods with an awareness for future climatic developments and adverse weather events, it also emphasises sustainability in building. All of the Schüco systems installed – from the highly thermally insulated mullion/transom façade to the equally highly thermally insulated windows and incredibly robust door – have been awarded the “Cradle to Cradle certified™” sustainability label and therefore contribute towards making the building envelope sustainable.

제품 정보

Magnetic switch

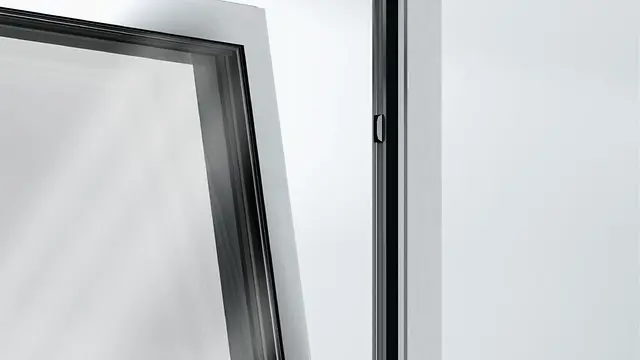
Schüco 건물 자동화 자석 스위치

창호, 도어, 슬라이딩 시스템 및 천창의 안전하고 편리한 완전 은폐형 모니터링.

모니터링 시스템은 다양한 자석 스위치 키트, 보호 캡 및 시운전을 위한 테스트 장치로 구성되어 있습니다. 자석 스위치는 모니터링 시스템의 중앙 부분을 형성하며, 창호, 도어 및 슬라이딩 시스템을 위한 Schüco 프로파일 시스템에 특별히 맞춤화되었습니다.

자세히 알아보기

AD UP 90

Schüco 도어 시스템 AD UP 90

주거 및 상업용 건물을 위한 선구적인 고성능 시스템 도어

주거용 및 상업용 건축에서 가장 까다로운 프로젝트 솔루션을 위해 설계: 90 mm 단면 길이의 매우 안정적인 Schüco AD UP 90 시스템 도어는 삼중 구조 원리를 기반으로 최상의 에너지 효율성, 단열성 및 내후성을 제공하는 이중 미들가스켓 시스템을 사용합니다.

자세히 알아보기

FWS 50.SI

Schüco 파사드 시스템 FWS 50.SI

다양한 솔루션을 위한 패시브 하우스 인증의 멀리언/트랜섬 파사드

선두적인 단열 기술을 기반으로, Schüco FWS 50 SI(Super Insulated) 파사드 시스템은 최적화된 가공 및 설치 공정은 물론 패시브 하우스 수준까지의 다양한 파사드 및 천창 설계를 위한 고단열 솔루션을 제공합니다.

높은 유연성과 광범위한 시스템 범위를 갖춘 이 시스템은 고급 주거 및 상업용 프로젝트에서 가장 다양한 기능 및 설계 요구 사항에 적합한 멀리언/트랜섬 구조를 보장합니다.

자세히 알아보기

AWS 75.SI+

Schüco 창호 시스템 AWS 75.SI+

개선된 단열, 보안 및 가공성

75 mm 단면 길이를 위해 최적화된 Schüco AWS 75.SI+(Super Insulation) 표준 시스템 창호는 Schüco AWS 시스템 플랫폼의 일부로서 에너지 효율적인 건물 외피에서 다양한 적용의 기반이 됩니다. 고단열 알루미늄 시스템은 건축 요구 사항에 따라 펀치드 윈도우, 수평 띠창, 파사드 삽입 유닛 또는 Schüco 시스템 도어와 함께 사용할 수 있습니다.

자세히 알아보기