Georg Friedrich Kaserne

Modular accommodation

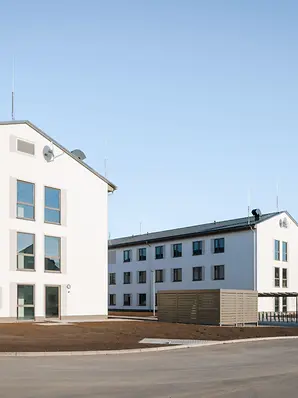
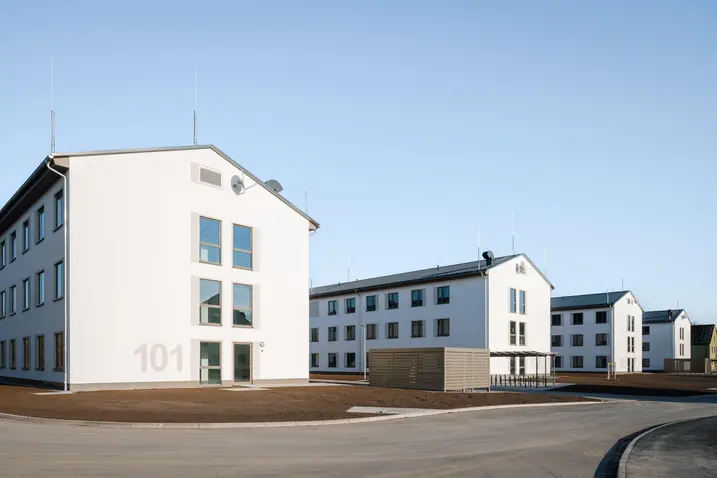

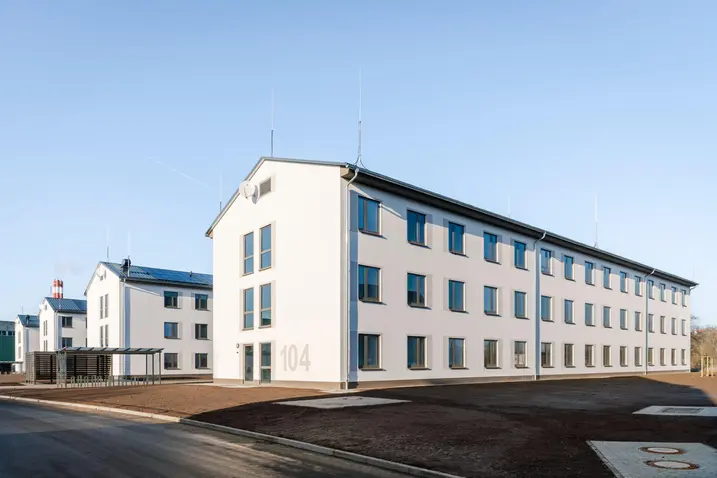
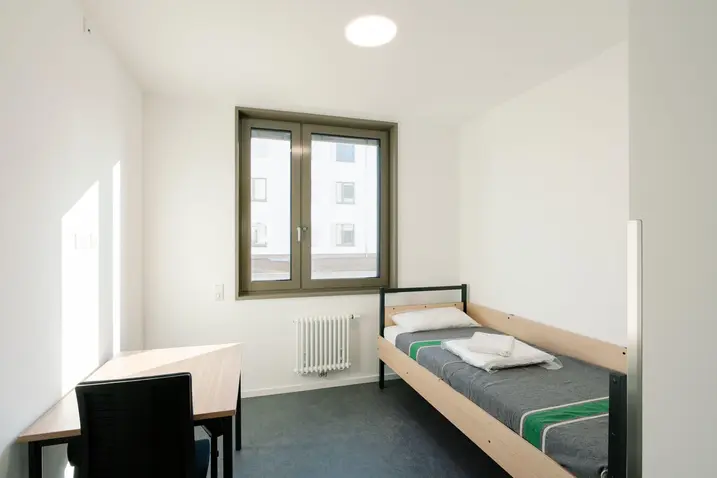
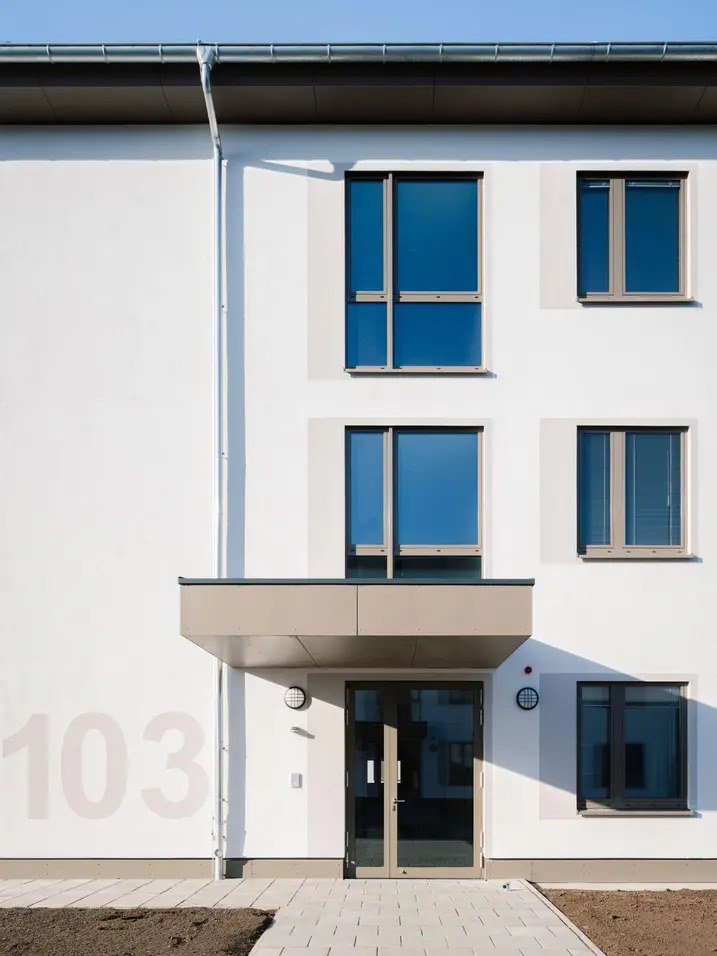
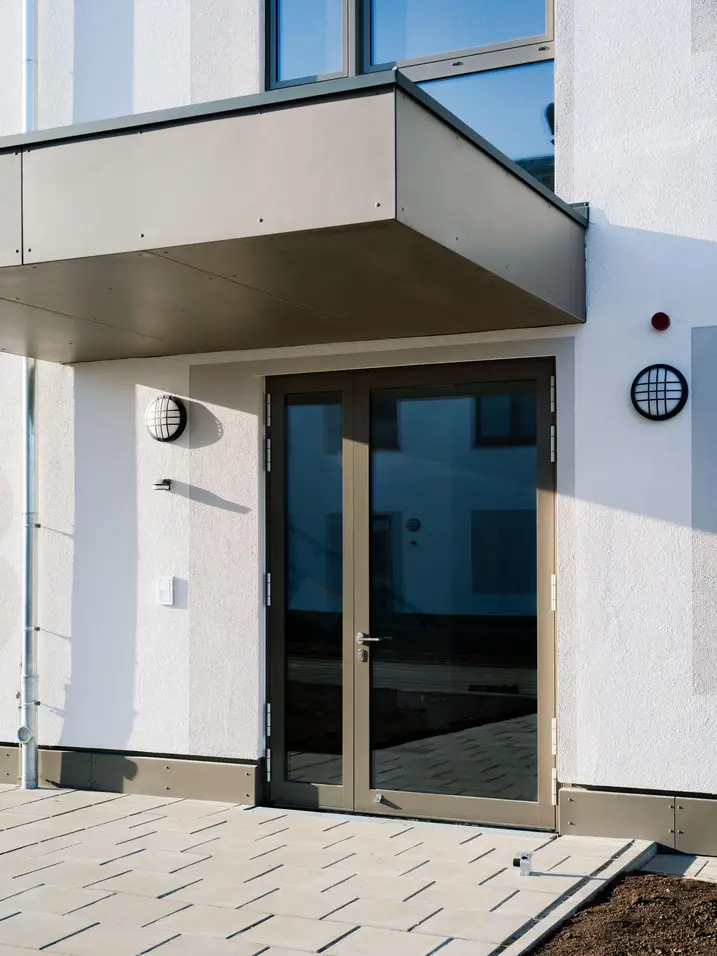

The existing accommodation buildings for the German Armed Forces are often not up-to-date, either structurally or in terms of technology. In order to meet changing requirements and conditions, the existing accommodation needs to be modernised or new facilities constructed. At the Georg Friedrich Barracks in Fritzlar, accommodation was erected using a timber, modular construction, resulting in high-quality, sustainable buildings that could be built quickly.

참고 자료 정보

건물 유형 공동주택
제품 분야 창호 도어 차양
슈코 시스템 ADS 75 HD.HI AWS 120 CC.SI ADS 80 FR 30
주요 기능 신축 화재 보호 연기 제어
위치 Fritzlar, Hessen
완료 2025
건축가 LBIH Landesbetrieb Bau und Immobilien Hessen
전문 업체 RSB Rudolstädter
사진 출처 © Stefan Brückner

Faster construction thanks to precise pre-fabrication

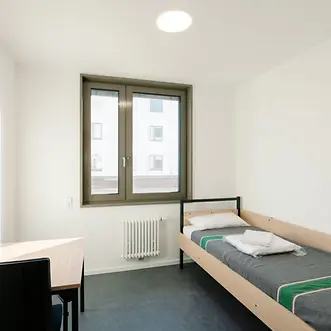
In Fritzlar, the Hesse Construction Authority delivered four accommodation buildings for a total of 259 service men and women as part of an accelerated process. Each resident has their own room with an en-suite bathroom. The new buildings also include kitchenettes, communal areas and plant rooms. The buildings were constructed using sustainable timber and modular methods, with walls and bathrooms prefabricated in the factory and simply assembled on site. This significantly reduces construction time and saves CO₂.

Windows and doors fitted at the factory

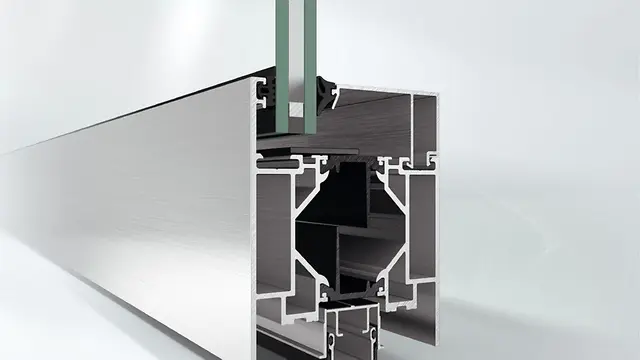
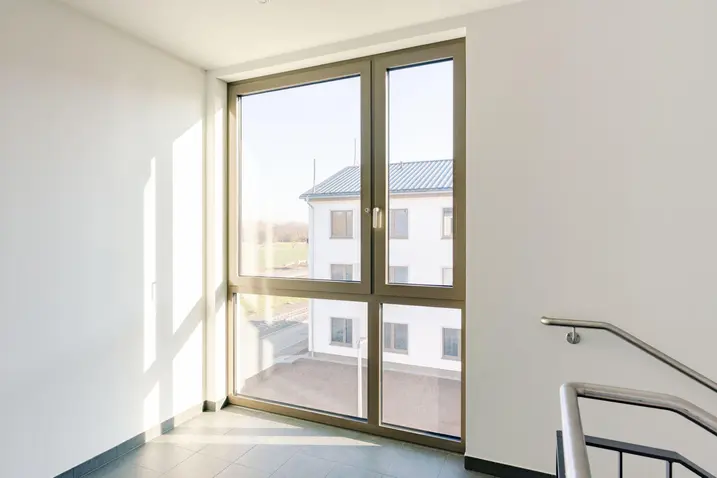
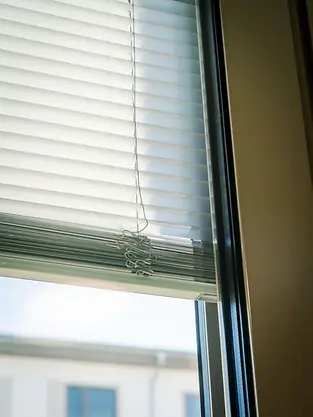
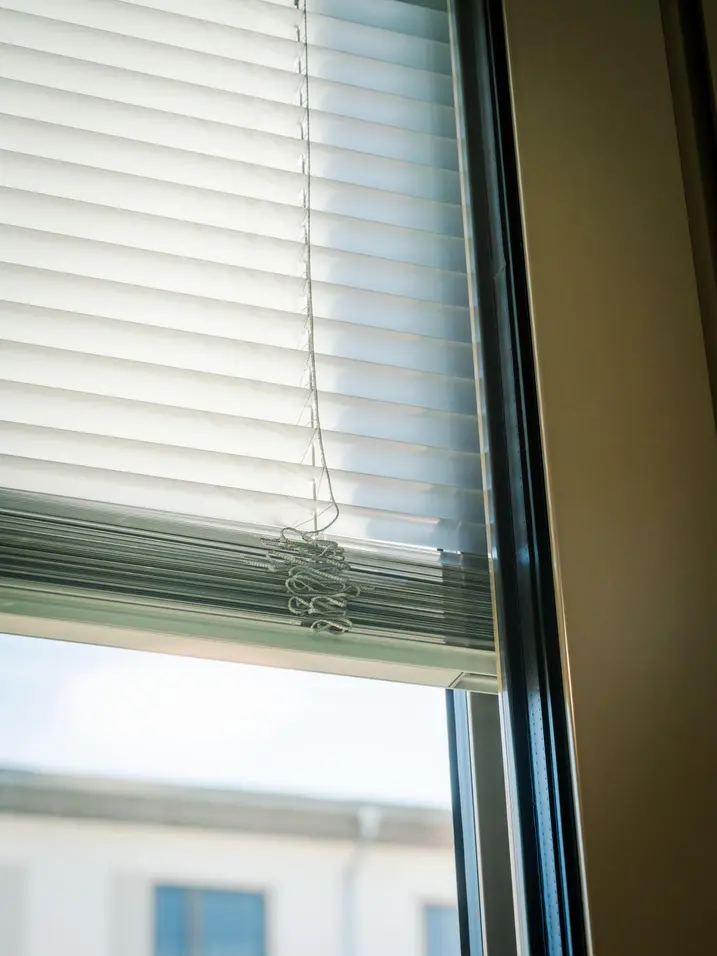
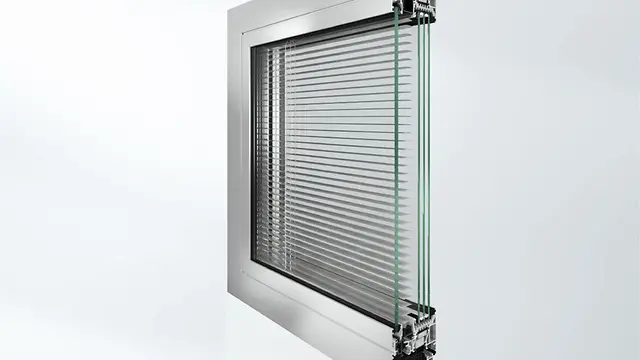
During the prefabrication process, Rudolstädter Systembau GmbH supplied Schüco windows and doors directly to the modular construction company, which integrated the units into the walls. In addition to highly thermally insulated aluminium windows and doors with a 75 mm basic depth, AWS 120 CC.SI aluminium composite windows were also installed. These offer passive house-certified thermal insulation, as well as sun shading for any weather, glare protection and privacy screening that still allows clear views to the outside.

Reliable protection for frequently used interior areas

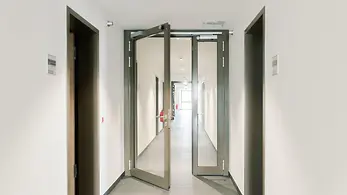
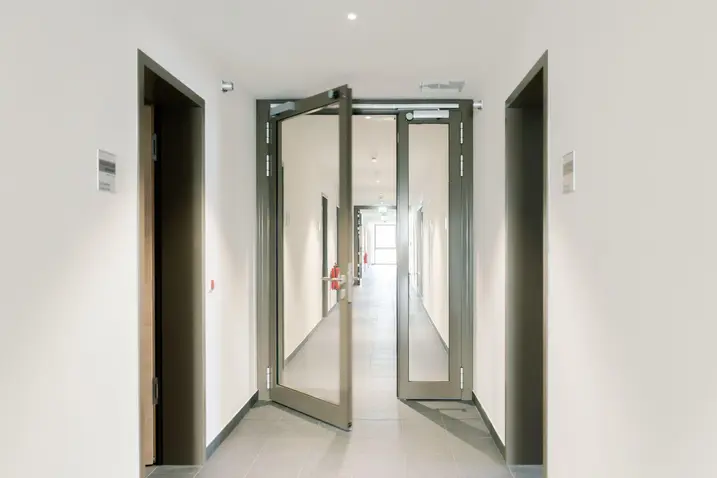
In the interior, multifunctional fire and smoke doors were installed that are robust, lightweight and perfectly suited to corridors and stairwells that are used frequently. They offer reliable protection even when subjected to the heavy wear typical of a barracks and have been tested up to one million operating cycles and to the highest levels of mechanical strength.

제품 정보

ADS 75 HD.HI

Schüco 도어 시스템 ADS 75 HD.HI

연속 하중이 높은 대면적 상업용 도어를 위한 다기능 솔루션

Schüco ADS 75 HD.HI(Heavy Duty High Insulated) 알루미늄 시스템 도어는 높은 내구성과 다양한 기능 및 매력적인 설계 옵션을 결합하여 높은 보안 수준을 요구하는 까다로운 상업용 건물에 적합합니다.

매우 안정적인 헤비 듀티 시스템은 넓은 개방폭과 높은 연속 하중을 가진 무겁거나 대형 도어 리프를 위해 특별히 설계되었습니다. 또 다른 장점으로서 시스템은 건물 보안 및 자동화 시스템과 통합하여 사무실과 공공 건물, 병원 또는 학교의 패닉 도어 등 다기능 도어로도 사용할 수 있습니다.

자세히 알아보기

AWS 120 CC.SI

Schüco 창호 시스템 AWS 120 CC.SI

편의성과 공조 기능이 고도로 통합된 최적화된 Schüco 복합 창호

Schüco AWS 120 CC.SI(Composite Construction Super Insulation) 복합 시스템 창호는 통합형 Schüco CCB(Concealed Composite Blind) 차양 시스템과 함께 에너지 절약형의 건물 외피를 위해 최적화된 전체 시스템입니다. 패시브 하우스 인증 단열재와 차양, 눈부심 방지 및 선명한 시야에서 차폐 기능을 제공하여 모든 날씨에 이상적입니다. 베네시안 블라인드를 올렸을 때 거의 보이지 않는 루버 블레이드 스택과 블라인드를 내렸을 때 측광이 없는 전체 패키지는 내부 및 외부 외관의 높은 설계 요구 사항을 충족합니다. 구조 글레이징 설계도 가능합니다.

자세히 알아보기

ADS 80 FR 30

Schüco 도어 시스템 ADS 80 FR 30

다기능 내화 및 제연 적용을 위한 도어 및 벽 구조

단면 길이 80 mm의 입증된 Schüco ADS 80 FR 30(Fire-Resistant) 시스템 도어는 매우 안정적인 5챔버 중공 프로파일을 기반으로 적용 분야, 기능 및 디자인 측면에서 다채로운 특징으로 인정받고 있습니다.

내화 및 제연 성능을 갖춘 고강도 알루미늄 시스템은 건물 보안 및 자동화에 대한 추가적인 요구 사항을 위해 다기능 도어로 업그레이드할 수 있습니다. 다양한 적용 분야는 내부 및 외부의 방범 및 패닉 기능에서부터 Schüco 도어 제어 시스템의 통합형 비상구 제어 구성요소를 갖춘 출입 통제는 물론 최적화된 차음 및 안전 난간 하중까지 모두 충족하고 있습니다.

자세히 알아보기