FRIZ Innovation Centre

Sustainable innovation centre

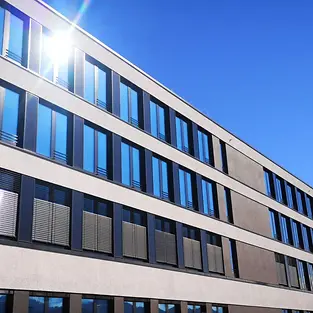
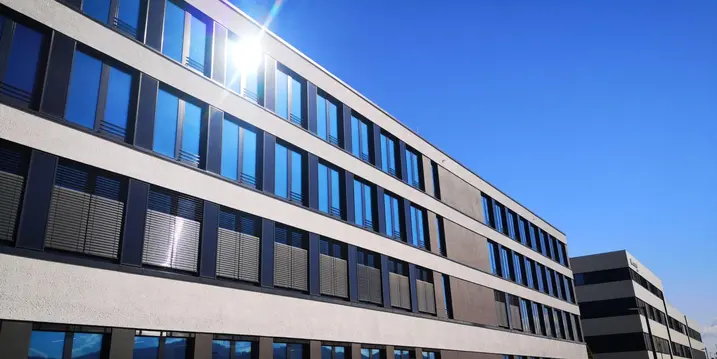
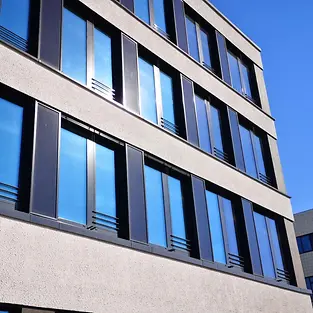
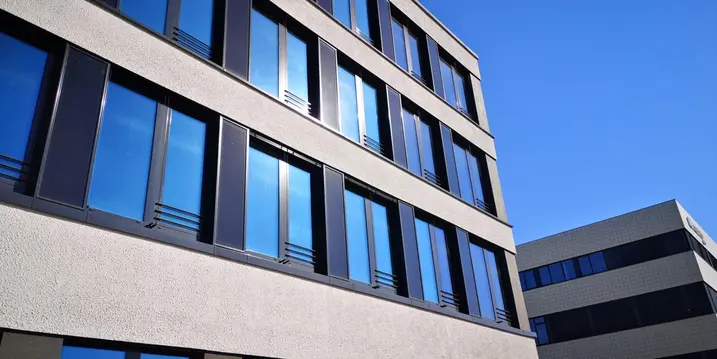
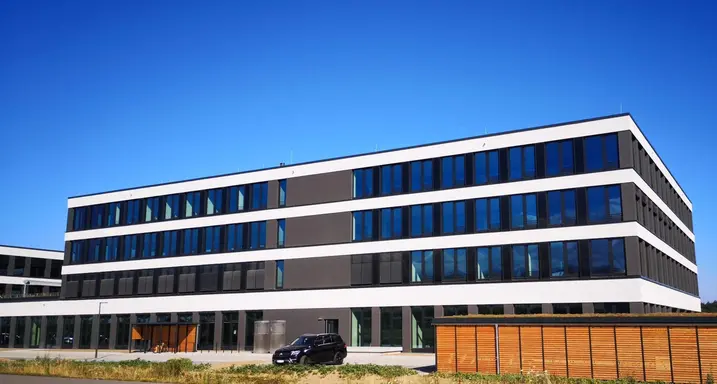
Located at the centre of the engineering faculty campus at the University of Freiburg, the Freiburg Innovation Centre (FRIZ) is bringing business, teaching and research even closer together. Sustainability was and is a priority, both during the construction phase and in terms of management of the FRIZ. The building-integrated photovoltaics (BIPV) used are a concrete example of this.


참고 자료 정보

건물 유형 교육 및 연구시설
제품 분야 창호 도어 파사드 화재 및 연기 제어 보안 태양광 발전
슈코 시스템 ADS 75 HD.HI FWS 50.SI BIPV AWS 75.SI+
주요 기능 신축 Cradle-to-Cradle
위치 Freiburg im Breisgau, Baden-Württemberg
완료 2021
건축가 Leonhard Weiss
전문 업체 Forster Fassadentechnik GmbH,Schwend Metallbau
사진 출처 © Sunovation

BIPV, a real all-rounder

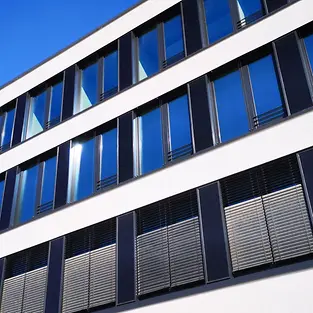
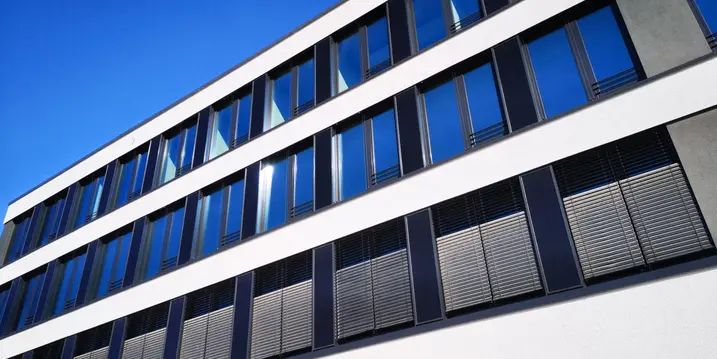
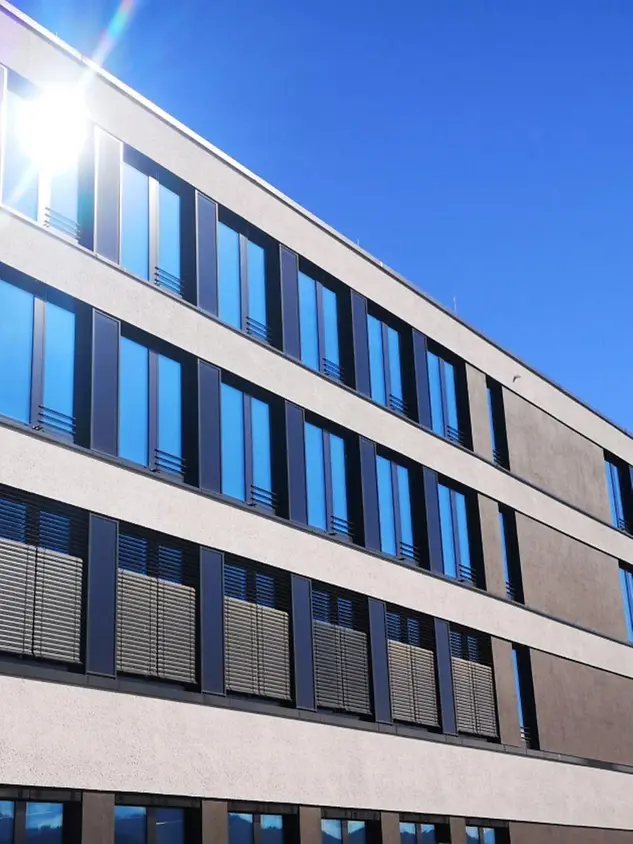
The new building is a state-of-the-art, flexible office and laboratory building with a gross floor area of more than 12,000 m². Along with Cradle to Cradle-certified windows and façade systems, BIPV provides a significant sustainability aspect. BIPV is not only an outwardly visible sign of environmental protection and sustainability, but is also a key component for creating ultra low energy, zero energy and energy plus buildings. The BIPV modules combine perfectly with the Schüco façade and take on many of the functions of other building materials and elements such as weather resistance, thermal insulation, sun shading, screening, sound reduction, fire protection and burglar resistance, all while improving the energy balance of the building by generating energy.

제품 정보

ADS 75 HD.HI

Schüco 도어 시스템 ADS 75 HD.HI

연속 하중이 높은 대면적 상업용 도어를 위한 다기능 솔루션

Schüco ADS 75 HD.HI(Heavy Duty High Insulated) 알루미늄 시스템 도어는 높은 내구성과 다양한 기능 및 매력적인 설계 옵션을 결합하여 높은 보안 수준을 요구하는 까다로운 상업용 건물에 적합합니다.

매우 안정적인 헤비 듀티 시스템은 넓은 개방폭과 높은 연속 하중을 가진 무겁거나 대형 도어 리프를 위해 특별히 설계되었습니다. 또 다른 장점으로서 시스템은 건물 보안 및 자동화 시스템과 통합하여 사무실과 공공 건물, 병원 또는 학교의 패닉 도어 등 다기능 도어로도 사용할 수 있습니다.

자세히 알아보기

FWS 50.SI

Schüco 파사드 시스템 FWS 50.SI

다양한 솔루션을 위한 패시브 하우스 인증의 멀리언/트랜섬 파사드

선두적인 단열 기술을 기반으로, Schüco FWS 50 SI(Super Insulated) 파사드 시스템은 최적화된 가공 및 설치 공정은 물론 패시브 하우스 수준까지의 다양한 파사드 및 천창 설계를 위한 고단열 솔루션을 제공합니다.

높은 유연성과 광범위한 시스템 범위를 갖춘 이 시스템은 고급 주거 및 상업용 프로젝트에서 가장 다양한 기능 및 설계 요구 사항에 적합한 멀리언/트랜섬 구조를 보장합니다.

자세히 알아보기

AWS 75.SI+

Schüco 창호 시스템 AWS 75.SI+

개선된 단열, 보안 및 가공성

75 mm 단면 길이를 위해 최적화된 Schüco AWS 75.SI+(Super Insulation) 표준 시스템 창호는 Schüco AWS 시스템 플랫폼의 일부로서 에너지 효율적인 건물 외피에서 다양한 적용의 기반이 됩니다. 고단열 알루미늄 시스템은 건축 요구 사항에 따라 펀치드 윈도우, 수평 띠창, 파사드 삽입 유닛 또는 Schüco 시스템 도어와 함께 사용할 수 있습니다.

자세히 알아보기