Neubau Villa Portrait mit Schüco Elementen

F+C House

A house of light and shade

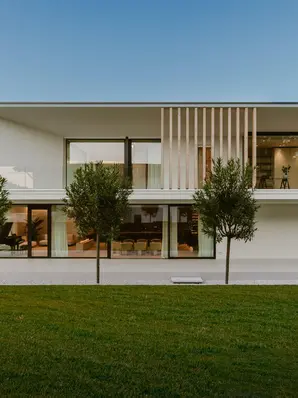
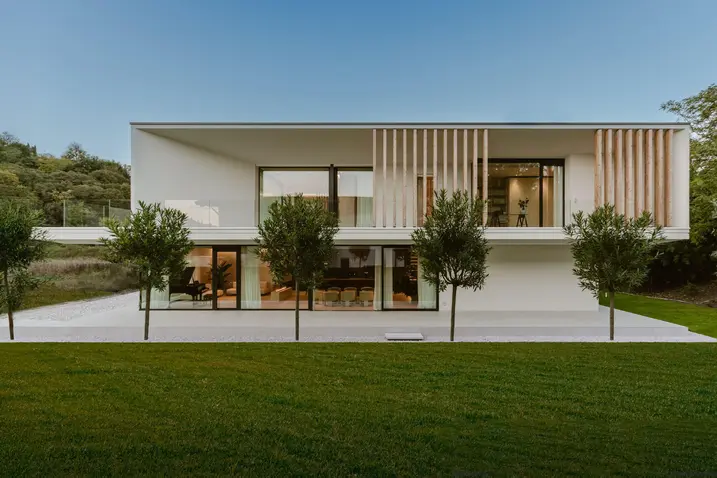
Nestled in the gently rolling hills of Torricelle on the outskirts of Verona, the F+C House showcases the interplay between monolithic elegance and sophisticated use of light. Barrier-free access, high thermal insulation and contemporary design come together over more than 300 m² to create a living environment that blends comfort and security with visual lightness.

참고 자료 정보

건물 유형 단독주택
제품 분야 창호 슬라이딩 도어
슈코 시스템 AWS 75 BS.HI+ ASE 80.HI
위치 Verona, Italy
완료 2025
건축가 Michele Perlini
전문 업체 Ferrari Serramenti
사진 출처 © Francesco Scandinavo

Linear architecture and flowing transitions

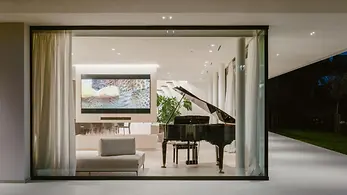
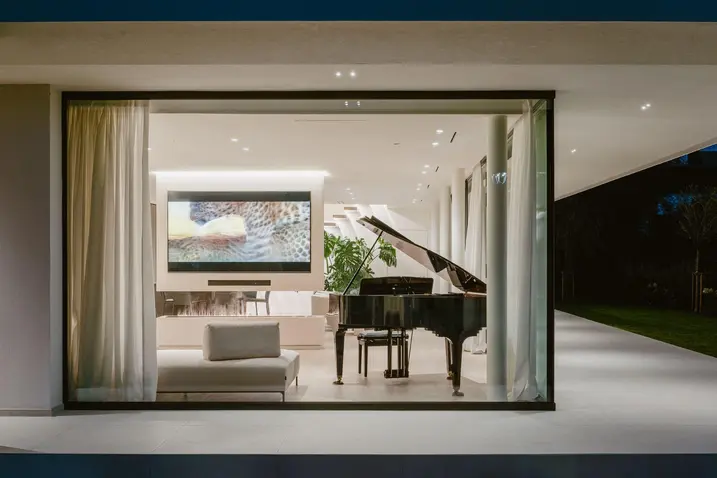
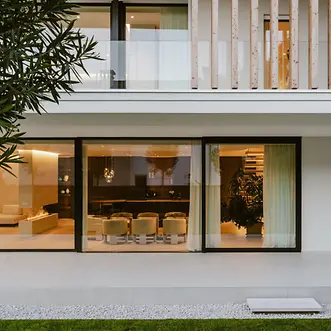
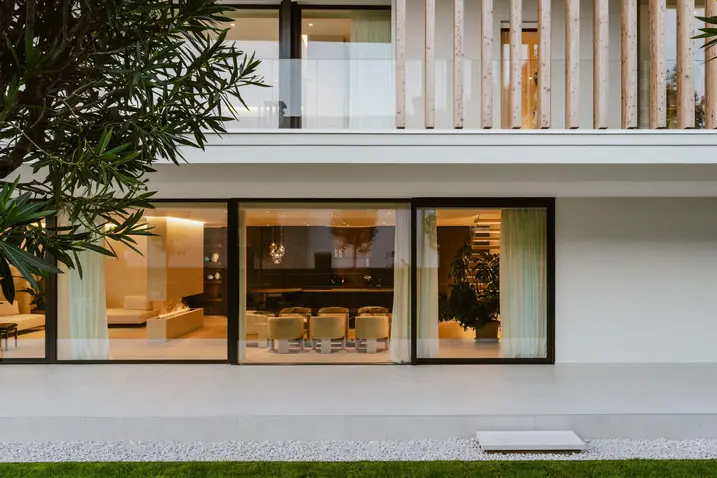

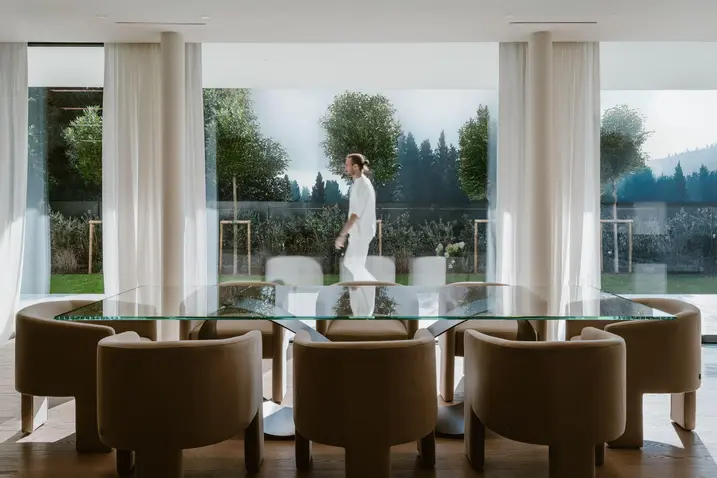
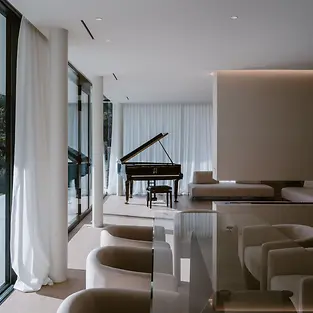
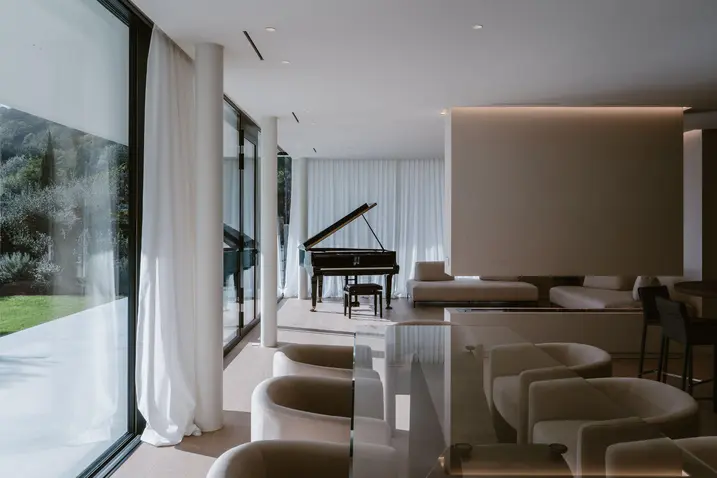
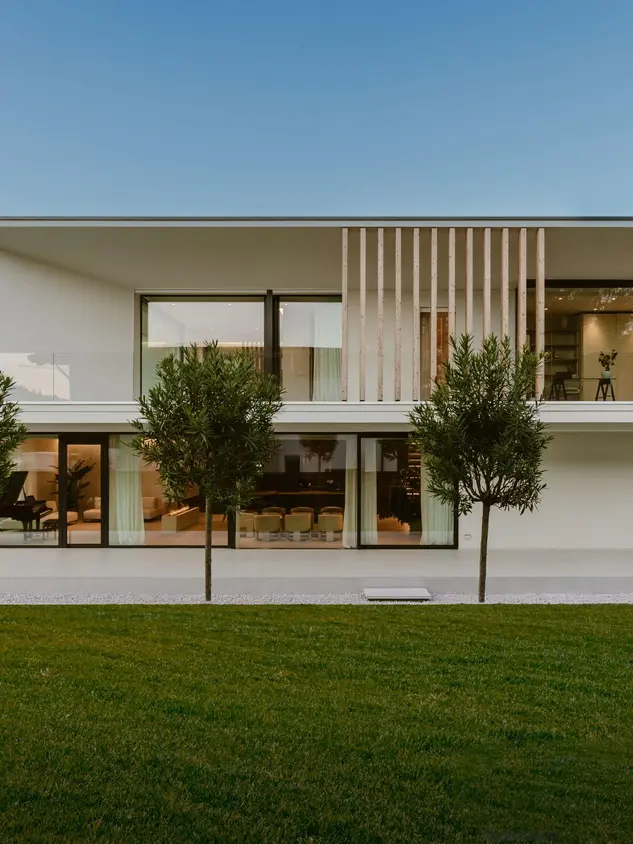
The property is made up of two monochrome, rectangular structures, each with clear geometry that is accentuated by large-scale, highly insulated aluminium units. On the ground floor, a continuous glass corner solution shapes the design and maximises the entry of natural light into the generous living area. This area is characterised by a bespoke, steam-operated fireplace, which was specially designed by architect Michele Perlini and subtly divides the dining and kitchen areas without interrupting the seamless transition to the garden. Barrier-free sliding doors further enhance the connection between inside and outside, enabling a seamless transition out onto the spacious terrace and bringing architectural openness and home comfort into harmony.

How light shapes the space

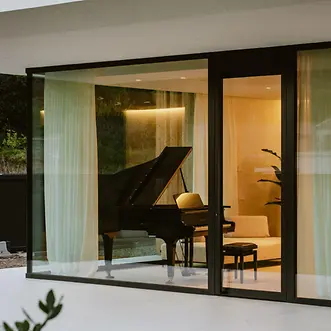
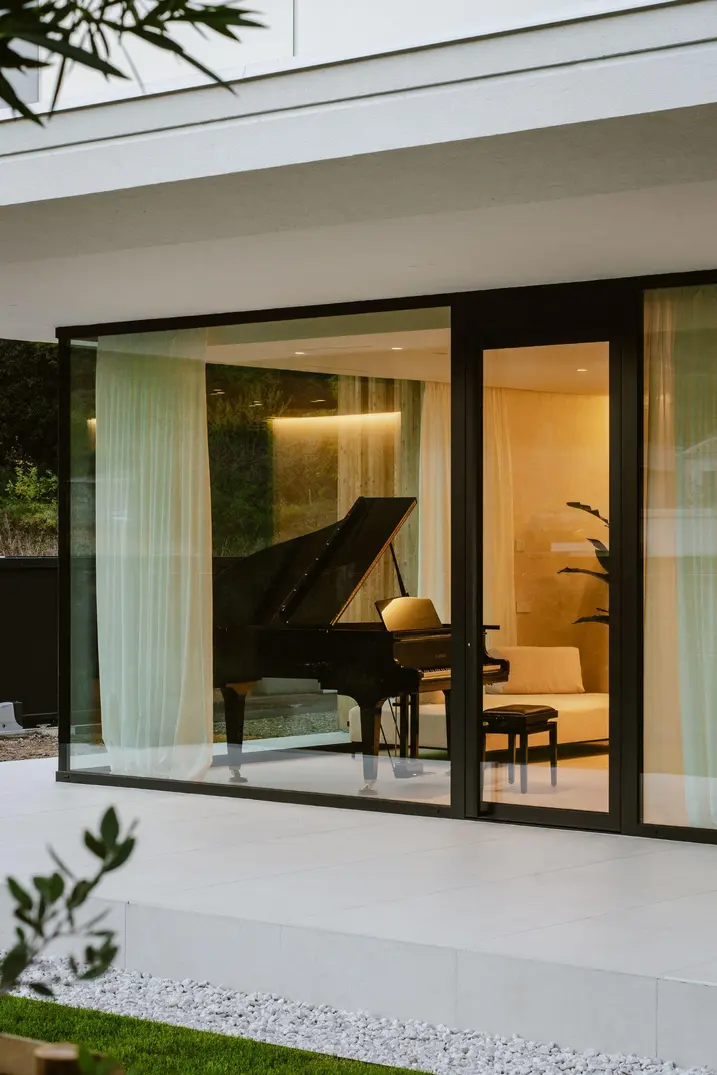
Perlini’s masterful staging of light can be observed across all of the F+C House. Spanning more than twelve metres, floor-to-ceiling windows flood the inside spaces with warm golden tones and establish a lively interplay of light and shade. To enhance this effect, the south-facing walls have been finished with textured plaster and golden surfaces, which transform the incoming sunlight into a design feature. In addition, the south-facing rooms use sunlight for heat recovery in winter, while the shaded areas on the northern side help to reduce heat loss. A large overhang shields the southern façade in the summer months, ensuring a high level of comfort.

Inspired by Japanese culture


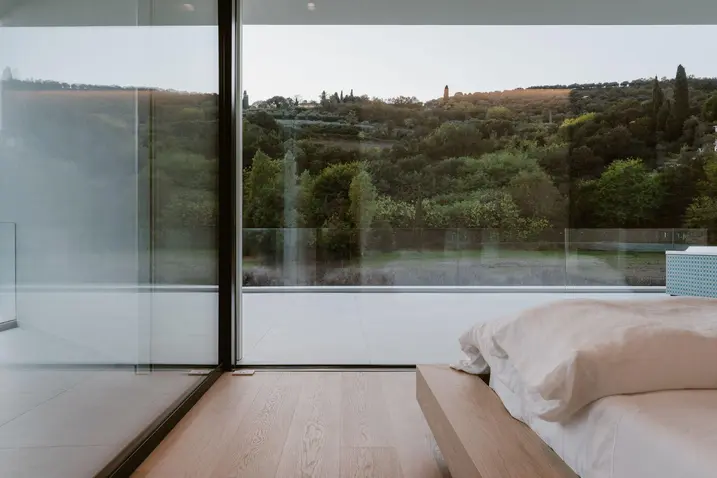
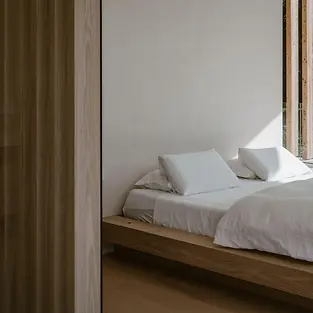
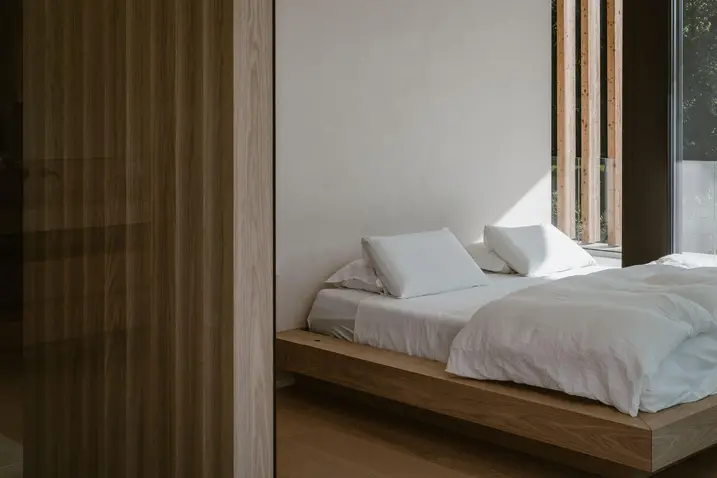

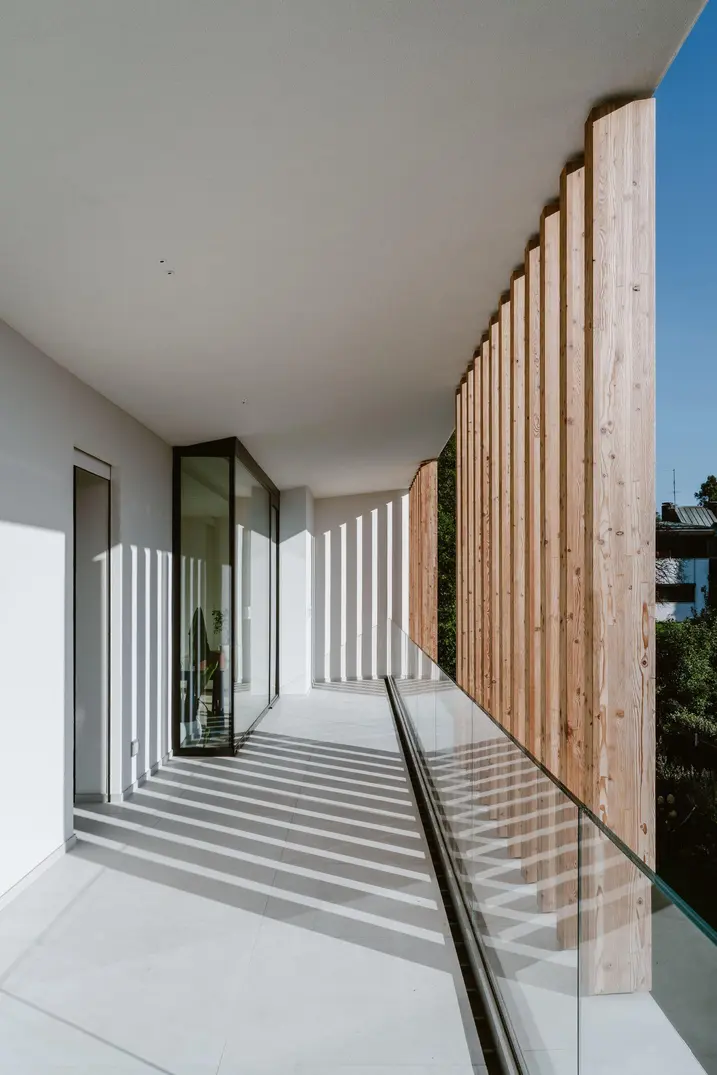
The Japanese-inspired master suite on the upper floor is accessed via a backlit floating staircase. This area of relaxation combines an open-plan bathroom with a generous walk-in wardrobe and direct access to a spacious terrace with a hot tub. The terrace itself is reminiscent of an oversized telescope. Sloping surfaces along the exterior walls frame the breathtaking views of the surrounding hills like a panoramic picture. This level is complemented by a second bedroom with an en-suite bathroom, a study and a utility room, all of which are arranged in a seamless composition to balance privacy with open space.

제품 정보

AWS 75 BS.HI+

Schüco 창호 시스템 AWS 75 BS.HI+

정교한 디자인 요구 사항을 위한 은폐형 벤트의 고단열 블록 창호

우수한 단열성능과 눈에 띄는 벤트 윤곽이 없는 깔끔한 슬림형 디자인의 Schüco AWS 75 BS.HI+(Block System High Insulation)는 최고의 투명성과 함께 높은 에너지 효율성과 건축 요구 사항을 충족합니다.

블록 시스템 창호는 75 mm 단면 길이를 위한 Schüco AWS 모듈식 시스템으로서 기능, 에너지 효율성 및 디자인 측면에서 최적의 특성을 갖추고 있습니다.

자세히 알아보기

ASE 80.HI

Schüco 슬라이딩 및 리프트 앤 슬라이드 ASE 80.HI

차세대의 고단열 슬라이딩 및 리프트 앤 슬라이드 시스템

배리어 프리, 높은 편의성 및 슬림한 외관 – 고단열 Schüco ASE 80.HI(High Insulated) 슬라이딩 및 리프트 앤 슬라이드 시스템은 패시브 하우스 수준까지 지속 가능하고 사용자 중심적인 건축물을 위해 우아한 디자인 솔루션을 제공합니다.

모듈식의 확장형 알루미늄 프로파일 시스템은 벤트의 최소화된 DesignLine 인터록 섹션으로 미려한 외관을 자아내며 프레임 유닛은 시각적으로 크게 부각되지 않습니다.

자세히 알아보기