EUREF-Gasometer

Industrial landmark as a structural statement of the energy revolution

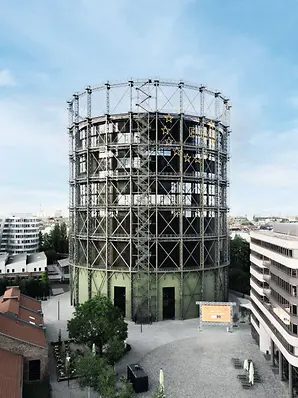
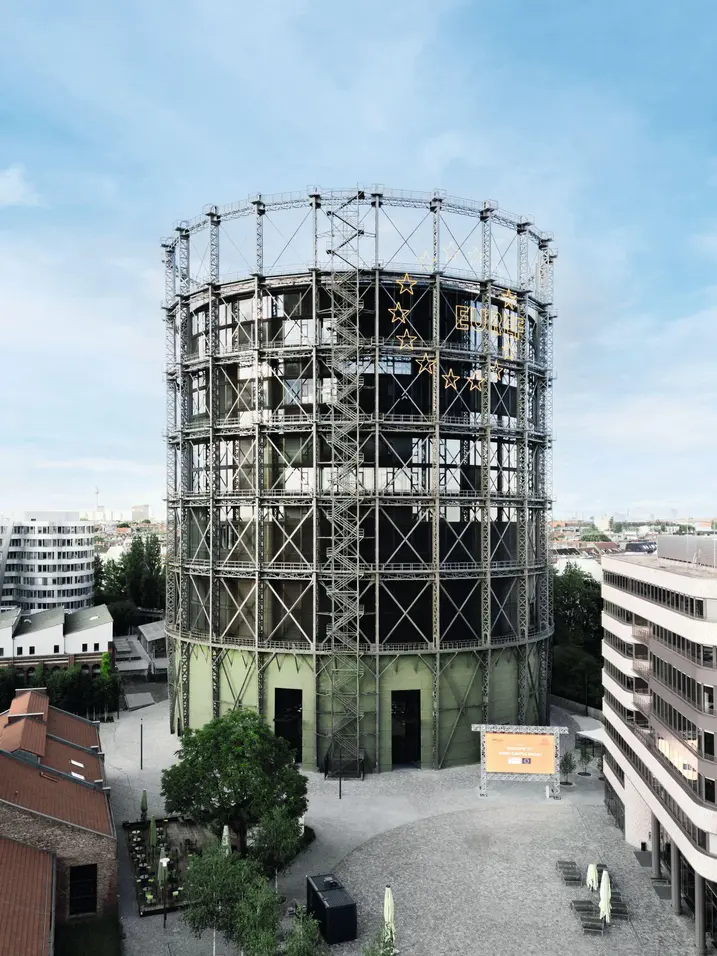
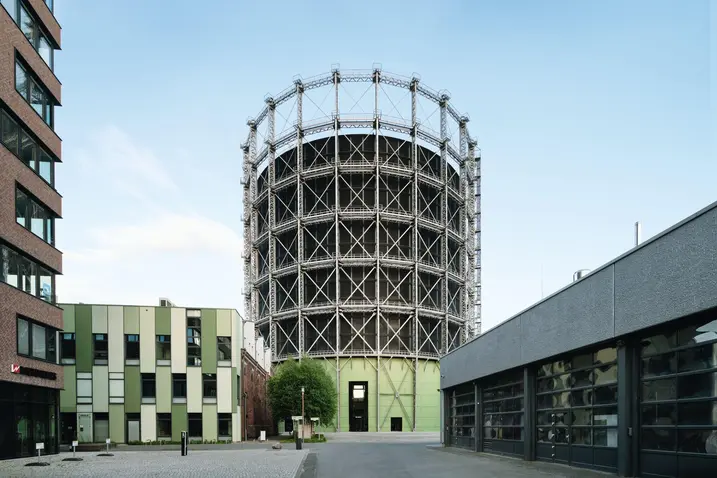
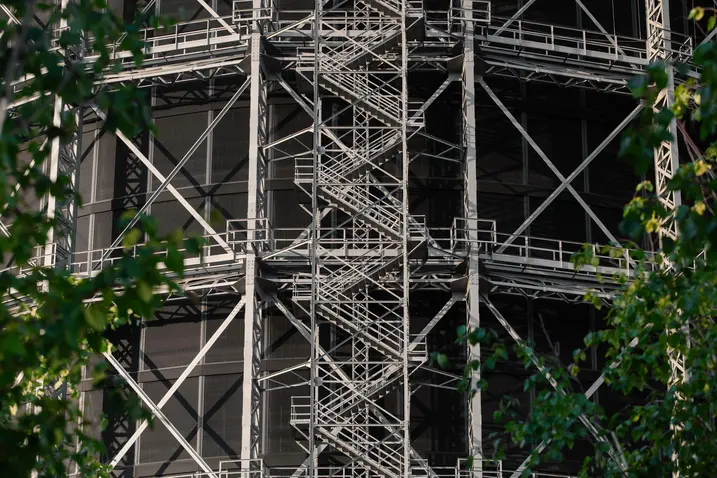
Once a symbol of the Industrial Age, the Gasometer in Berlin Schöneberg has undergone a complete renovation to become an office and events centre. To do this, an office tower with 35,000 m2 of usable space was integrated into the listed steel structure. A high level of prefabrication ensured both precision and efficient installation. 

참고 자료 정보

건물 유형 복합개발 및 복합용도 건축물
제품 분야 창호 도어 파사드 차양
슈코 시스템 FWS 50 ADS 75 HD.HI AWS 75.SI+ AD UP 75 AWS 65 BS AWS의 CTB AF UDC 80
주요 기능 리모델링 디자인 및 미학
위치 Berlin, Berlin
완료 2023
건축가 EUREF-Consulting Gesellschaft von Architekten und Ingenieuren
전문 업체 FKN Fassaden
사진 출처 © Stefan Brückner

Important example of industrial architecture

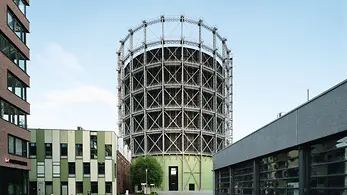
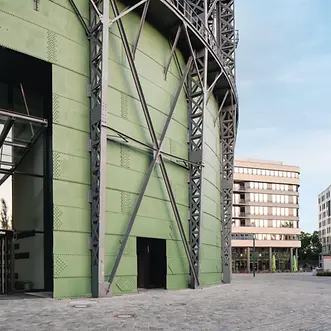
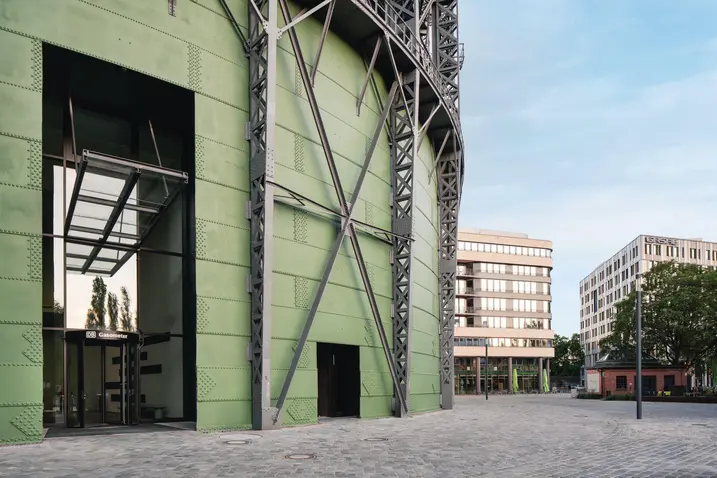
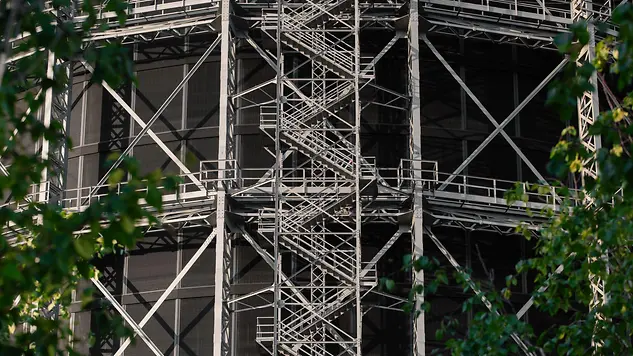
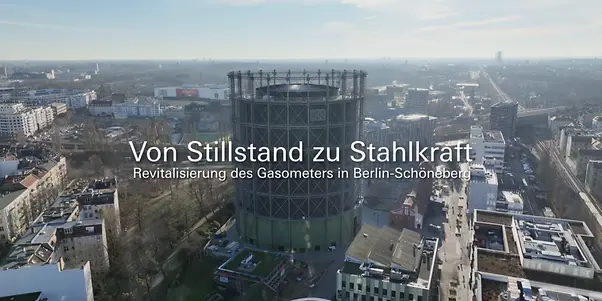
Constructed between 1908 and 1910, the gas tanks supplied the city with gas for decades and could store up to 160,000 cubic metres of fuel. The imposing steel structure, which was granted listed building status in 1994, has been a defining feature of the cityscape as a symbol of Berlin's Industrial Age. After being decommissioned, however, the building stood empty for a long time – until the site became part of the EUREF-Campus innovation park and the new owners presented a project to re-design the landmark.

New concept for use in a historic steel frame

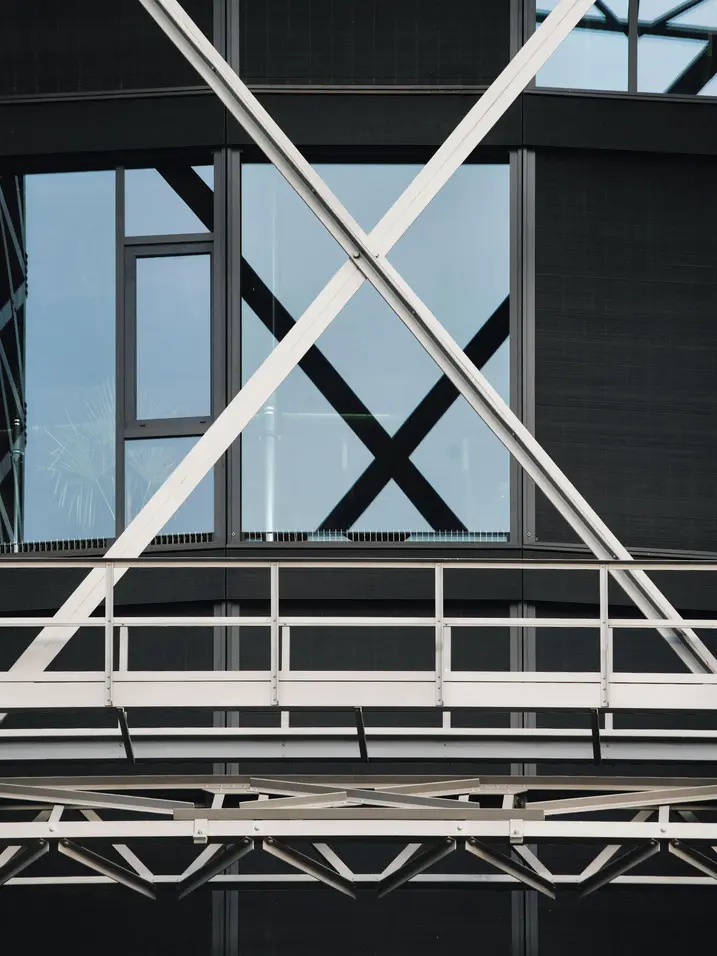
The comprehensive renovation of the enormous gas tank commenced in 2007. The iconic steel construction was fully preserved, while the space on the inside was radically re-designed: a 15-storey office tower with around 35,000 m² of usable space was integrated into the circular floor plan – visually floating within the old ring and maintaining a respectful distance of one metre from the original structure. This created modern office spaces, flexible-use event areas and an apartment on the upper floor. This means the Gasometer is equipped to meet the requirements of the 21st Century, without sacrificing its former character.

Maximum flexibility with the highest level of system reliability

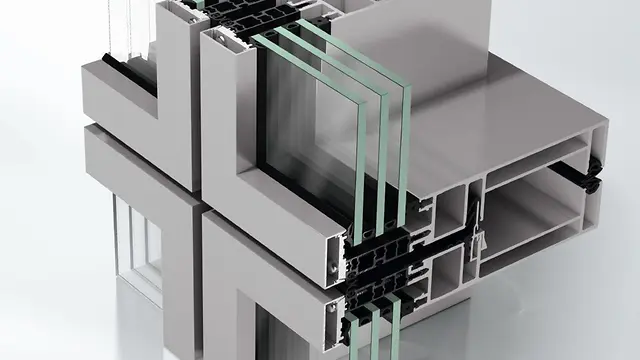
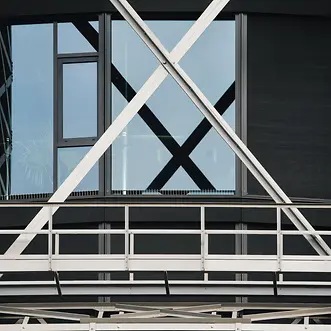
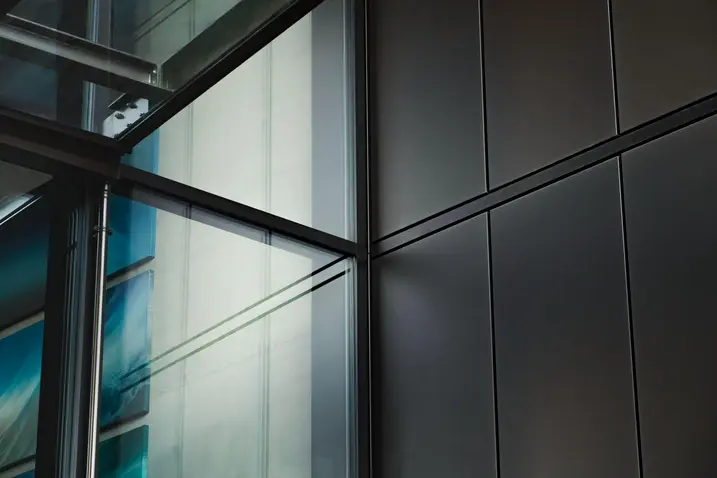
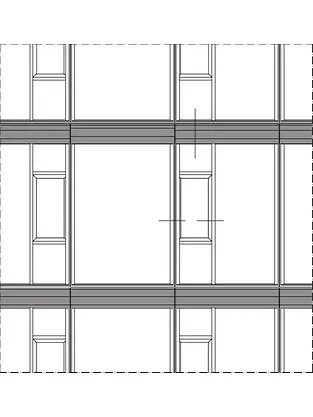
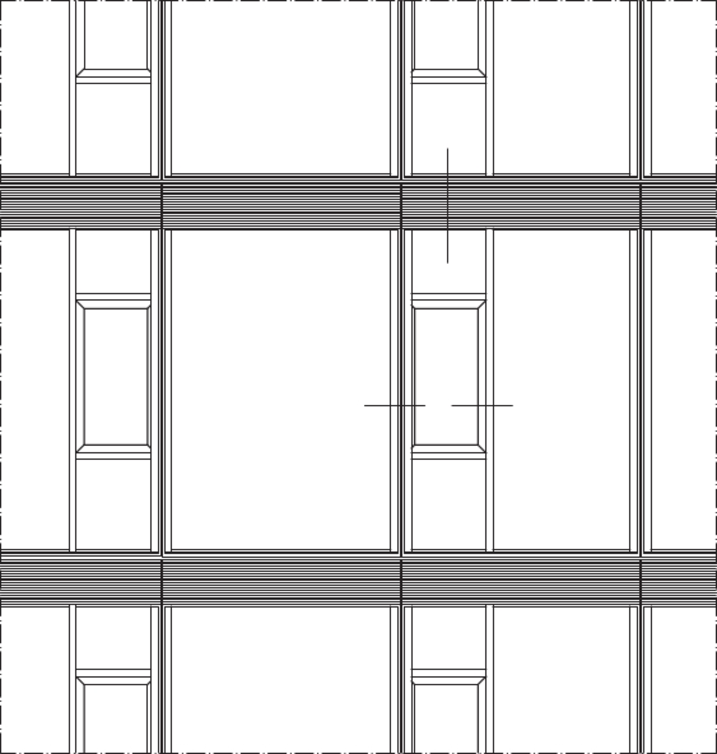
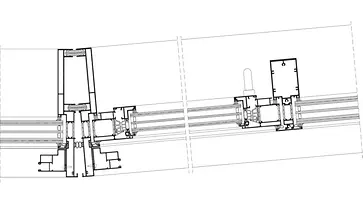
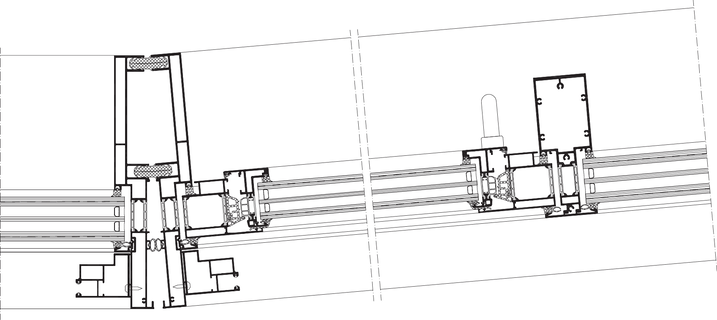
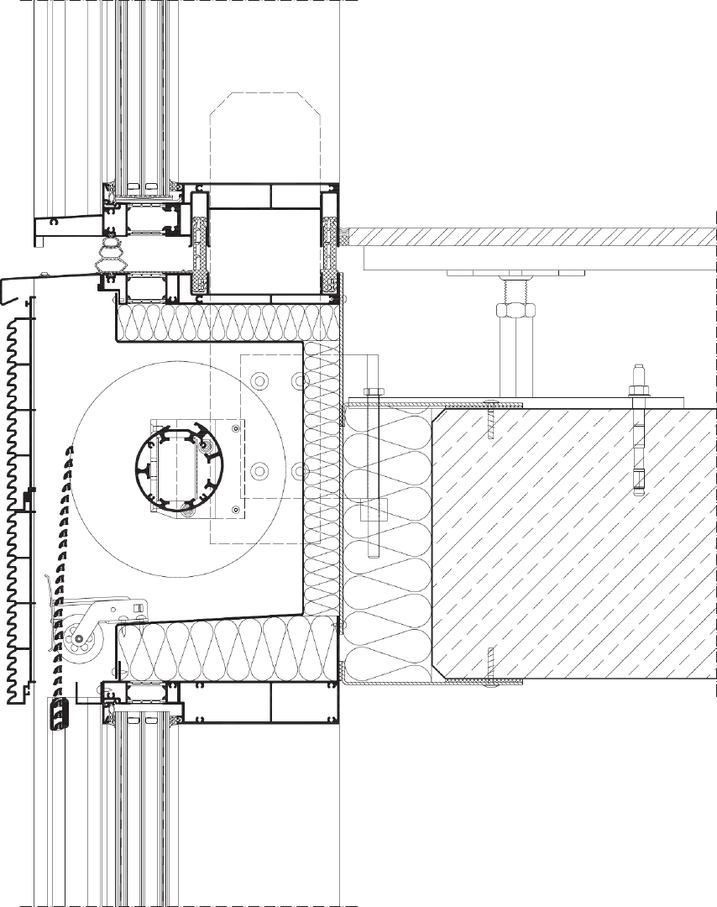
The façade construction in particular shapes the appearance of the new office building: the closed glass façade engages in an exciting way with the historic steel structure. Built as a special construction, the unitised façade features smooth curves, slimline profile face widths and uniform façade lines that come together to create a timeless design. Thanks to the tested system structure with engineered attachment details at the fixing points and clearly defined interfaces, the project could be fully controlled at all times, even within the confined space on site. The large wind loads at a height of over 70 metres and the accompanying loads for external sun shading also had to be considered. CTB from Schüco is able to withstand these loads and creates a balance between climate protection, the use of natural light and a restrained design for increased user comfort.

제품 정보

FWS 50

Schüco 파사드 시스템 FWS 50

50 mm 입면폭의 고성능 멀리언/트랜섬 파사드 - 다양한 솔루션 기반

Schüco FWS 50 파사드 시스템은 최적화된 가공 및 설치 공정, 고차원적인 유연성과 매력적인 디자인 옵션을 갖춘 파사드 및 천창 영역의 인상적인 기본 시스템입니다. 광범위한 시스템 범위를 통해 가장 다양한 요구 사항 및 적용 분야를 위한 솔루션을 구현할 수 있습니다.

자세히 알아보기

ADS 75 HD.HI

Schüco 도어 시스템 ADS 75 HD.HI

연속 하중이 높은 대면적 상업용 도어를 위한 다기능 솔루션

Schüco ADS 75 HD.HI(Heavy Duty High Insulated) 알루미늄 시스템 도어는 높은 내구성과 다양한 기능 및 매력적인 설계 옵션을 결합하여 높은 보안 수준을 요구하는 까다로운 상업용 건물에 적합합니다.

매우 안정적인 헤비 듀티 시스템은 넓은 개방폭과 높은 연속 하중을 가진 무겁거나 대형 도어 리프를 위해 특별히 설계되었습니다. 또 다른 장점으로서 시스템은 건물 보안 및 자동화 시스템과 통합하여 사무실과 공공 건물, 병원 또는 학교의 패닉 도어 등 다기능 도어로도 사용할 수 있습니다.

자세히 알아보기

AWS 75.SI+

Schüco 창호 시스템 AWS 75.SI+

개선된 단열, 보안 및 가공성

75 mm 단면 길이를 위해 최적화된 Schüco AWS 75.SI+(Super Insulation) 표준 시스템 창호는 Schüco AWS 시스템 플랫폼의 일부로서 에너지 효율적인 건물 외피에서 다양한 적용의 기반이 됩니다. 고단열 알루미늄 시스템은 건축 요구 사항에 따라 펀치드 윈도우, 수평 띠창, 파사드 삽입 유닛 또는 Schüco 시스템 도어와 함께 사용할 수 있습니다.

자세히 알아보기

AD UP 75

Schüco 도어 시스템 AD UP 75

출입이 잦은 상가 도어 및 세련된 출입 도어로서 다양하게 사용

높은 안정성과 우수한 단열 성능의 결합 – 75 mm 단면 길이의 Schüco AD UP 75 시스템 도어는 고급 주거 및 상업용 건물의 모든 요구 사항을 위한 탁월한 기능 안전성을 제공합니다.

획기적인 구조 원리와 모듈식 가스켓 시스템을 갖춘 이 시스템은 알루미늄 시스템 도어의 단열성, 내후성, 내하중 및 내구성에 대한 새로운 표준을 세웁니다. 세련된 도어 솔루션으로서 피팅 및 설계 옵션의 광범위한 포트폴리오를 통해 모든 생활 및 작업 공간의 요구 사항을 충족시켜 줍니다. 시스템 도어는 도어 통신 및 출입 통제 시스템과 통합할 수 있습니다.

자세히 알아보기

CTB on AWS

Schüco AWS 창호 시스템의 Schüco 차양 시스템 CTB

최적의 차양을 위한 외부 표면 장착형 알루미늄 마이크로 루버 블레이드 시스템

사무실, 공공 건물 및 개인 주거용 건물에 최적: Schüco 차양 시스템 CTB(Concealed Toughened Blind)는 Schüco AWS 시스템 창호를 위한 표면 장착형 솔루션입니다. 차양은 창호 상단 단열 박스에 설치되어 건물 외관과 완벽한 조화를 이룹니다. 완전히 감겨지면 상단 박스에 통합되어 보이지 않습니다.

자세히 알아보기

AF UDC 80

Schüco 파사드 시스템 AF UDC 80

높은 설계 자유를 제공하는 다이내믹 유니트 파사드

Schüco AF UDC 80(Aluminium Façade Unitized Dynamic Construction)은 알루미늄 유니트 파사드를 위한 Schüco AF UDC 80 시스템 플랫폼의 일부입니다. 이 다이내믹 시스템은 확장할 수 있는 검증된 어셈블리를 통해 건축가, 플래너 및 가공업체에게 효율적인 설계 및 가공을 기반으로 한 광범위한 적용 및 설계 옵션과 함께 유니트 구조의 건물 프로젝트를 쉽게 실현할 수 있습니다.

자세히 알아보기

High level of prefabrication enables precision as well as installation in record time

The façade units were fully prefabricated in the workshop, complete with glazing, gasket levels and mechanical attachments, then delivered to the building site ready for installation. This ensured fabrication was possible in any weather with the best machining quality and easy-to-calculate costs. The high level of prefabrication greatly simplified the construction site logistics, reduced installation times to a minimum and ensured that even an extraordinary building like the Gasometer could be fitted with an attractive, energy-efficient building envelope in a very short period of time. Its incredible installation scenario – with only one metre's width of space between the steel construction and building shell – was handled with confidence. A specially developed track system transported the units, which were up to eight metres tall and two tonnes in weight, precisely around the building before they were craned in at their installation height. The unitised construction method enabled fast, reliable and ultra-precise installation – a key factor for a project of this scale.

A landmark that preserves history and shapes the future

Thanks to the comprehensive renovation, the Gasometer has become a symbol of a new beginning. The building is now the central element of the EUREF Campus, supporting digitalisation, innovative energy use and international meetings with stunning panoramic views over Berlin. The project proves that the architecturally complex re-designing of decommissioned gasometers can be an economical, reliable and sustainable process, while also offering inspiration for the conversion of numerous other industrial buildings that are waiting for their future.