Estrel Tower

Urban hotspot on Berlin's skyline

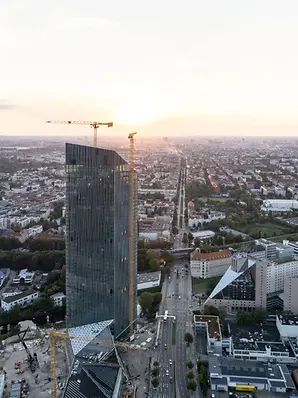
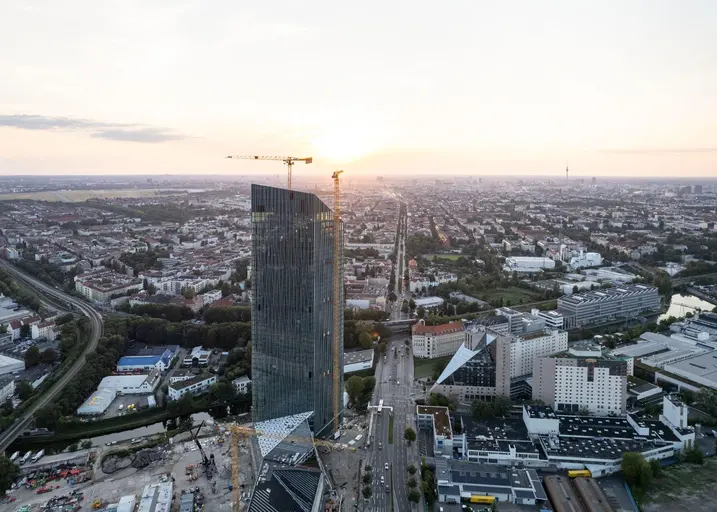
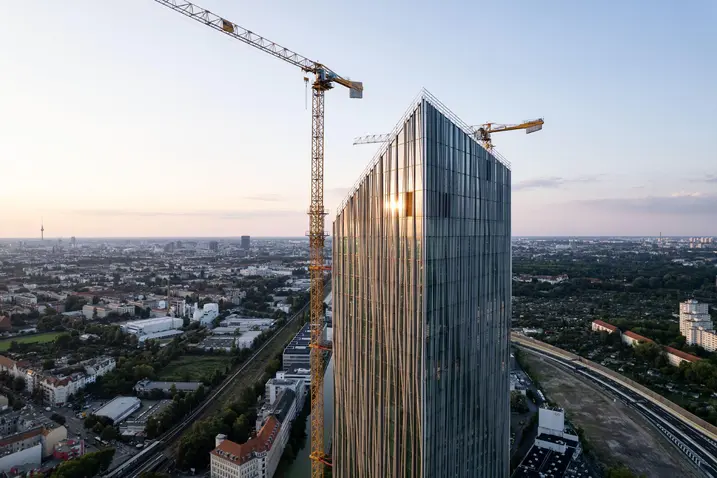
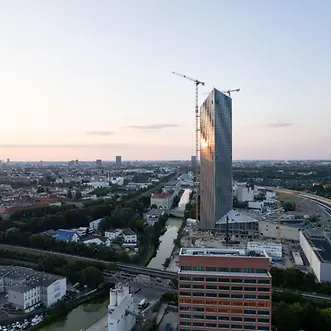
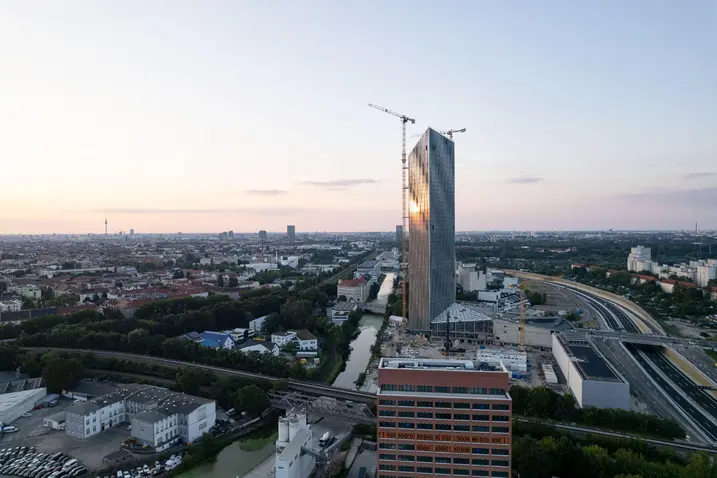
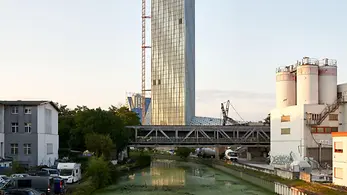
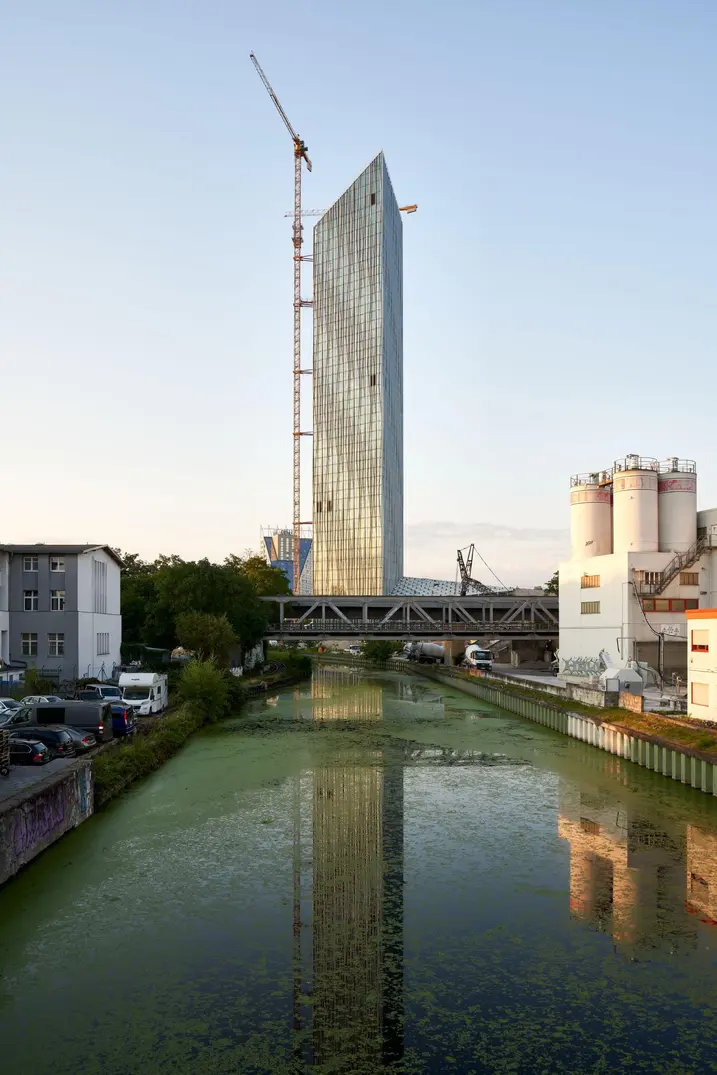
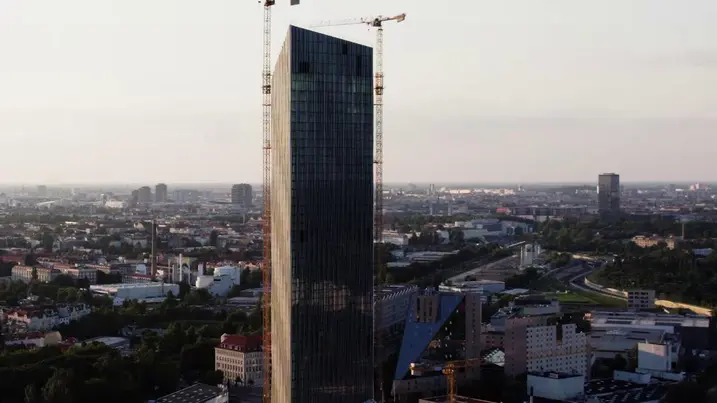
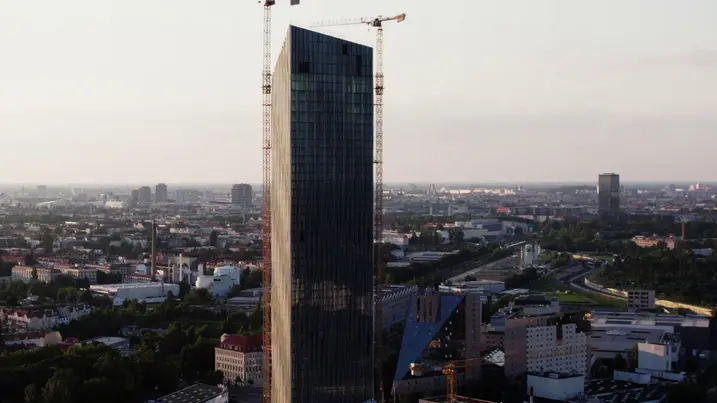
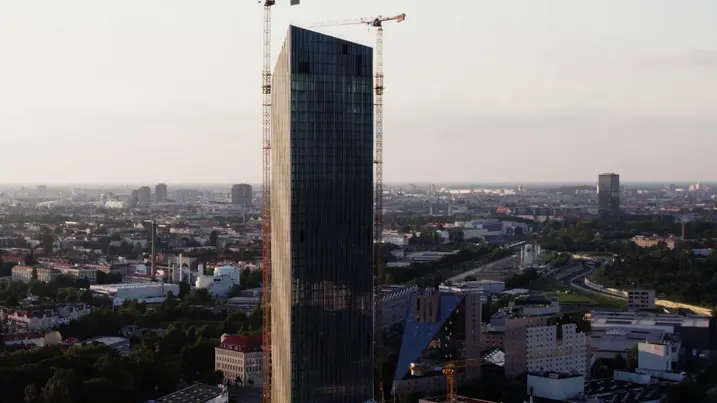
At a height of 176 metres, Estrel Tower is the tallest building in Berlin and opens up new perspectives in all things architecture, sustainability and usage concepts. The striking new skyscraper in Berlin's Neukölln district is an extension of Estrel Berlin, Europe's largest hotel and congress centre.

참고 자료 정보

건물 유형 복합개발 및 복합용도 건축물
제품 분야 창호 도어 파사드
슈코 시스템 AWS 75.SI+ FWS 60 FWS 50 AD UP 75
주요 기능 신축 랜드마크 건축물
위치 Berlin, Berlin
완료 2024
건축가 Barkow Leibinger Architekten,IKR Ingenieurbüro für Bauwesen Kuschel GmbH
전문 업체 FKN Fassaden
사진 출처 © Nils Könning

Tailored Schüco solutions for the building envelope

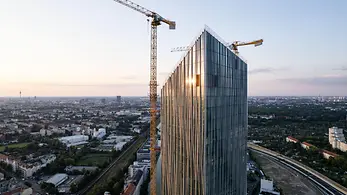
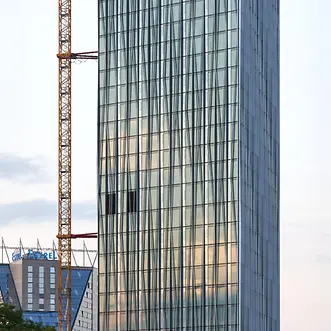
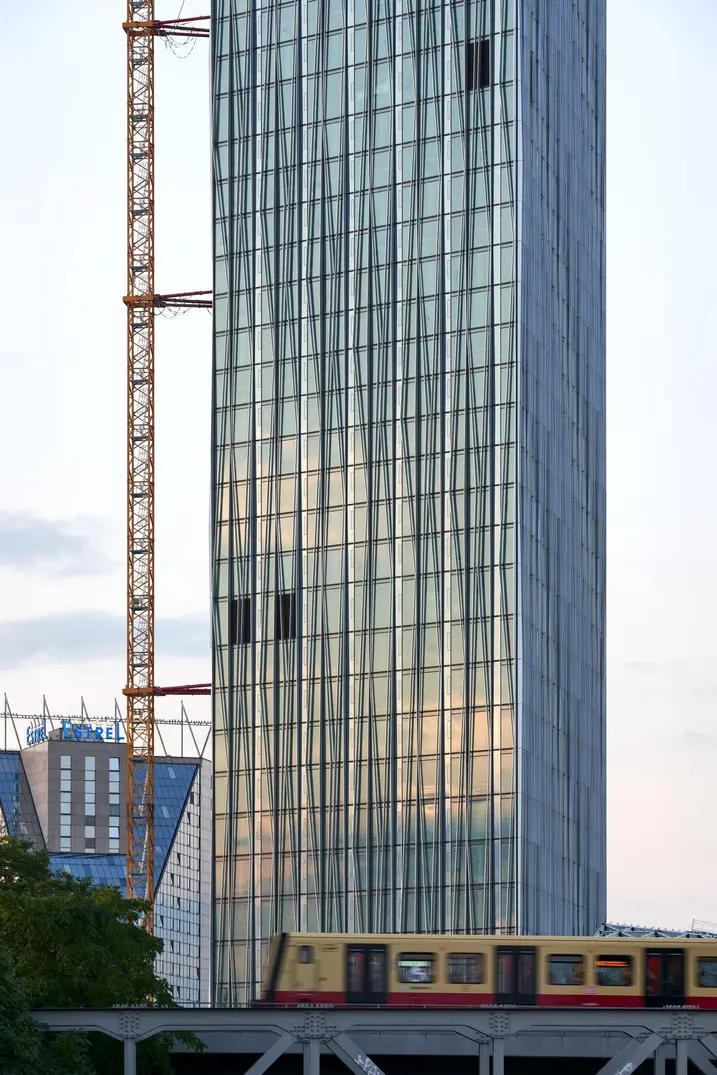
The façade of Estrel Tower is distinguished by its impressive architecture. With the aim of creating a new architectural landmark in the south of Berlin, the tower not only features lofty heights, but also a modern, glazed façade design and a striking sloping form, in keeping with the architects' vision. The project aims to achieve LEED Platinum certification and to use renewable energies, placing particular emphasis on sustainable construction.

A multi-functional complete concept

Estrel Tower combines a range of modern usage approaches under one roof – in addition to a hotel and serviced apartments, the building provides offices, restaurants, various event areas, coworking spaces and fitness facilities. The open-space concept fosters communication and creativity. The aim is to create an inspiring meeting place and living space for events, art, and society – a space for living, working, networking, and well-being that provides Berlin with sustainable urban development impetus.

제품 정보

AWS 75.SI+

Schüco 창호 시스템 AWS 75.SI+

개선된 단열, 보안 및 가공성

75 mm 단면 길이를 위해 최적화된 Schüco AWS 75.SI+(Super Insulation) 표준 시스템 창호는 Schüco AWS 시스템 플랫폼의 일부로서 에너지 효율적인 건물 외피에서 다양한 적용의 기반이 됩니다. 고단열 알루미늄 시스템은 건축 요구 사항에 따라 펀치드 윈도우, 수평 띠창, 파사드 삽입 유닛 또는 Schüco 시스템 도어와 함께 사용할 수 있습니다.

자세히 알아보기

FWS 60

Schüco 파사드 시스템 FWS 60

60 mm 입면폭의 고성능 멀리언/트랜섬 파사드 - 다양한 솔루션 기반

Schüco FWS 60 파사드 시스템은 최적화된 가공 및 설치 공정, 고차원적인 유연성과 매력적인 디자인 옵션을 갖춘 파사드 및 천창 영역의 인상적인 기본 시스템입니다. 광범위한 시스템 범위를 통해 가장 다양한 요구 사항 및 적용 분야를 위한 솔루션을 구현할 수 있습니다.

자세히 알아보기

FWS 50

Schüco 파사드 시스템 FWS 50

50 mm 입면폭의 고성능 멀리언/트랜섬 파사드 - 다양한 솔루션 기반

Schüco FWS 50 파사드 시스템은 최적화된 가공 및 설치 공정, 고차원적인 유연성과 매력적인 디자인 옵션을 갖춘 파사드 및 천창 영역의 인상적인 기본 시스템입니다. 광범위한 시스템 범위를 통해 가장 다양한 요구 사항 및 적용 분야를 위한 솔루션을 구현할 수 있습니다.

자세히 알아보기

AD UP 75

Schüco 도어 시스템 AD UP 75

출입이 잦은 상가 도어 및 세련된 출입 도어로서 다양하게 사용

높은 안정성과 우수한 단열 성능의 결합 – 75 mm 단면 길이의 Schüco AD UP 75 시스템 도어는 고급 주거 및 상업용 건물의 모든 요구 사항을 위한 탁월한 기능 안전성을 제공합니다.

획기적인 구조 원리와 모듈식 가스켓 시스템을 갖춘 이 시스템은 알루미늄 시스템 도어의 단열성, 내후성, 내하중 및 내구성에 대한 새로운 표준을 세웁니다. 세련된 도어 솔루션으로서 피팅 및 설계 옵션의 광범위한 포트폴리오를 통해 모든 생활 및 작업 공간의 요구 사항을 충족시켜 줍니다. 시스템 도어는 도어 통신 및 출입 통제 시스템과 통합할 수 있습니다.

자세히 알아보기