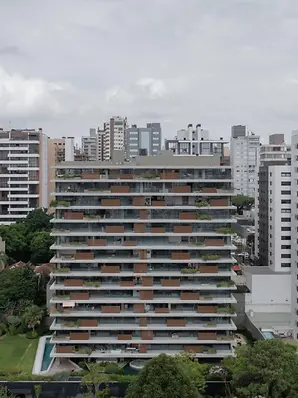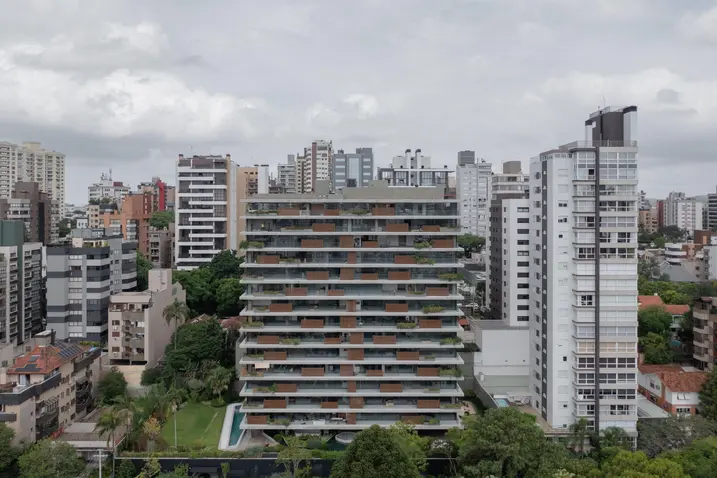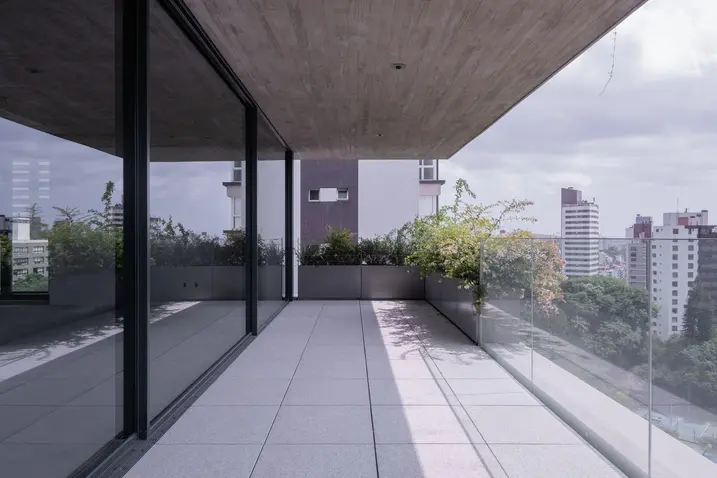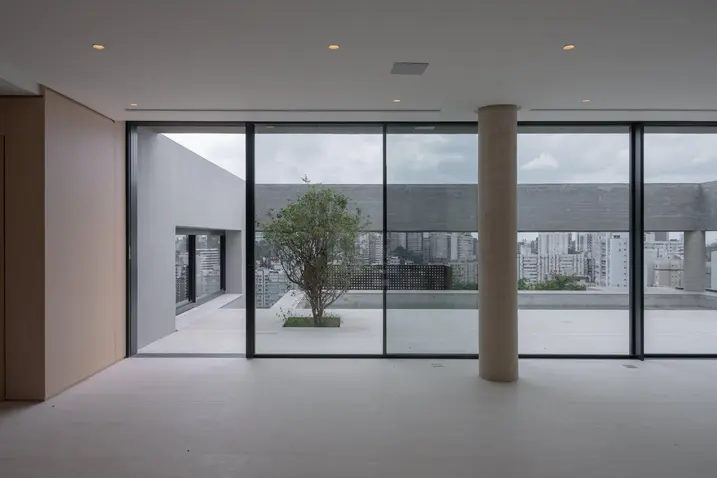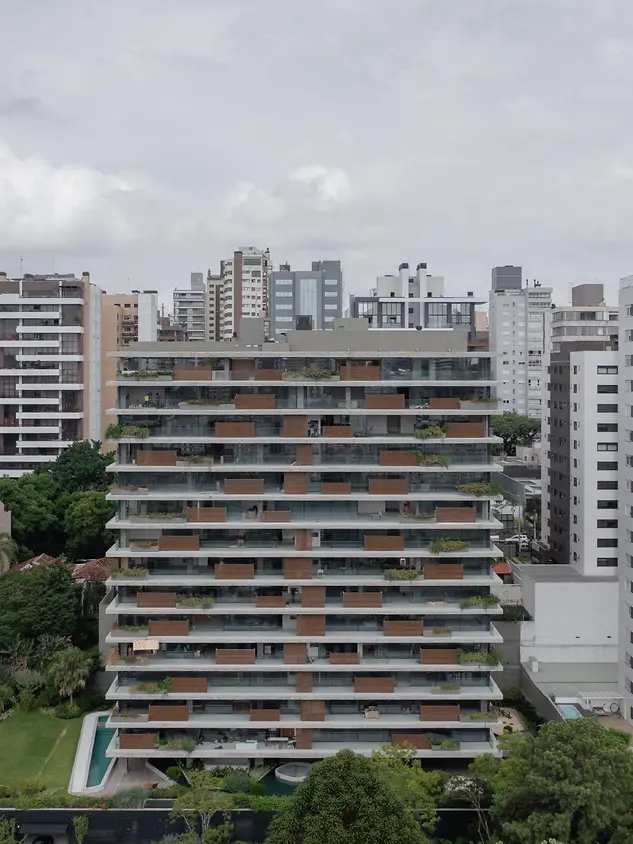
Architecture of light and space
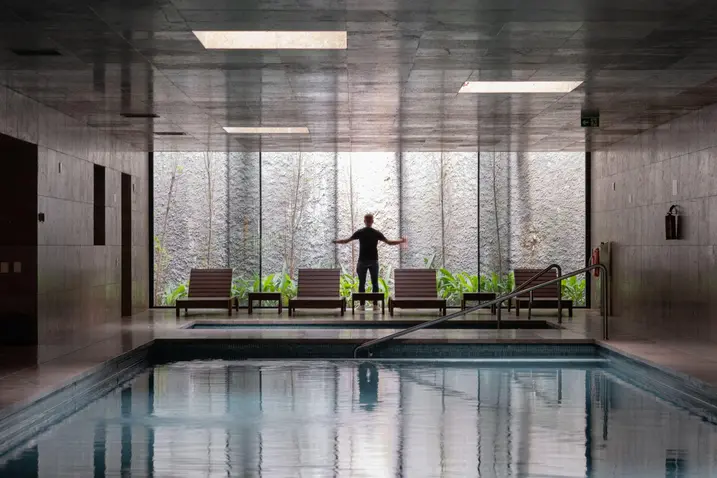
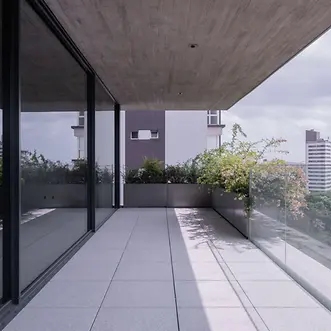
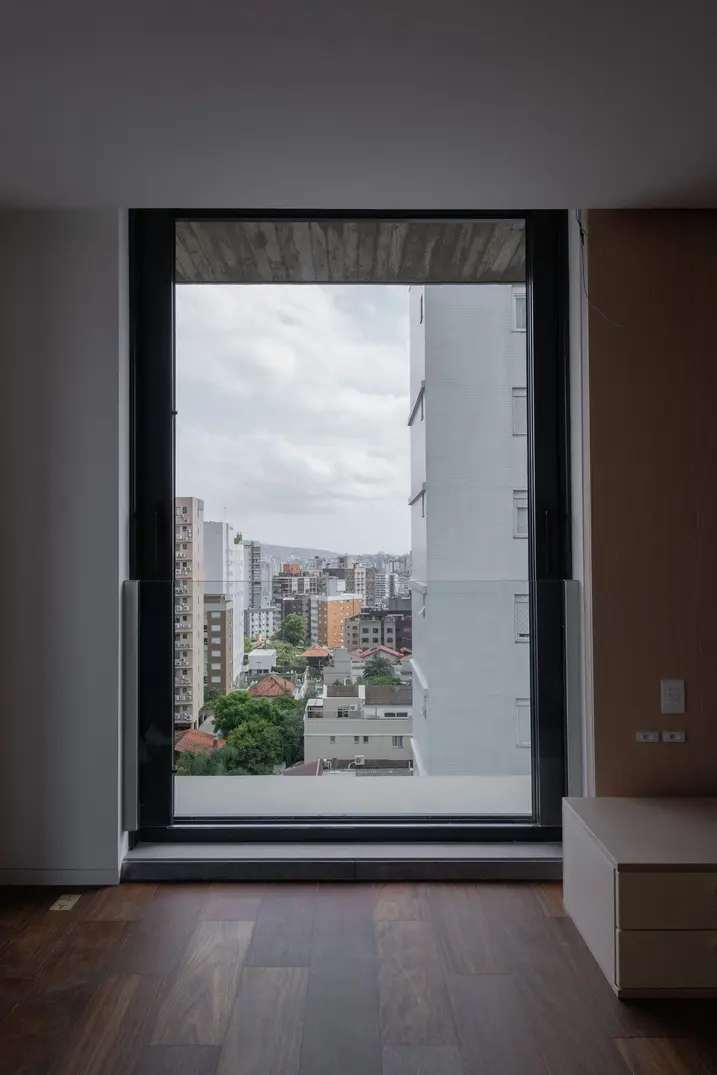
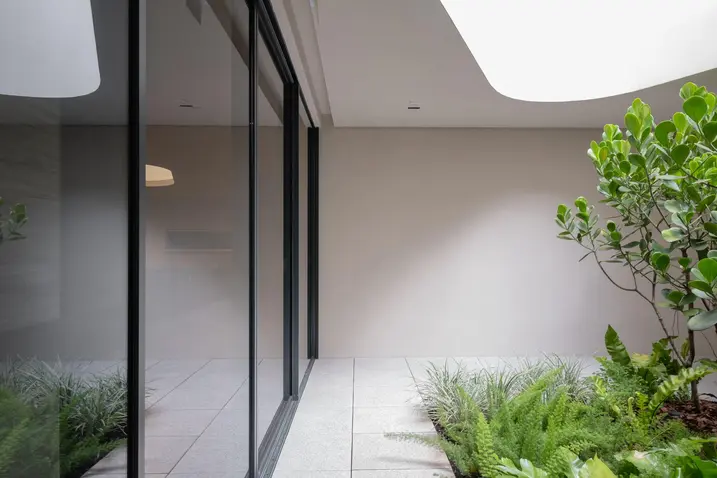
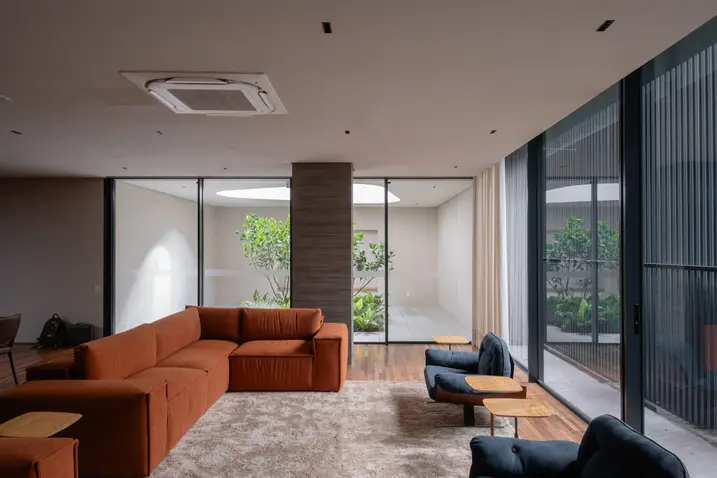
Brazilian star architect Isay Weinfeld has created the Edifício Varanda residential project, translated as “balcony building,” which captivates with its formal elegance, exceptional comfort and a perfectly cultivated relationship between the indoor and outdoor spaces. Large-scale sliding doors open up the rooms to expansive balconies, while the well-designed sun shading is not only functional, but is also an integral component of the design.