Deutschlandhaus

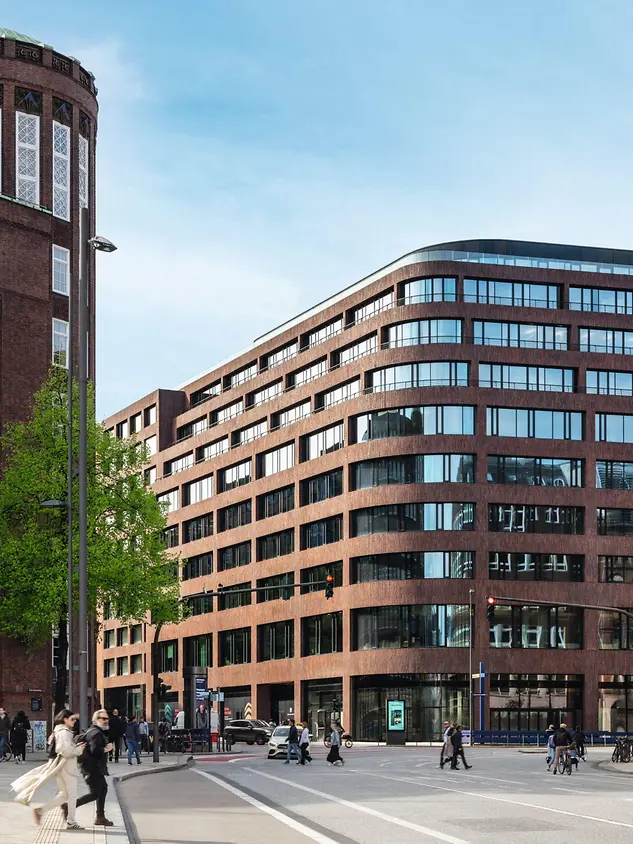
Deutschlandhaus from Hadi Teherani Architects

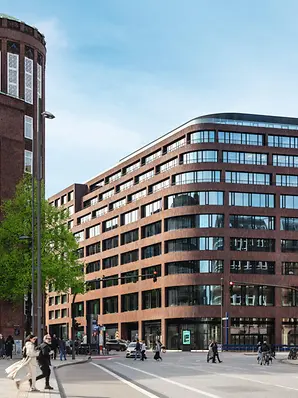
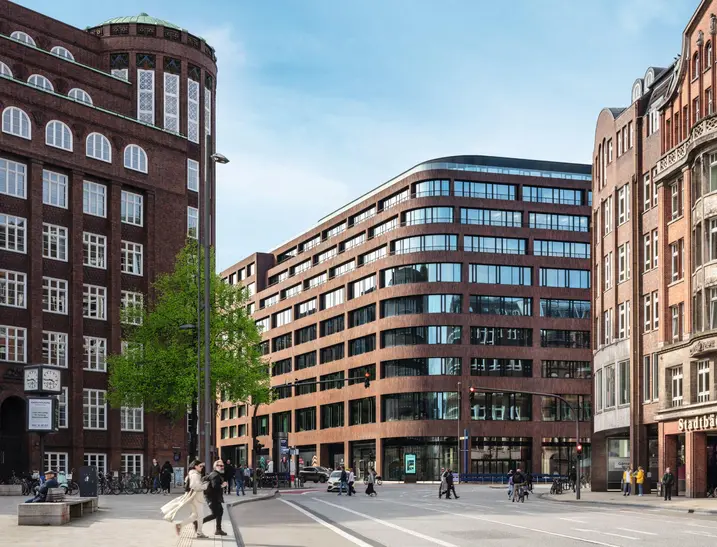
With its red clinker brick façade and light-flooded inside spaces, the Deutschlandhaus from Hadi Teherani Architects provides a harmonious combination of tradition and innovation at the very heart of Hamburg. According to the architectural practice, certification in the category “Leadership in Energy and Environmental Design LEED Gold” is the goal. Pre-certification has already been achieved.
참고 자료 정보

건물 유형 복합개발 및 복합용도 건축물
제품 분야 창호 파사드
슈코 시스템 AWS 90 BS.SI+ FWS 35 PD.HI FWS 50.SI AWS 65
주요 기능 신축 LEED 디자인 및 미학 혁신적인 건축
위치 Hamburg, Hamburg
완료 2022
건축가 HTA Hadi Teherani Architects GmbH,Zechbau GmbH NL Hamburg
전문 업체 HAGA Metallbau GmbH
사진 출처 © HGEsch

Modern building with a variety of uses

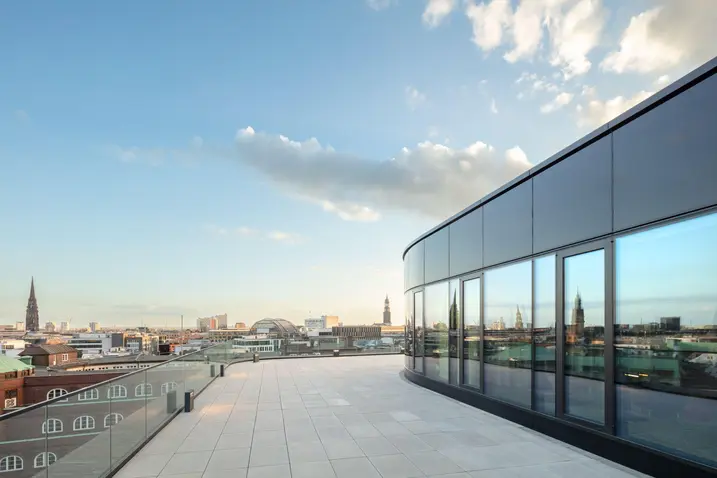
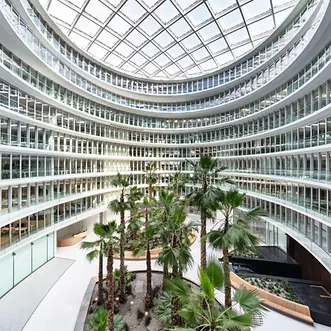
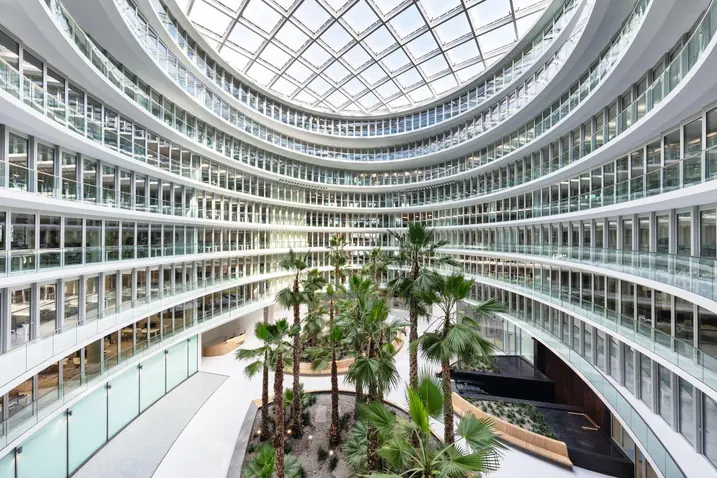
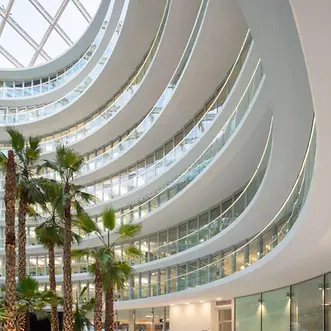
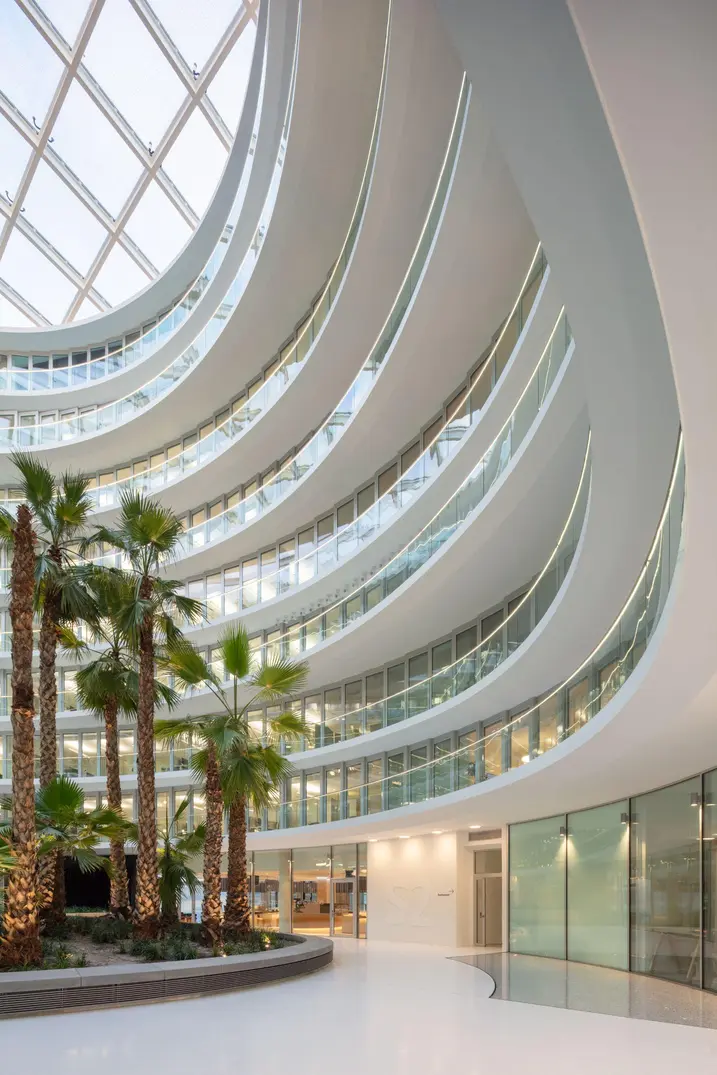
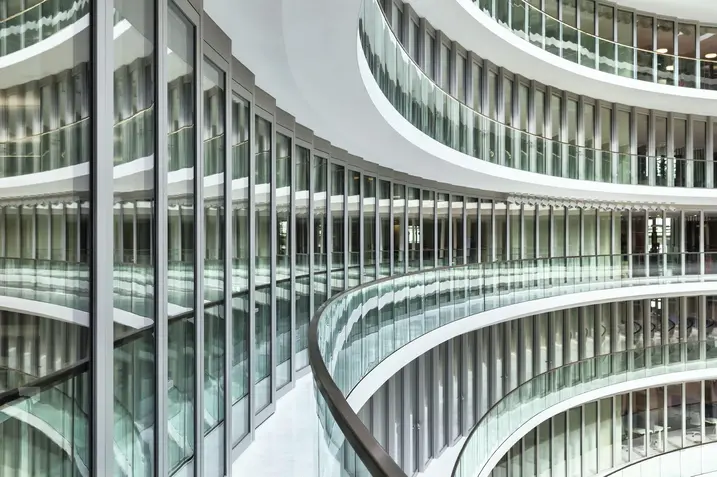
The Deutschlandhaus impresses with its striking façade, which is made from vertical arrangements of stylish red clinker bricks. Clean lines and the use of stone and glass gives the building a timeless elegance. The total area above ground level spans approximately 40,000 m2, around 29,000 m2 of which is modern office spaces. These are complemented by almost 30 exclusive apartments on Valentinskamp, as well as attractive retail spaces and restaurants on the first floor. Inside, a light-flooded atrium with an ellipsoidal floor plan creates an oasis of peace and creativity, while the surrounding pools and terraces offer a variety of options for use.

제품 정보

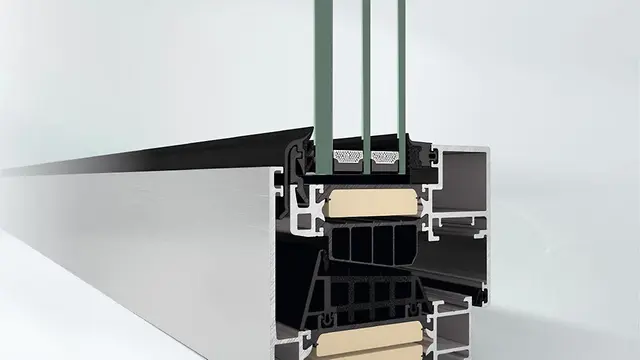
AWS 90 BS.SI+

Schüco 창호 시스템 AWS 90 BS.SI+

정교한 디자인을 위한 은폐형 벤트 및 최고 단열 성능을 갖춘 블록 창호

Schüco AWS 90 BS.SI+(Block System Super Insulation) 블록 시스템 창호는 최적의 단열재과 알루미늄 창호 구조의 장점을 눈에 띄는 벤트 윤곽 없이 깔끔한 슬림형 디자인에 결합하여 최고의 투명성과 함께 높은 에너지 효율성 및 건축 요구 사항을 충족합니다.

자세히 알아보기

FWS 35 PD.HI

Schüco 파사드 시스템 FWS 35 PD.HI

프로파일 없는 전면 유리 코너를 위한 통합형 솔루션의 고단열 파노라마 디자인 파사드

최대의 투명성에 빛으로 가득 찬 아키텍처: Schüco FWS 35 HI(Panorama Design High Insulated) 고단열 파사드 시스템은 시스템 통합 솔루션을 제공하여 수직부재 프로파일 없이 전면 유리 코너를 실현시켜줍니다. 이를 통해 고품질 외관에 이상적인 외부 전망을 갖춘 품격 있는 파노라마 디자인 파사드는 고급 주거용 및 상업 건축물에서 가장 까다로운 요구 사항을 충족합니다.

자세히 알아보기

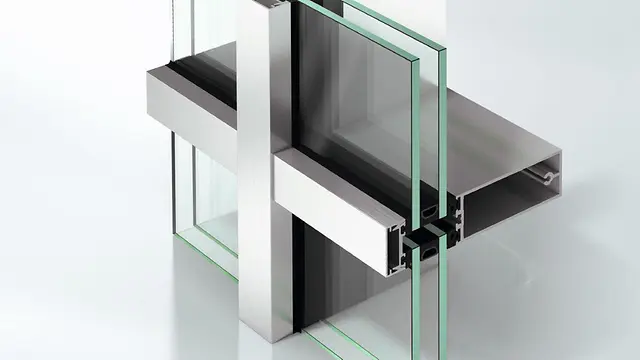
FWS 50.SI

Schüco 파사드 시스템 FWS 50.SI

다양한 솔루션을 위한 패시브 하우스 인증의 멀리언/트랜섬 파사드

선두적인 단열 기술을 기반으로, Schüco FWS 50 SI(Super Insulated) 파사드 시스템은 최적화된 가공 및 설치 공정은 물론 패시브 하우스 수준까지의 다양한 파사드 및 천창 설계를 위한 고단열 솔루션을 제공합니다.

높은 유연성과 광범위한 시스템 범위를 갖춘 이 시스템은 고급 주거 및 상업용 프로젝트에서 가장 다양한 기능 및 설계 요구 사항에 적합한 멀리언/트랜섬 구조를 보장합니다.

자세히 알아보기