City Tower (CTX)

Inner city renovation with an emphasis on recycling

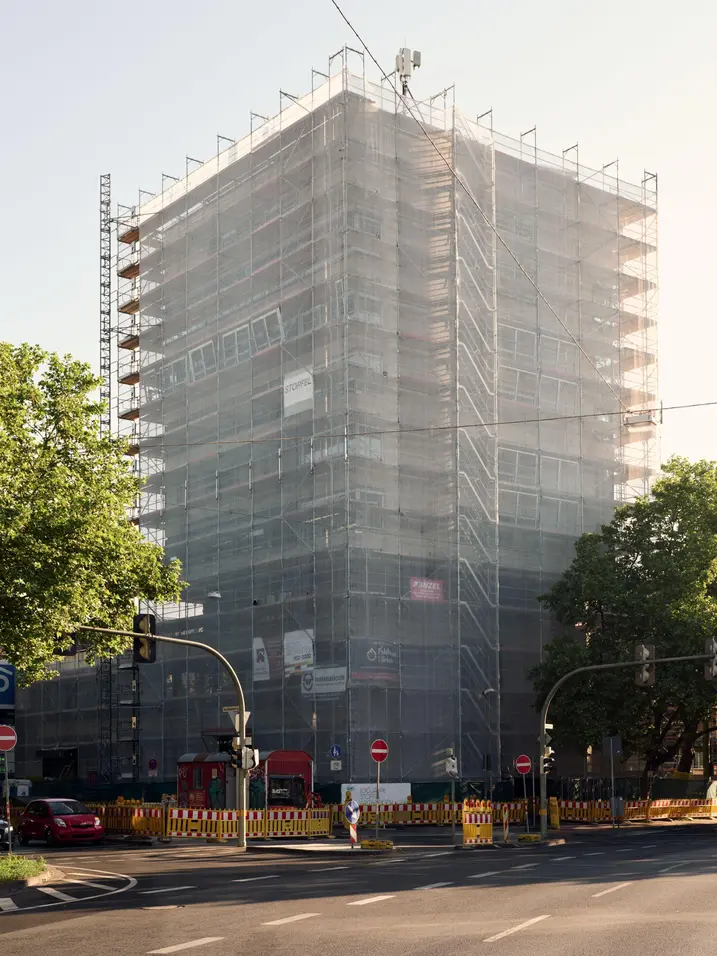
The City Tower building (CTX for short), which is the second tallest building in central Bielefeld, is being renovated. The building, which was erected in 1974 and used as the state central bank for a number of years, is being extensively refurbished to improve energy efficiency and will combine residential units with office and commercial space.

참고 자료 정보

건물 유형 오피스 및 행정시설
제품 분야 창호 도어
슈코 시스템 AWS 75.SI+ ADS 80 FR 30
주요 기능 리모델링
위치 Bielefeld, Germany
완료 2025
건축가 Stopfel Architekten BDA
전문 업체 ASP Metallbau GmbH
사진 출처 © Kirill Starodubskij

Energy-efficient refurbishment

By current standards, the condition of the building envelope is inadequate in terms of energy efficiency. “Because of this, a central aim of the renovation was to radically modernise the almost completely non-insulated building,” reports architect Frank H. Stopfel. The 15 residential units must meet the KfW efficiency house 70 energy standard and for the office spaces, a KfW efficiency house 55 standard is planned. This means that only 55% of the primary energy will be required compared to the Buildings Energy Act reference building. “The relevant grants have already been approved,” says the architect. “It was a time-consuming process involving a thorough evaluation of the costs and feasibility.” As well as the façade, the new Schüco windows combined with the glazing make a significant contribution to improving energy efficiency. The building's appearance also benefits from this. The façade will be more clearly structured and the exterior will have a more linear look. The greyish-red clay tiles in the spandrel areas, into which modern dark-grey Schüco aluminium windows are integrated, will be a characteristic feature of the building for years to come.

How City Tower is expected to look after the renovation. © Stopfel Architekten

Renovating an occupied property

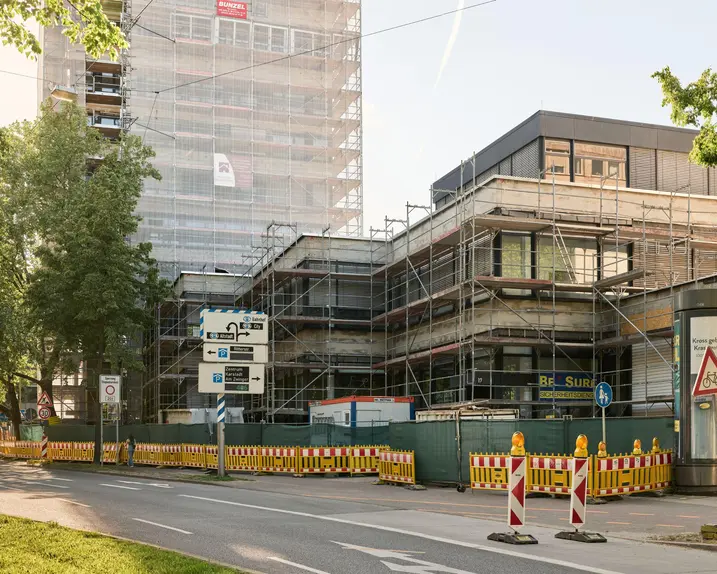
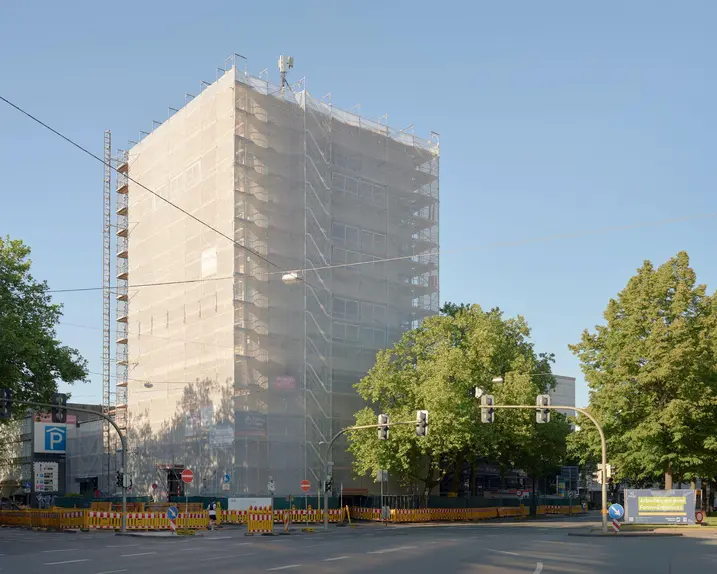
All of the renovation work will be completed whilst the building is in use. “None of the residents will need to vacate the premises whilst the work is carried out,” reports project client Christoph Buse. “We will continue to lease the building without interruption during the ongoing renovation.” To limit the restrictions imposed on the users of the building, the parties involved in the construction process have agreed to complete the work section by section. A test run, which involved installing a sample façade with the most important window details and attachments on the eastern side of the building, provided additional certainty with regard to implementation. “We were able to incorporate the findings from the test run into the final agreement on the interior and exterior planning,” comments Frank H. Stopfel.

제품 정보

AWS 75.SI+

Schüco 창호 시스템 AWS 75.SI+

개선된 단열, 보안 및 가공성

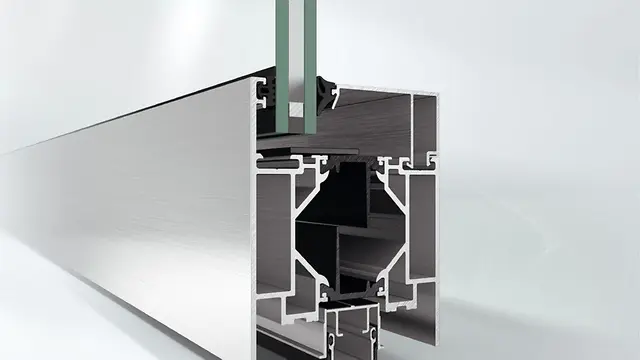
75 mm 단면 길이를 위해 최적화된 Schüco AWS 75.SI+(Super Insulation) 표준 시스템 창호는 Schüco AWS 시스템 플랫폼의 일부로서 에너지 효율적인 건물 외피에서 다양한 적용의 기반이 됩니다. 고단열 알루미늄 시스템은 건축 요구 사항에 따라 펀치드 윈도우, 수평 띠창, 파사드 삽입 유닛 또는 Schüco 시스템 도어와 함께 사용할 수 있습니다.

자세히 알아보기

ADS 80 FR 30

Schüco 도어 시스템 ADS 80 FR 30

다기능 내화 및 제연 적용을 위한 도어 및 벽 구조

단면 길이 80 mm의 입증된 Schüco ADS 80 FR 30(Fire-Resistant) 시스템 도어는 매우 안정적인 5챔버 중공 프로파일을 기반으로 적용 분야, 기능 및 디자인 측면에서 다채로운 특징으로 인정받고 있습니다.

내화 및 제연 성능을 갖춘 고강도 알루미늄 시스템은 건물 보안 및 자동화에 대한 추가적인 요구 사항을 위해 다기능 도어로 업그레이드할 수 있습니다. 다양한 적용 분야는 내부 및 외부의 방범 및 패닉 기능에서부터 Schüco 도어 제어 시스템의 통합형 비상구 제어 구성요소를 갖춘 출입 통제는 물론 최적화된 차음 및 안전 난간 하중까지 모두 충족하고 있습니다.

자세히 알아보기
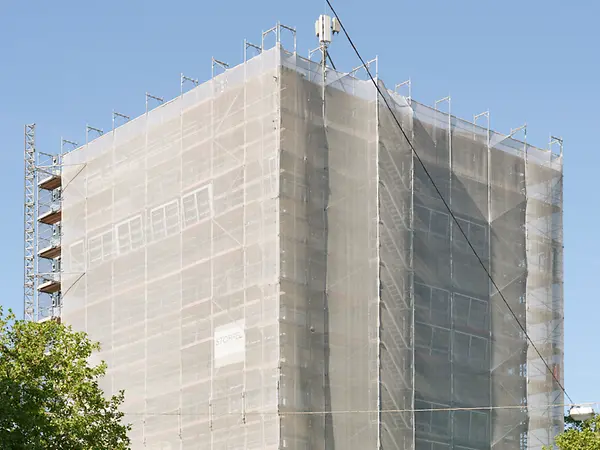
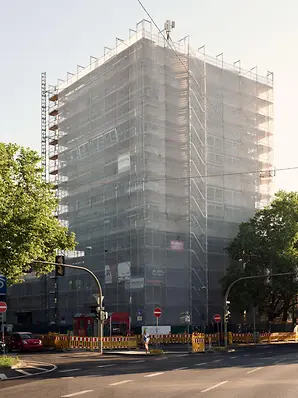
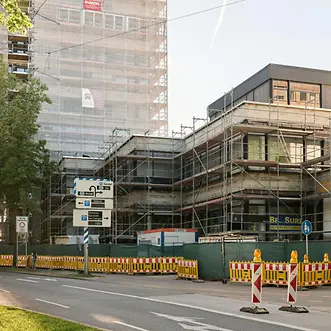
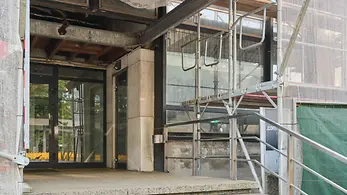
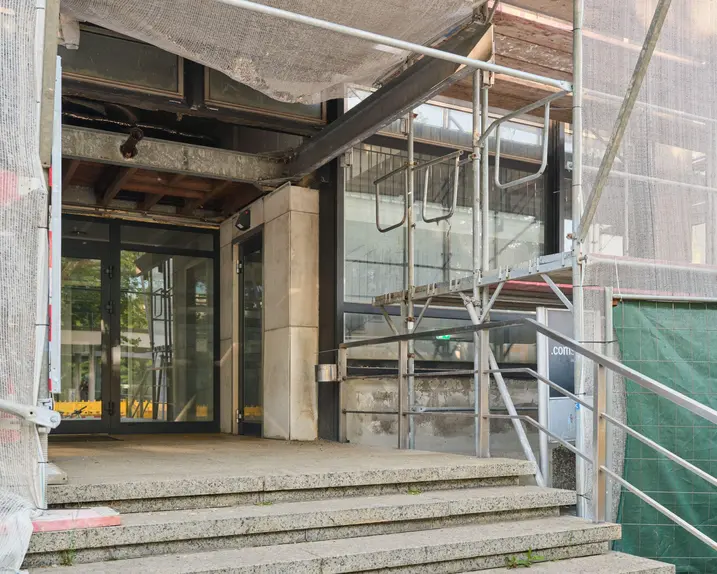
The renovation work on City Tower in Bielefeld is in full swing. © Kirill Starodubskij

A firm focus on recycling

The architects and clients chose to adopt a circular approach for the renovation. Old granite façade components will be shredded and reused in the construction of roads. Used Schüco aluminium windows will be taken back and processed, so that the aluminium can be reused to produce new construction profiles. Schüco has developed a custom concept for this, which envisages the collection and recycling of a total of 298 window units. “The logistics for the building site were particularly challenging, as the property is located on a narrow intersection on one of the main inner city roads in Bielefeld,” recalls Uwe Pöttger from ASP Metallbau. The removal and installation of the windows have to be coordinated very precisely. According to initial estimations, the CTX Tower will be able to feed 29.7 tonnes of aluminium back into the material cycle. By purchasing Schüco Low Carbon (LC) aluminium, an additional 3.27 tonnes of CO2 will be saved compared to the standard Schüco aluminium profiles. This is possible due to the proportion of post-industrial scrap metal in the LC aluminium.

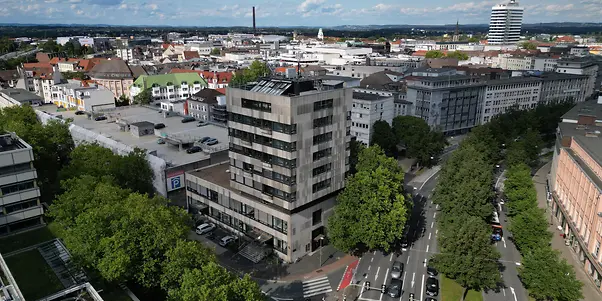
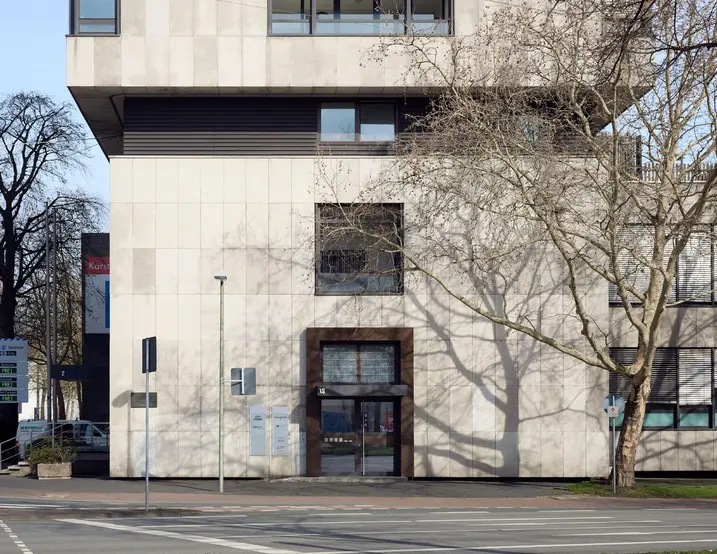
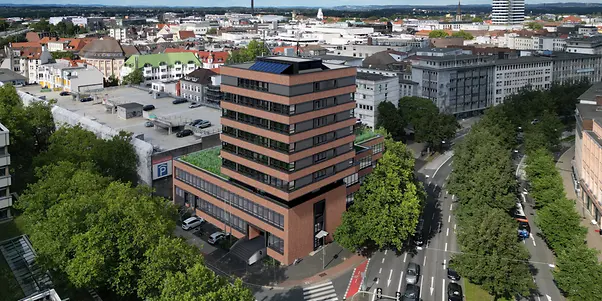
City Tower in Bielefeld before the renovation. © Stopfel Architekten

Refurbishment of fire and smoke protection

In addition to the energy efficiency goals, a focus was also placed on upgrading the fire protection. The escape routes, stairwell and fire-break airlocks had already been renewed in 2017 due to fire protection requirements. Smoke doors will now be added inside the building. “With renovation projects of this kind, we often find that the fire protection measures (or the way they were implemented) that were considered correct at the time of construction are inadequate by today's standards and have to be upgraded accordingly,” says Frank H. Stopfel. With the Schüco ADS 65.NI SP aluminium smoke protection system, a durable and reliable smoke door will be installed throughout the building.