Children’s Surgical Hospital

Sustainable children's hospital in Africa

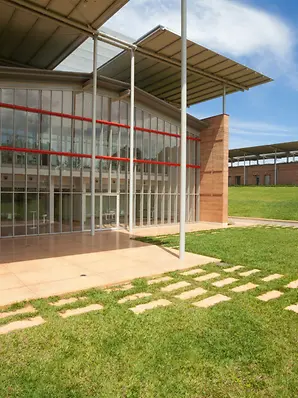
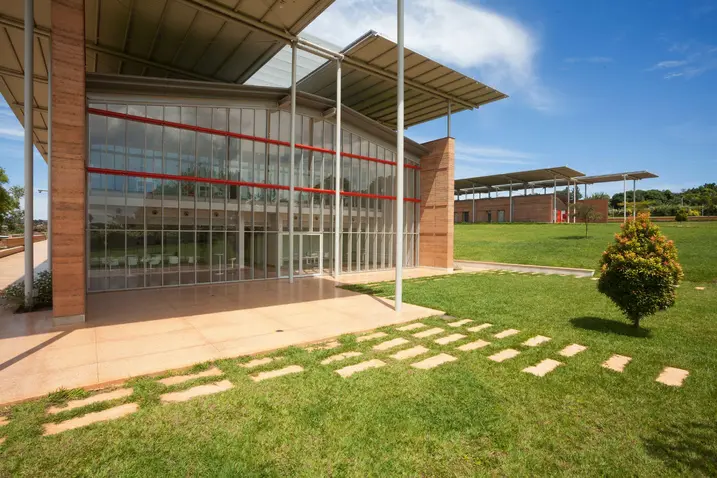
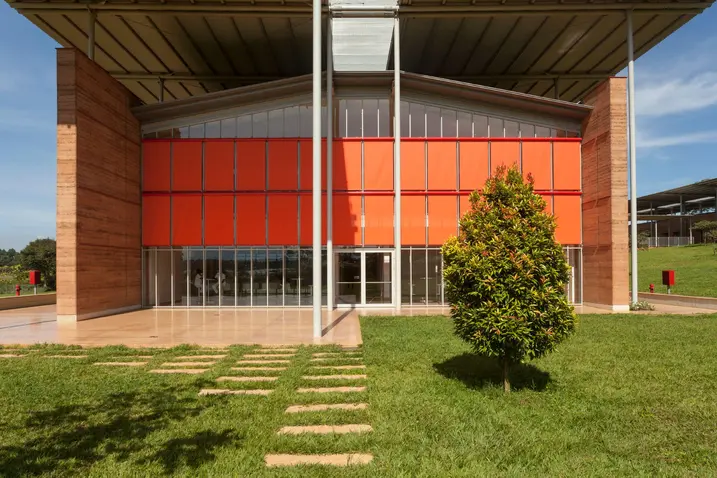
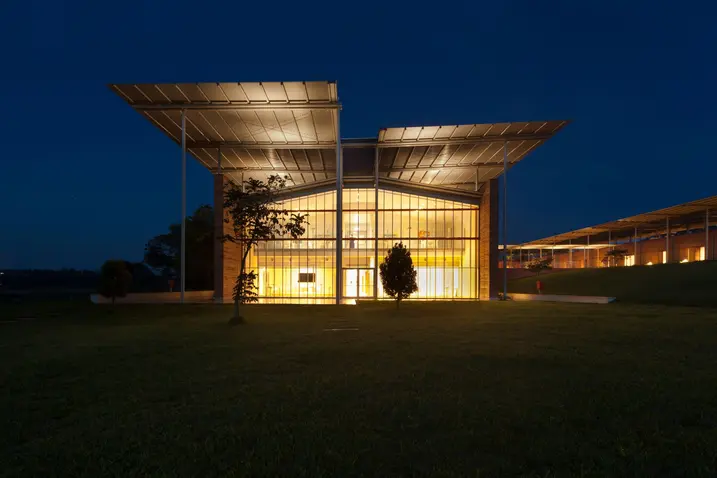
Designed by Renzo Piano Building Workshop and TAMassociati, the Children's Surgical Hospital in Uganda is a building that represents the highest symbolic importance for promoting health care and culture both in Uganda and the rest of Africa. Here, sustainable design and modern medical facilities go hand-in-hand.

참고 자료 정보

건물 유형 의료시설
제품 분야 창호 도어 파사드
슈코 시스템 FWS 35 PD.HI
주요 기능 신축
위치 Entebbe, Uganda
완료 2021
건축가 Renzo Piano,TAMassociati
전문 업체 THEMA S.R.L.
사진 출처 © Marcello Bonfanti

Energy-efficient and resource-saving architecture

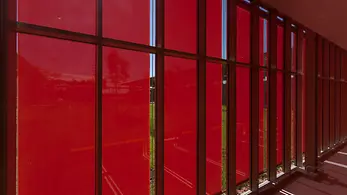
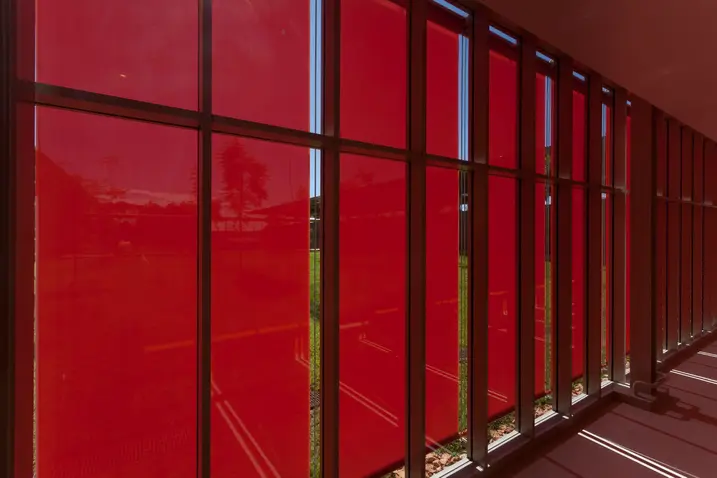
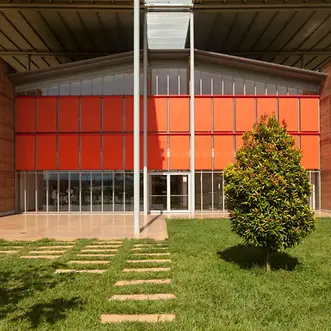
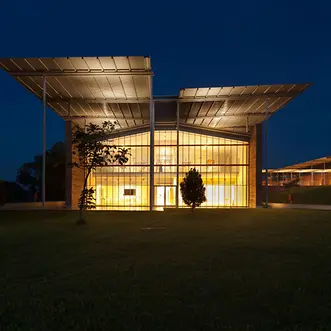
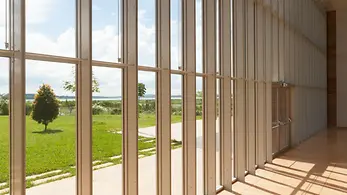
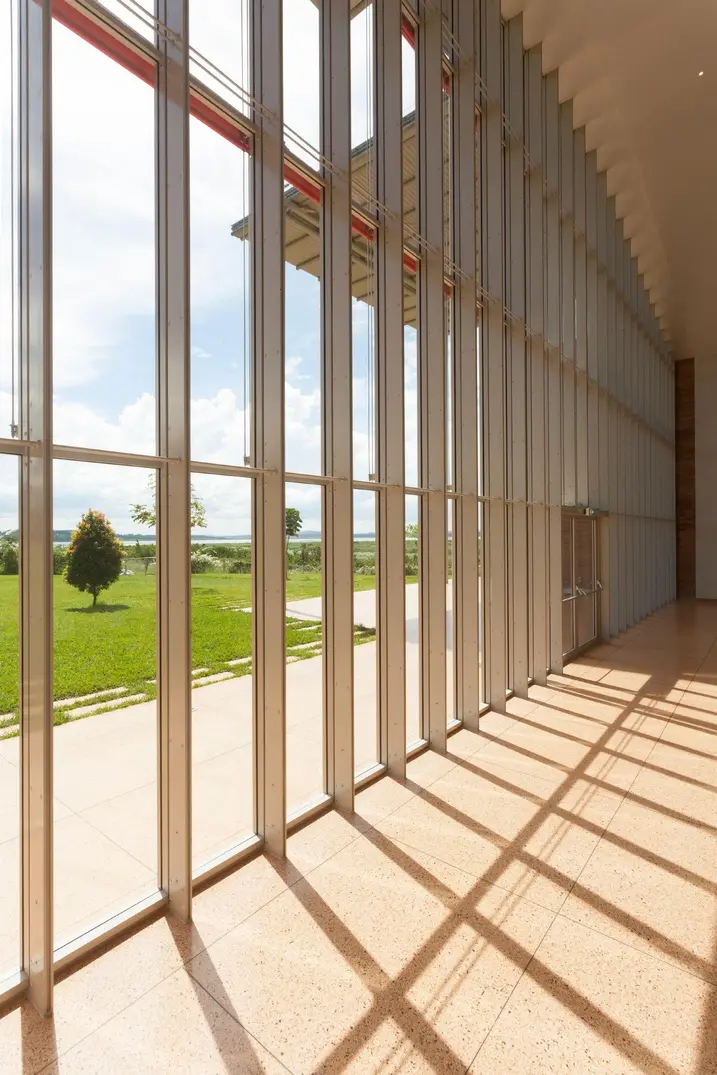
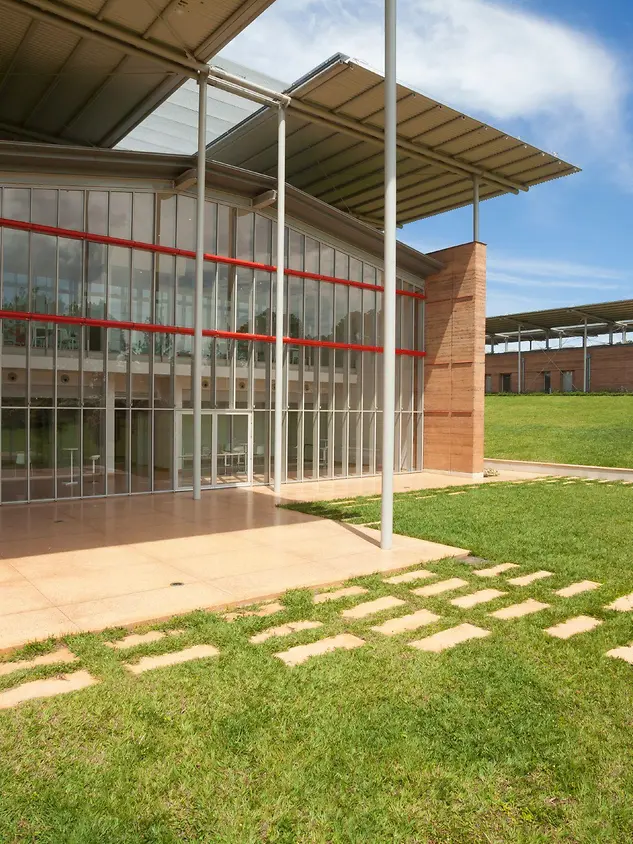
Packed earth was used to build the load-bearing walls of the building. The advantage of this is that the material (a mixture of earth, sand, gravel, binding agents and some water) can be almost entirely sourced in the local area and does not require highly specialised workers. Therefore, sustainability was already being considered in the construction phase. The roof is equipped with 3600 m² of photovoltaic modules, which ensure an independent power supply. The integrated, highly thermally insulated Panorama Design façade is equally impressive, enabling light-flooded architecture with maximum transparency. Aside from its excellent design and high-quality appearance, the façade is also Cradle to Cradle-certified, as demonstrated by its outstanding recyclability.

제품 정보

FWS 35 PD.HI

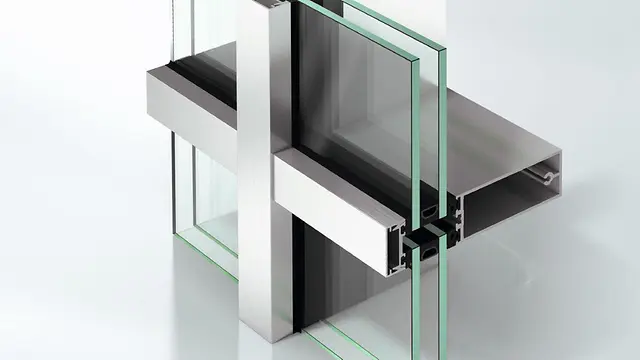
Schüco 파사드 시스템 FWS 35 PD.HI

프로파일 없는 전면 유리 코너를 위한 통합형 솔루션의 고단열 파노라마 디자인 파사드

최대의 투명성에 빛으로 가득 찬 아키텍처: Schüco FWS 35 HI(Panorama Design High Insulated) 고단열 파사드 시스템은 시스템 통합 솔루션을 제공하여 수직부재 프로파일 없이 전면 유리 코너를 실현시켜줍니다. 이를 통해 고품질 외관에 이상적인 외부 전망을 갖춘 품격 있는 파노라마 디자인 파사드는 고급 주거용 및 상업 건축물에서 가장 까다로운 요구 사항을 충족합니다.

자세히 알아보기