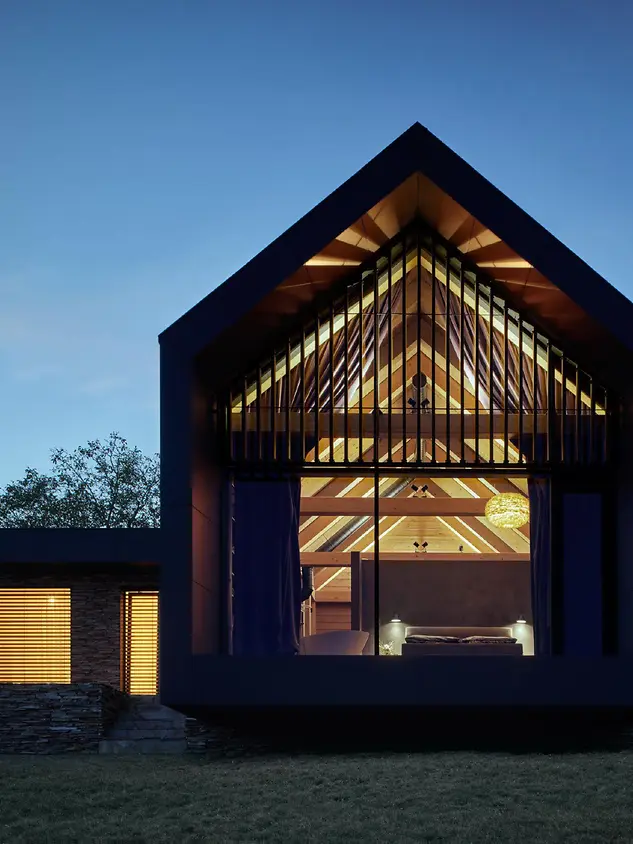
Chalet Karlov

Stylish private home in the countryside

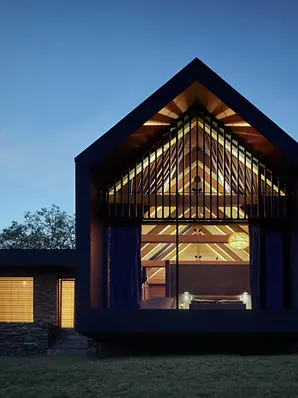
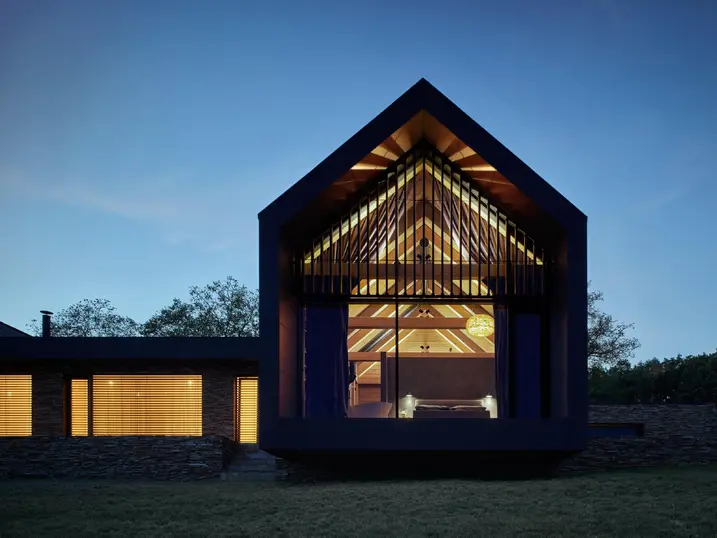
In the heart of the Czech Křivoklátsko nature reserve stands an elegant new building named Chalet Karlov. Having once been immersed in Prague city life, the client made a conscious decision for a fresh start in the countryside. The large-scale windows in his new home invite the surrounding nature into every room. 

참고 자료 정보

건물 유형 단독주택
제품 분야 창호 파사드 슬라이딩 도어
슈코 시스템 FWS 50 AWS 75.SI+ ASS 70.HI
주요 기능 신축 디자인 및 미학
위치 Brno, Czech Republic
완료 2020
건축가 Ing. arch. Pavel Lazarov
전문 업체 Dafe-plast Jihlava s.r.o.
사진 출처 © Vladimír Kiva Novotný

Clear layout of the rooms


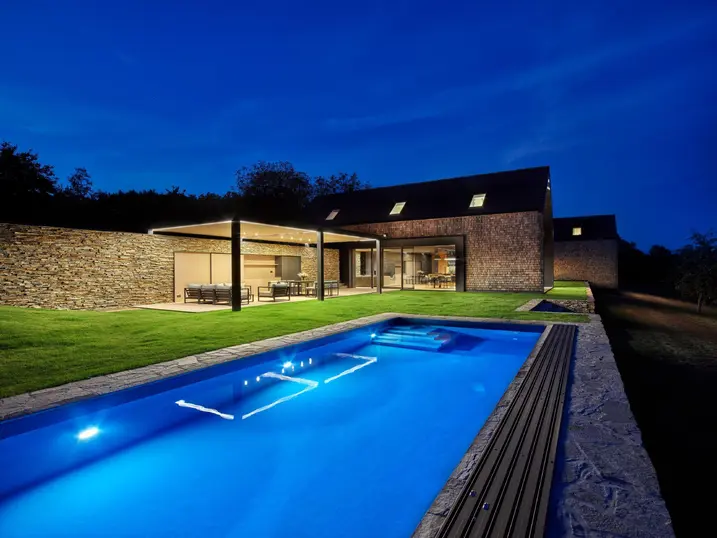
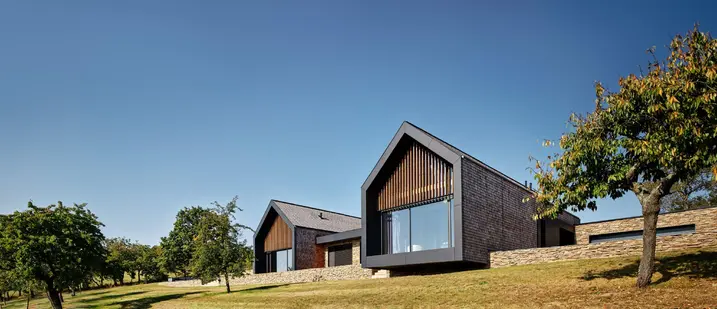
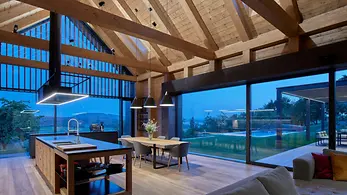
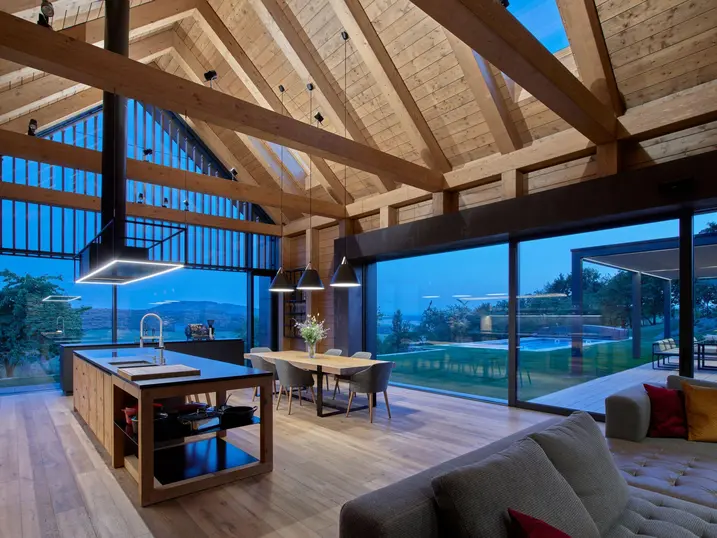
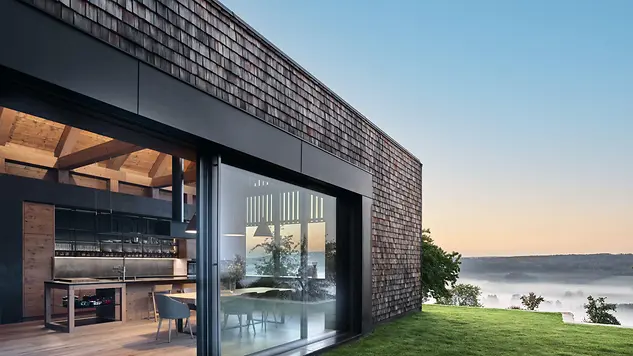
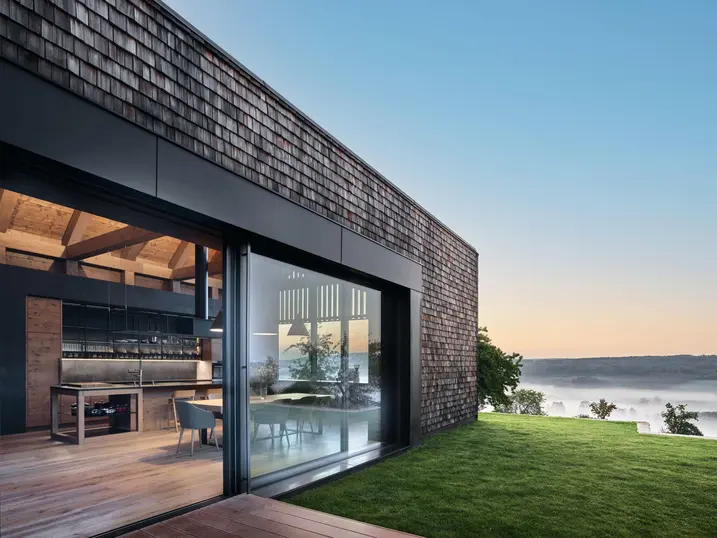
The house is surrounded by woods, meadows and an orchard. Resting on a monolithic base made of exposed concrete are two interconnected building structures, which use a classic skeleton construction with saddle roofs. They appear rather inconspicuous from the outside but are large and spacious on the inside. While one building houses the sleeping, dressing and bathing areas, the second serves as a central living area with a dining room, kitchen, fireplace and bar. The outdoor areas, including the pergola with a pool, seamlessly extend the living space out into the open air.

Visual and physical openness

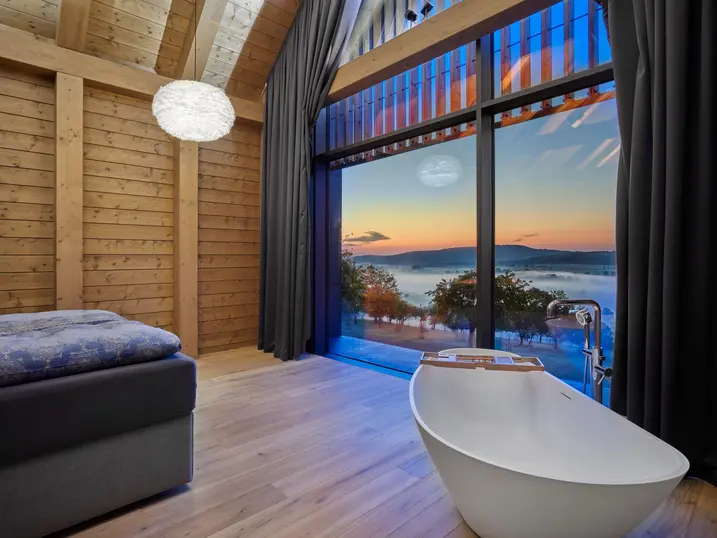
The solid oak used in the building lends a warm and timeless feel to the buildings, while the clean lines and generous glazing add contemporary accents. Large windows, Design sliding doors and transparent gable surfaces open up the building visually and physically to the surrounding nature. The interior and exterior areas flow seamlessly into one another, supported by well-planned lines of sight and a lighting concept that focuses on maximum openness and connection to the landscape. 

A slice of California at the Erdersee Dam

With an area of 11.8 km², the Edersee is Germany's second-largest reservoir. Located around 40 km south-west of Kassel, it is now one of the most popular leisure spots in the region. To be able to enjoy the nature and tranquility here to the full, one family commissioned the construction of a modern holiday home overlooking the lakefront. Their wish was for it to feel like living in California, where they had lived for a number of years. With the white timber house, its proximity to the water and the southern terraces facing the lake, only the weather could remind you that you are in the middle of Germany. Numerous tall windows allow sunlight into the living areas and constantly draw the gaze out towards nature and the lake. Meanwhile, windows with glazing bars ensure a feeling of warmth and cosiness on cold and rainy days. 

제품 정보

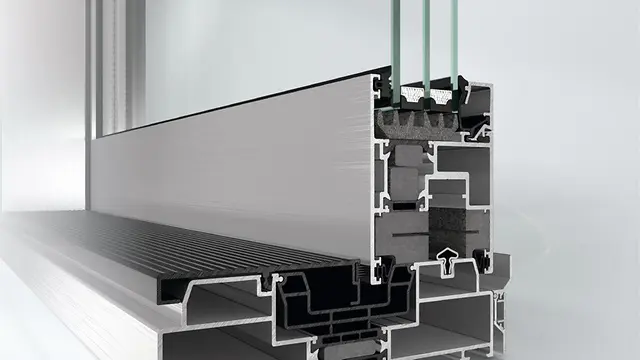
FWS 50

Schüco 파사드 시스템 FWS 50

50 mm 입면폭의 고성능 멀리언/트랜섬 파사드 - 다양한 솔루션 기반

Schüco FWS 50 파사드 시스템은 최적화된 가공 및 설치 공정, 고차원적인 유연성과 매력적인 디자인 옵션을 갖춘 파사드 및 천창 영역의 인상적인 기본 시스템입니다. 광범위한 시스템 범위를 통해 가장 다양한 요구 사항 및 적용 분야를 위한 솔루션을 구현할 수 있습니다.

자세히 알아보기

AWS 75.SI+

Schüco 창호 시스템 AWS 75.SI+

개선된 단열, 보안 및 가공성

75 mm 단면 길이를 위해 최적화된 Schüco AWS 75.SI+(Super Insulation) 표준 시스템 창호는 Schüco AWS 시스템 플랫폼의 일부로서 에너지 효율적인 건물 외피에서 다양한 적용의 기반이 됩니다. 고단열 알루미늄 시스템은 건축 요구 사항에 따라 펀치드 윈도우, 수평 띠창, 파사드 삽입 유닛 또는 Schüco 시스템 도어와 함께 사용할 수 있습니다.

자세히 알아보기

ASS 70.HI

Schüco Sliding and Lift-and-Slide System ASS 70.HI

Highly thermally insulated sliding and lift-and-slide system for every application

Based on single, double and triple-track outer frames, the Schüco ASS 70.HI (High Insulated) sliding and lift-and-slide system permits large opening widths with outstanding user comfort – perfect for use as a elegant system solution in commercial projects and luxury residential properties with high thermal insulation requirements.

자세히 알아보기