Chalet en El Escorial

Home inside a box

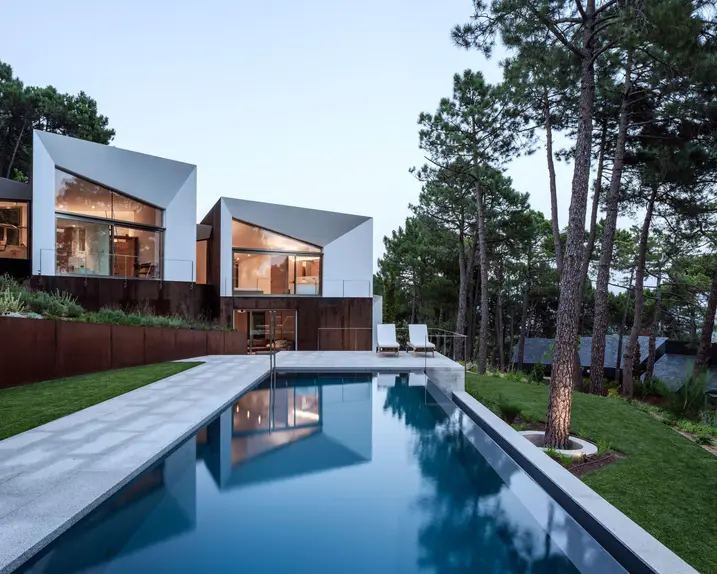
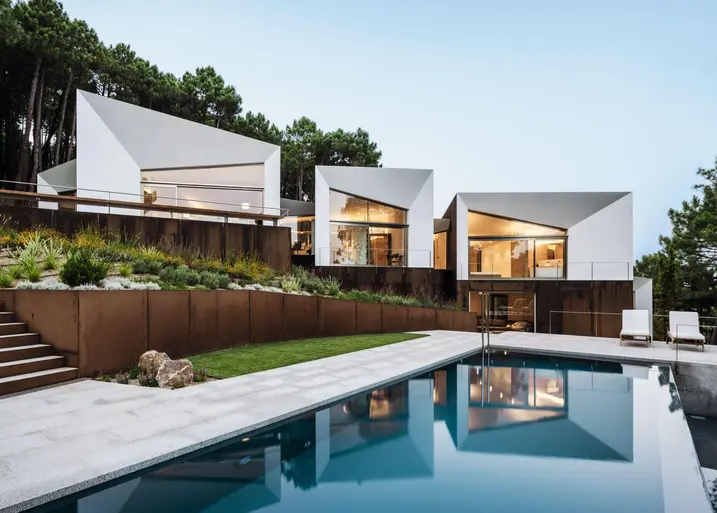
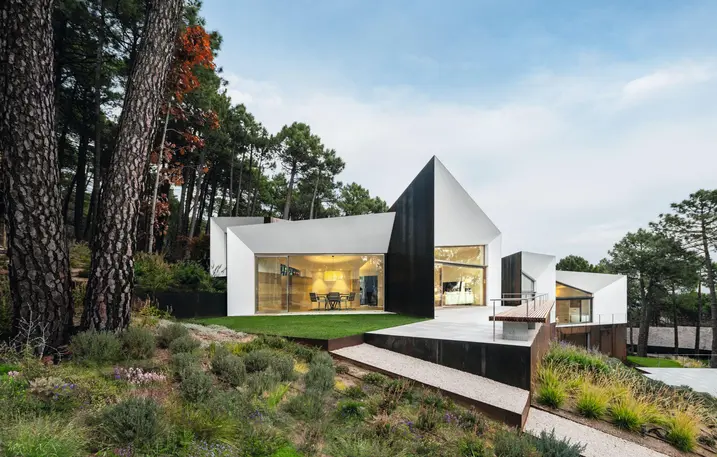
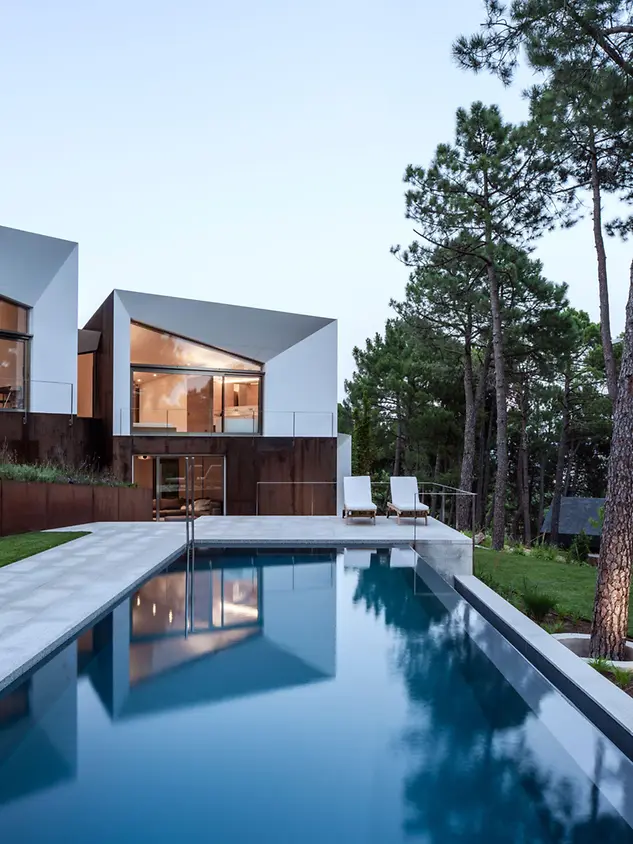
One hour's drive northwest of Madrid, an unusual family home is nestled in amongst a pine forest on the steep southern slope of Mount Abantos. Rather than growing in height, the building instead extends in width – in the form of boxes.

참고 자료 정보

건물 유형 단독주택
제품 분야 창호 파사드 슬라이딩 도어
슈코 시스템 AWS 75.SI+ ASE 60
주요 기능 신축 디자인 및 미학
위치 Madrid, Spain
완료 2018
건축가 Aranguren & Gallegos
전문 업체 Alumifyl España, S.A.
사진 출처 © Jesus Granada | photographer

Perfectly integrated into the landscape

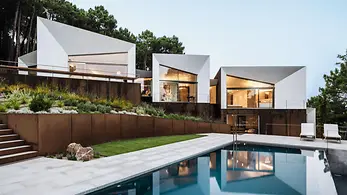
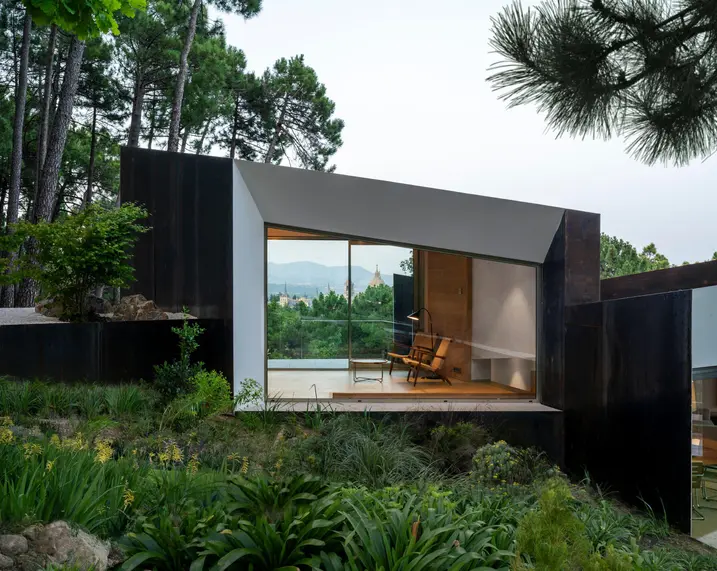
Living in a building made up of multiple connected boxes – for architect José Gonzáles Gallegos, this was the perfect solution to the question of how modern architecture can be integrated into the natural surroundings in the best way possible. Divided into several floors, the house appears more compact and is less dominant over the landscape, since it is barely higher than its surroundings. This concept is supported by the texture and colour of the rusty Corten steel, which characterises the external appearance of the house and allows it to visually blend with the red-brown hues of the pine trees.

Intelligently aligned

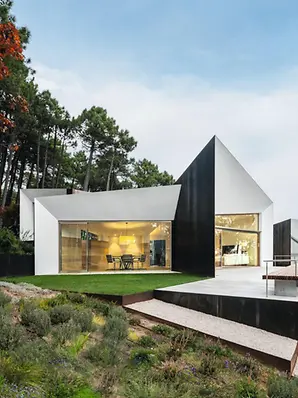
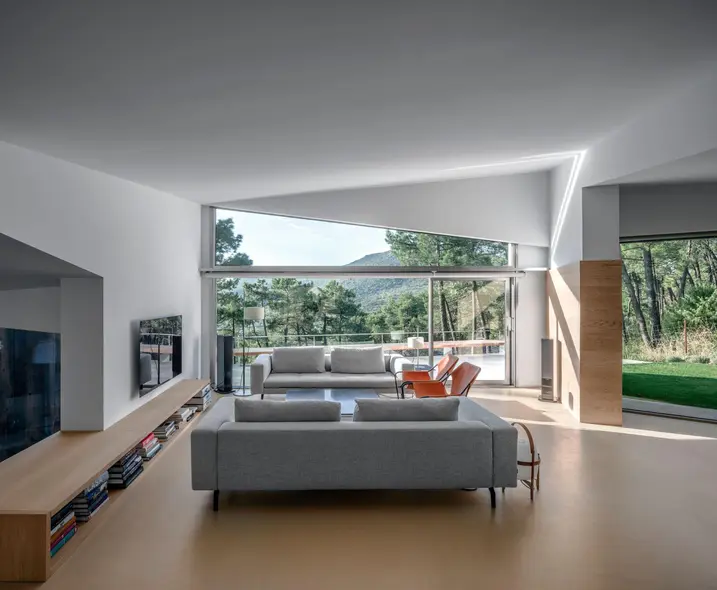
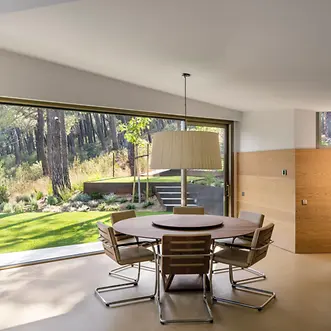
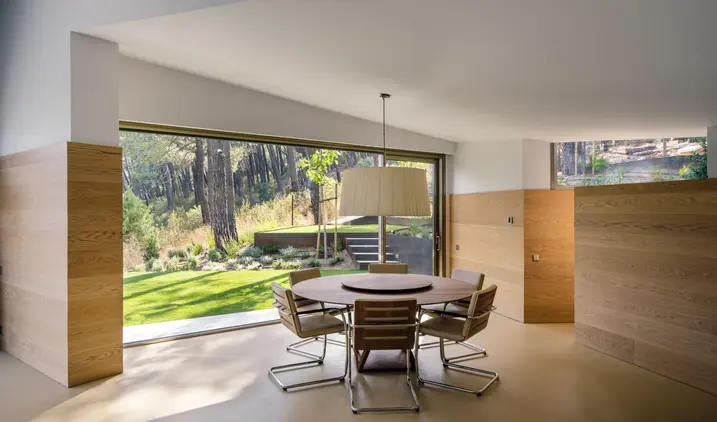
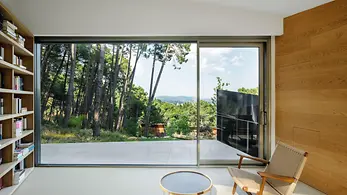
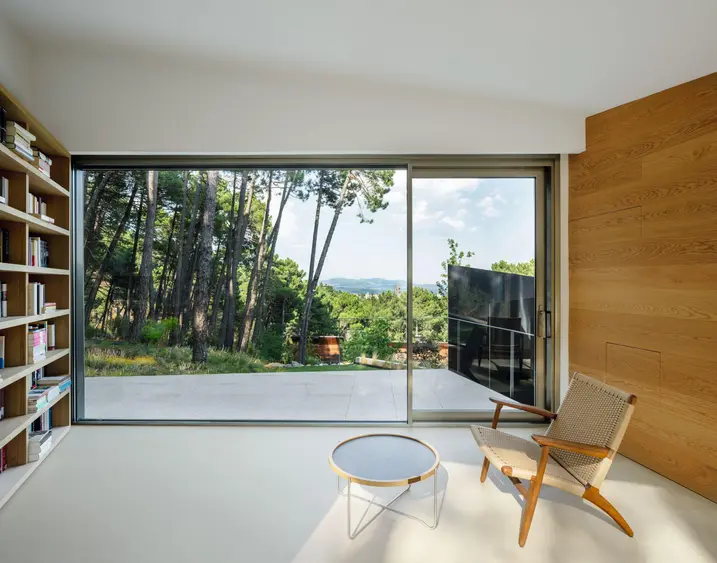
The position of the building along a north-south axis ensures that, even on the shortest days of the year, the rays of sunshine warm the façade. With the hot Spanish summers in mind, the architect and client decided to position the building on the highest plane facing the northeast. The generous opening widths of the Classic Design sliding doors allow the cool flow of air from the pine forest to circulate inside. The house opens up towards the landscape, allowing stunning views of the “La Herrería” Forest to the southwest and of the Royal Basilica of San Lorenzo de El Escorial to the east, a royal building built in the 1600s. From the large veranda, you can gaze over the domes of the palace and monastery.

Living areas divided into zones

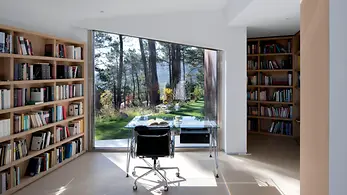
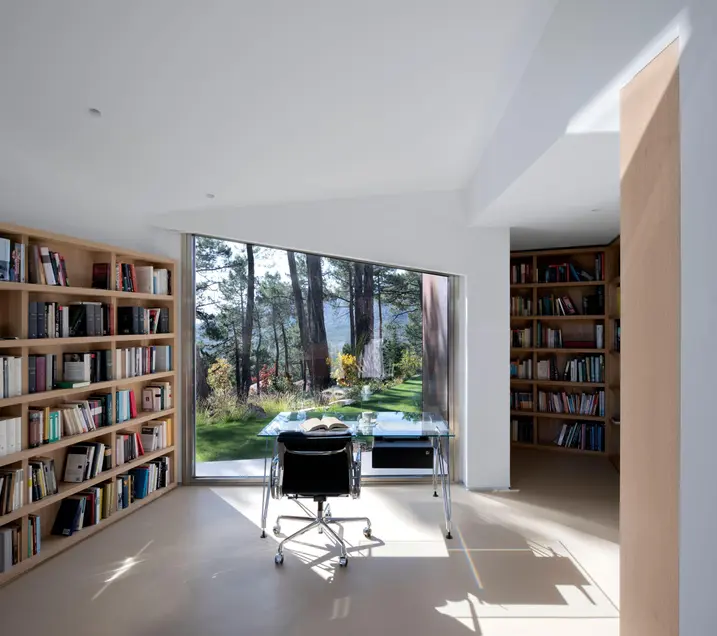
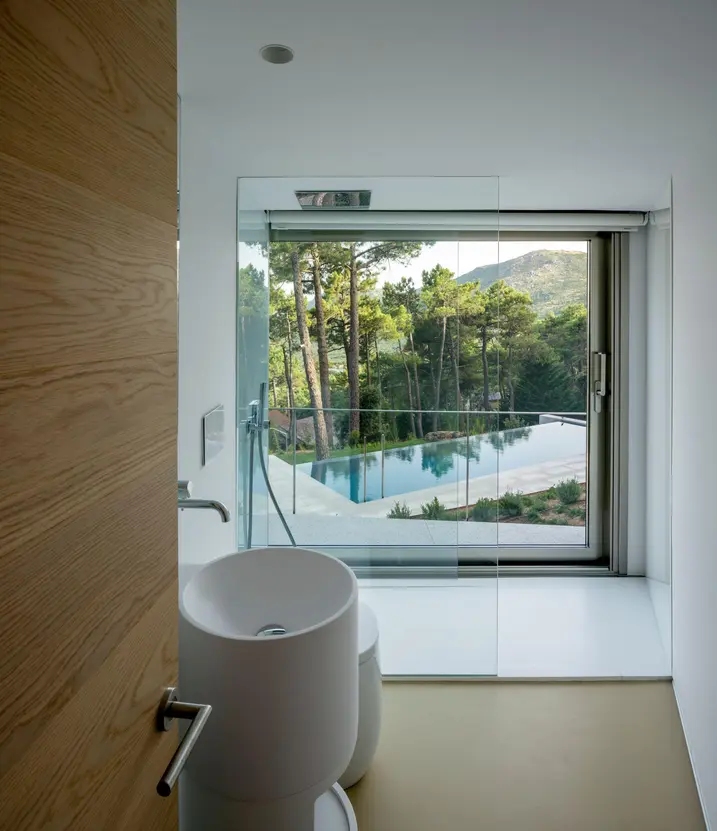
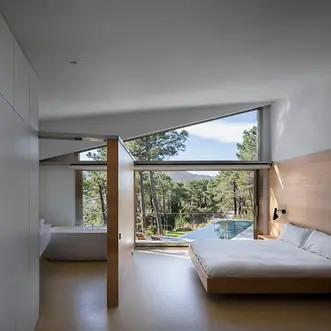
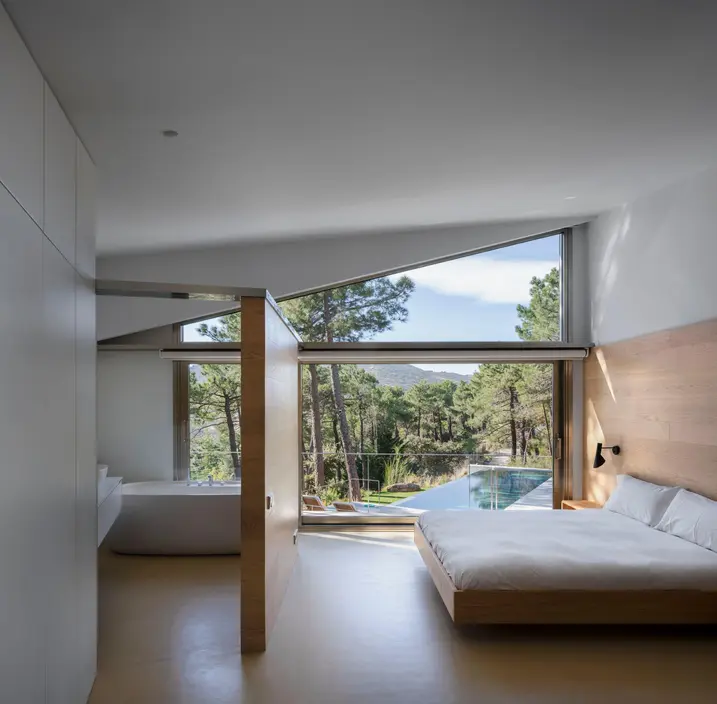
The ground floor, which is also the main living area, is divided into a day and night area via the entrance, with the night area split into four bedrooms. The day zone is made up of the kitchen, a living and dining area, and the library, which is at the highest point of the building. The lower floor of the building houses a laundry room and utility room, as well as an office, playroom, workshop and a guest room with its own bathroom. The particular composition of the house and the embedding of the residential boxes along the hillside mean that residents and guests can enjoy the stunning views in all directions, even from the basement floor.

제품 정보

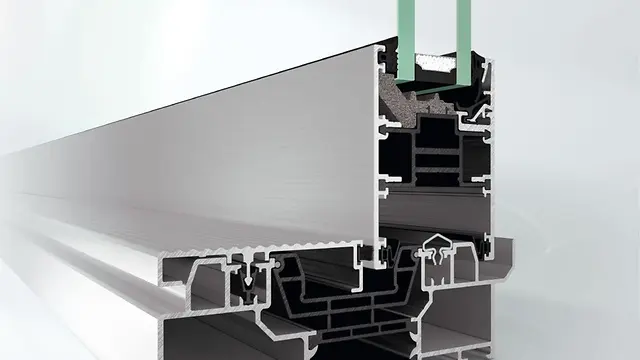
AWS 75.SI+

Schüco 창호 시스템 AWS 75.SI+

개선된 단열, 보안 및 가공성

75 mm 단면 길이를 위해 최적화된 Schüco AWS 75.SI+(Super Insulation) 표준 시스템 창호는 Schüco AWS 시스템 플랫폼의 일부로서 에너지 효율적인 건물 외피에서 다양한 적용의 기반이 됩니다. 고단열 알루미늄 시스템은 건축 요구 사항에 따라 펀치드 윈도우, 수평 띠창, 파사드 삽입 유닛 또는 Schüco 시스템 도어와 함께 사용할 수 있습니다.

자세히 알아보기

ASE 60

Schüco 슬라이딩 및 리프트 앤 슬라이드 ASE 60

우수한 단열값 및 슬림한 입면폭을 갖춘 슬라이딩 및 리프트 앤 슬라이드 시스템

모듈식 및 확장형 Schüco ASE 60 슬라이딩 및 리프트 앤 슬라이드 시스템은 우수한 단열값, 슬림한 입면폭 및 편의성과 디자인 측면에서 포괄적인 솔루션을 자랑합니다.

특별히 슬라이딩 시스템은 편의성과 디자인 측면에서 개별 맞춤형으로 구성할 수 있습니다. Schüco SmartStop 및 Schüco SmartClose 보안 및 편의 기술과 같은 옵션 피팅 구성요소는 사용 편의성을 극대화시켜 줍니다. 슬림한 라인의 인터록 섹션은 내부와 외부를 하나로 융합하고, 평면 문턱은 일상에서 쉬운 출입보행을 보장해 줍니다.

자세히 알아보기